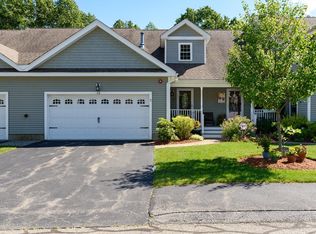
Immaculate end unit at Brierly II is enviably positioned within the complex on a dead-end street enveloped by woods. The side and rear yards, A-dormers and front porch establish instant curb appeal. Llight and airy vaulted foyer w/lovely turned stairs, dble closet, and wainscoting welcomes you. A beautifully open main liv area w/a comfortable liv rm that blends into the vaulted din rm with its gorgeous view of the second story loft w/open railing, and sliding glass doors that lead to deck & gorgeous back yard. Owners' son, who is a career kitchen designer, put together the kit design during construction. Bertch brand birch cabinets w/cherry stain, 2 pantry units, center isle, crown molding, drawer bases, recc lights, pendants, granite. Sellers had builder separate the half bath from laundry, and put the w/d in the hall to the large primary BR w/walk-in closet and full bath with shower, Bertch vanity. Fantastic 2nd floor loft shares a double-entry full bath w/the huge adjacent BR.
Pending
$529,900
16 Ashton Ln Unit 16, Millbury, MA 01527
2beds
2,062sqft
Condominium, Townhouse
Built in 2010
-- sqft lot
$-- Zestimate®
$257/sqft
$405/mo HOA
What's special
Side and rear yardsFront porchEnveloped by woodsLovely turned stairsCrown moldingBertch vanity
- 50 days |
- 55 |
- 0 |
Likely to sell faster than
Zillow last checked:
Listing updated:
Listed by:
John Atchue 508-641-8126,
Mathieu Newton Sotheby's International Realty 508-366-9608
Source: MLS PIN,MLS#: 73541321
Facts & features
Interior
Bedrooms & bathrooms
- Bedrooms: 2
- Bathrooms: 3
- Full bathrooms: 2
- 1/2 bathrooms: 1
- Main level bedrooms: 1
Primary bedroom
- Features: Bathroom - Full, Walk-In Closet(s), Flooring - Wall to Wall Carpet, Cable Hookup
- Level: Main,First
- Area: 234
- Dimensions: 13 x 18
Bedroom 2
- Features: Bathroom - Full, Closet, Flooring - Wall to Wall Carpet
- Level: Second
- Area: 390
- Dimensions: 30 x 13
Primary bathroom
- Features: Yes
Bathroom 1
- Features: Bathroom - Half, Flooring - Stone/Ceramic Tile, Countertops - Stone/Granite/Solid
- Level: First
Bathroom 2
- Features: Bathroom - Full, Bathroom - With Shower Stall, Flooring - Stone/Ceramic Tile
- Level: First
Bathroom 3
- Features: Bathroom - Full, Bathroom - With Tub & Shower, Flooring - Stone/Ceramic Tile
- Level: Second
Dining room
- Features: Vaulted Ceiling(s), Flooring - Hardwood, Deck - Exterior, Exterior Access, Open Floorplan
- Level: Main,First
- Area: 156
- Dimensions: 13 x 12
Kitchen
- Features: Flooring - Hardwood, Countertops - Stone/Granite/Solid, Kitchen Island, Open Floorplan, Recessed Lighting, Stainless Steel Appliances, Wainscoting
- Level: Main,First
- Area: 144
- Dimensions: 16 x 9
Living room
- Features: Flooring - Hardwood, Open Floorplan
- Level: Main,First
- Area: 156
- Dimensions: 13 x 12
Heating
- Forced Air, Natural Gas
Cooling
- Central Air
Appliances
- Laundry: First Floor, In Unit
Features
- Flooring: Tile, Carpet, Hardwood
- Windows: Insulated Windows
- Has basement: Yes
- Has fireplace: No
- Common walls with other units/homes: End Unit
Interior area
- Total structure area: 2,062
- Total interior livable area: 2,062 sqft
- Finished area above ground: 2,062
Property
Parking
- Total spaces: 4
- Parking features: Attached, Off Street
- Attached garage spaces: 2
- Uncovered spaces: 2
Features
- Patio & porch: Deck
- Exterior features: Deck
Details
- Parcel number: M:069C B:0016 L:0000,4668931
- Zoning: res
Construction
Type & style
- Home type: Townhouse
- Property subtype: Condominium, Townhouse
Materials
- Frame
- Roof: Shingle
Condition
- Year built: 2010
Utilities & green energy
- Electric: Circuit Breakers, 200+ Amp Service
- Sewer: Public Sewer
- Water: Public
Community & HOA
HOA
- Amenities included: Trail(s)
- Services included: Insurance, Maintenance Structure, Road Maintenance, Maintenance Grounds, Snow Removal, Trash, Reserve Funds
- HOA fee: $405 monthly
Location
- Region: Millbury
Financial & listing details
- Price per square foot: $257/sqft
- Tax assessed value: $501,300
- Annual tax amount: $6,452
- Date on market: 6/27/2026
Estimated market value
Not available
Estimated sales range
Not available
Not available
Price history
| Date | Event | Price |
|---|---|---|
| 7/19/2026 | Pending sale | $529,900$257/sqft |
Source: MLS PIN #73541321 Report a problem | ||
| 7/5/2026 | Contingent | $529,900$257/sqft |
Source: MLS PIN #73541321 Report a problem | ||
| 6/25/2026 | Listed for sale | $529,900$257/sqft |
Source: MLS PIN #73541321 Report a problem | ||
Public tax history
Tax history is unavailable.
Monthly payment
Est. payment
Payment breakdown
Explore the cost of this home by adjusting the details. Changes won't be saved.Climate risks
Neighborhood: 01527
Nearby schools
GreatSchools rating
- NAElmwood Street SchoolGrades: PK-2Distance: 1.9 mi
- 4/10Millbury Junior/Senior High SchoolGrades: 7-12Distance: 2.8 mi
- 6/10Raymond E. Shaw Elementary SchoolGrades: 3-6Distance: 2.1 mi

- $515,0002 bd3 ba1.7k sqft13 Ashton Ln, Millbury, MA 01527Sold
- $520,0002 bd3 ba1.9k sqft8 Ashton Ln UNIT 8, Millbury, MA 01527Sold
- $473,0002 bd1 ba1.6k sqft7 McGrath Rd, Millbury, MA 01527Off Market
- $695,36163 acres29 McGrath Rd, Millbury, MA 01527Off Market

- $787,8004 bd2 ba2.4k sqft20 McGrath Rd, Millbury, MA 01527Off Market
- $730,0004 bd2 ba2.3k sqft19 McGrath Rd, Millbury, MA 01527Off Market
- $136,700-- bd-- ba-- sqftMcGrath Rd, Millbury, MA 01527Off Market
- $395,1002 bd1 ba1k sqft18 McGrath Rd, Millbury, MA 01527Off Market
A local agent can set up tours, give advice and negotiate with sellers.
A local lender can help you make sure your offer is ready when you are.
Similar homes
- $512,9002 bd4 ba2.2k sqftBrierly Pond Ii, Millbury, MA 01527For Sale
 MLS ID #73519853, Donna Duca, Lamacchia Realty, Inc.. MLS PIN
 - $499,0003 bd3 ba1.5k sqft57 Martin St #B, Millbury, MA 01527For Sale
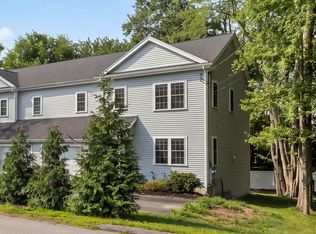 MLS ID #73562757, Siobhan Costello Weber, Castinetti Realty Group. MLS PIN
 - $540,0002 bd3 ba1.6k sqft6 Azalea Ln Unit 6, Grafton, MA 01519For Sale
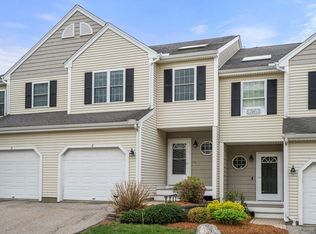 MLS ID #73518580, The Macchi Group, William Raveis R.E. & Home Services. MLS PIN
 - $649,9004 bd3 ba2.2k sqft35 Alpine St, Millbury, MA 01527For Sale
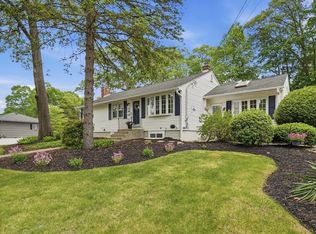 MLS ID #73551105, Dianna Larocque, Lamacchia Realty, Inc.. MLS PIN
 - $575,0003 bd3 ba1.7k sqft10 Stone St #1, Auburn, MA 01501For SaleMLS ID #73559422, John Snyder, Redfin Corp.. MLS PIN
- $699,9004 bd3 ba2.8k sqft95 McCracken Rd, Millbury, MA 01527For SaleMLS ID #73545641, AJ Bruce, Lamacchia Realty, Inc.. MLS PIN
- $609,9002 bd3 ba1.8k sqftHilltop Farms, South Grafton, MA 01560For SaleMLS ID #73557552, Claire Rainville, REMAX Executive Realty. MLS PIN
- $539,9002 bd3 ba1.4k sqftHillview Estates, Grafton, MA 01519For SaleMLS ID #73542557, Brenda Chubbuck, Berkshire Hathaway Home Service New England Properties. MLS PIN
- $519,9993 bd4 ba2k sqft13 Knowlton Cir #13, Upton, MA 01568For SaleMLS ID #73560822, Smita Sinha, Keller Williams Pinnacle MetroWest. MLS PIN
- $684,9002 bd3 ba2.4k sqft44 Logans Run #44, Millbury, MA 01527For SaleMLS ID #73543146, Elena Scaplen, Keller Williams Boston MetroWest. MLS PIN
- $479,9002 bd2 ba1.6k sqft132 Main St, Holden, MA 01520For SaleMLS ID #73562461, Shannon Johnson, Janice Mitchell R.E., Inc. MLS PIN
- $429,9002 bd2 ba1.4k sqftDeerfield Estates, Grafton, MA 01519For SaleMLS ID #73559474, Elio Espinal, Coldwell Banker Realty - Westford. MLS PIN
- $550,0003 bd3 ba2.2k sqft251 Pleasantdale Rd, Rutland, MA 01543For SaleMLS ID #73558481, Elisha Lynch, Lamacchia Realty, Inc.. MLS PIN
- $550,0002 bd3 ba1.8k sqftHilltop Farms, South Grafton, MA 01560For SaleMLS ID #73504547, KiranKumar Gundavarapu, Key Prime Realty LLC. MLS PIN
- $579,0002 bd3 ba1.9k sqftMaplewood Condos, Shrewsbury, MA 01545For SaleMLS ID #73562782, Sumathi Narayanan, Sumathi Narayanan Realty LLC. MLS PIN
- $499,9002 bd3 ba1.8k sqft23 Governors Way #D, Milford, MA 01757For SaleMLS ID #73559072, Koury Signoriello Realtor Group, New World Realty. MLS PIN
- $549,9004 bd3 ba1.8k sqft1 Cuba Rd, Worcester, MA 01603For SaleMLS ID #73559202, Briana Willander, Lamacchia Realty, Inc.. MLS PIN
- $549,0003 bd3 ba2.4k sqft11 Foster St, Oxford, MA 01540For SaleMLS ID #73542938, Stacey M. Hamel, Keller Williams Pinnacle Central. MLS PIN
- $589,0003 bd3 ba2.2k sqft24 Jasmine Dr Unit 24, West Boylston, MA 01583For SaleMLS ID #73561407, Angela Brucato, Afonso Real Estate. MLS PIN
- $719,0003 bd3 ba2.5k sqftProvidence Road Commons, Grafton, MA 01519For SaleMLS ID #73538136, Matt Palmer, Summit Residential. MLS PIN
