Welcome to easy living in The Harvest at Summerwind Plantation, one of Garner's most sought-after 55+ communities. This beautifully maintained townhome offers a first-floor primary suite, wide doorways, and an open layout designed for comfort and accessibility. A gas fireplace anchors the living area, with arched doorways and granite counters adding warmth and character. Thoughtfully updated throughout: new LVP flooring in the kitchen, dining, and living areas (2024), sheet vinyl in the bathrooms (2024), carpet in primary bedroom (2019), roof (2019), HVAC (2020), water heater (2021), and washer, dryer, Gas water heater (2021) and refrigerator (2019-do not convey). Upstairs, two additional bedrooms with tray ceilings offer flexibility for guests or a home office, and the semi-finished walk-in attic adds exceptional storage or room to expand. Dual handrails on both sides of the staircase for added ease and safety. One-car attached garage. Relax on the back patio with privacy trees creating a peaceful, screened backdrop. HOA covers exterior maintenance, lawn care, trash pickup, and a community pool — true lock-and-leave living. Low Johnston County taxes, minutes to White Oak Crossing shopping and dining, I-40, and downtown Raleigh. Move-in ready and waiting for its next chapter.
For sale
Price cut: $9K (7/6)
$310,000
16 S Birch Creek Way, Garner, NC 27529
3beds
1,735sqft
:
Get pre-qualified$2,031/mo
Townhouse, Residential
Built in 2014
1,742 Square Feet Lot
$305,800 Zestimate®
$179/sqft
$185/mo HOA
What's special
- 42 days |
- 257 |
- 14 |
Zillow last checked:
Listing updated:
Listed by:
Marti Hampton,
EXP Realty LLC,
Maryam Mohseni 919-539-1676,
EXP Realty LLC
Source: Doorify MLS,MLS#: 10173284
Facts & features
Interior
Bedrooms & bathrooms
- Bedrooms: 3
- Bathrooms: 3
- Full bathrooms: 2
- 1/2 bathrooms: 1
Heating
- None
Cooling
- Heat Pump
Appliances
- Included: Dishwasher, Electric Range, Water Heater
Features
- Flooring: Carpet, Vinyl
Interior area
- Total structure area: 1,735
- Total interior livable area: 1,735 sqft
- Finished area above ground: 1,735
- Finished area below ground: 0
Property
Parking
- Total spaces: 2
- Parking features: Garage - Attached, Open
- Attached garage spaces: 1
- Uncovered spaces: 2
Features
- Levels: Two
- Stories: 2
- Has view: Yes
Lot
- Size: 1,742 Square Feet
Details
- Parcel number: 06E02013I
- Zoning: REB
- Special conditions: Standard
Construction
Type & style
- Home type: Townhouse
- Architectural style: Traditional
- Property subtype: Townhouse, Residential
Materials
- Vinyl Siding
- Foundation: Slab
- Roof: Shingle
Condition
- New construction: No
- Year built: 2014
Utilities & green energy
- Sewer: Public Sewer
- Water: Public
Community & HOA
Community
- Senior community: Yes
- Subdivision: The Harvest at Summerwind Plantation
HOA
- Has HOA: Yes
- Services included: Maintenance Grounds, Trash
- HOA fee: $185 monthly
Location
- Region: Garner
Financial & listing details
- Price per square foot: $179/sqft
- Tax assessed value: $312,620
- Annual tax amount: $1,985
- Date on market: 6/12/2026
Estimated market value
$305,800
$291,000 - $321,000
$1,824/mo
Price history
| Date | Event | Price |
|---|---|---|
| 7/6/2026 | Price change | $310,000-2.8%$179/sqft |
Source:  Doorify MLS #10173284 Report a problem Doorify MLS #10173284 Report a problem | ||
| 6/12/2026 | Listed for sale | $319,000+77.2%$184/sqft |
Source: Doorify MLS #10173284 Report a problem | ||
| 4/30/2019 | Sold | $180,000+16.5%$104/sqft |
Source: Doorify MLS #2237041 Report a problem | ||
| 11/18/2014 | Sold | $154,500$89/sqft |
Source: Public Record Report a problem | ||
Public tax history
| Year | Property taxes | Tax assessment |
|---|---|---|
| 2025 | $1,985 +34.1% | $312,620 +71% |
| 2024 | $1,481 +3.5% | $182,800 |
| 2023 | $1,430 -4.9% | $182,800 |
| 2022 | $1,504 | $182,800 |
| 2021 | $1,504 -1.2% | $182,800 |
| 2020 | $1,522 | $182,800 |
| 2019 | $1,522 +23.1% | $182,800 +26.1% |
| 2018 | $1,236 | $145,010 |
| 2017 | $1,236 | $145,010 |
| 2016 | $1,236 | $145,010 |
| 2015 | $1,236 | $145,010 |
Find assessor info on the county website
Monthly payment
Est. payment
Payment breakdown
Explore the cost of this home by adjusting the details. Changes won't be saved.Climate risks
Neighborhood: 27529
Nearby schools
GreatSchools rating
- 7/10West View ElementaryGrades: PK-5Distance: 1.4 mi
- 9/10Cleveland MiddleGrades: 6-8Distance: 2.9 mi
- 6/10Cleveland High SchoolGrades: 9-12Distance: 5.9 mi
Schools provided by the listing agent
- Elementary: Johnston - West View Elementary
- Middle: Johnston - Cleveland Middle
- High: Johnston - Cleveland High School
Source: Doorify MLS. This data may not be complete. We recommend contacting the local school district to confirm school assignments for this home.
- $296,5005 bd2 ba1.5k sqft8 S Birch Creek Way, Garner, NC 27529Off Market
- $289,6003 bd3 ba1.7k sqft26 S Birch Creek Way, Garner, NC 27529Off Market
- $285,0002 bd2 ba1.4k sqft5 N Birch Creek Way, Garner, NC 27529Sold
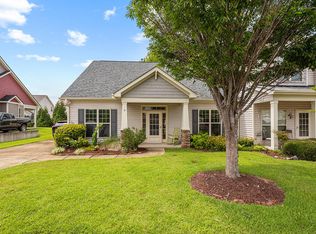
- $296,9003 bd2 ba1.7k sqft20 Birch Creek Way, Garner, NC 27529Off Market
- $349,5004 bd2 ba2.2k sqft98 Outwater Ridge Dr, Garner, NC 27529Off Market
- $271,7002 bd2 ba1.4k sqft36 S Birch Creek Way, Garner, NC 27529Off Market
- $349,8004 bd3 ba2k sqft88 Outwater Ridge Dr, Garner, NC 27529Off Market
- $276,0003 bd2 ba1.7k sqft11 N Birch Creek Way, Garner, NC 27529Off Market
A local agent can set up tours, give advice and negotiate with sellers.
Similar homes
- $410,0003 bd2 ba1.9k sqft47 Mountain View Dr, Garner, NC 27529For Sale
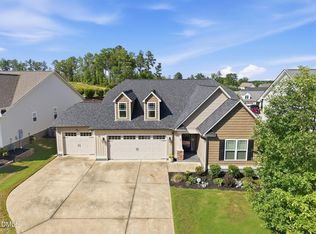
 MLS ID #10179409, Angie Cole. Doorify MLS
 - $344,9993 bd2 ba1.7k sqft152 Roebuck Ln, Garner, NC 27529For Sale
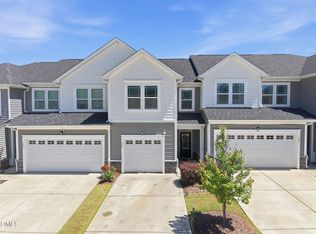 MLS ID #10166290, Alexander Walton. Doorify MLS
 - $275,0003 bd3 ba1.9k sqft270 E Porthaven Way, Clayton, NC 27527For Sale
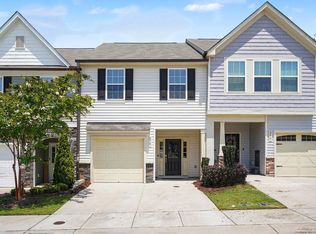 MLS ID #10181725, Stirling West. Doorify MLS
 - $338,5003 bd3 ba1.4k sqft1730 Woodland Rd, Garner, NC 27529For Sale
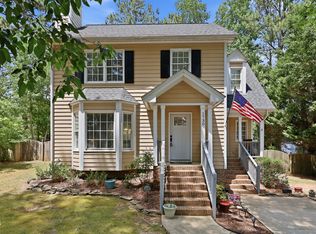 MLS ID #10173727, Doug Yopp. Doorify MLS
 - $415,0003 bd3 ba2.5k sqft68 Longhorn Dr, Garner, NC 27529For SaleMLS ID #10174833, Keith Eric Bonham. Doorify MLS
- $299,9003 bd3 ba1.5k sqft714 Whitetail Creek Way, Fuquay Varina, NC 27526For SaleMLS ID #10178246, Elliott Squires. Doorify MLS
- $310,0002 bd2 ba1.1k sqft14 Plott Hound Dr, Clayton, NC 27520For SaleMLS ID #10181457, Russell J Snyder. Doorify MLS
- $430,0003 bd3 ba1.8k sqft176 Harpers Landing Rd, Garner, NC 27529For SaleMLS ID #10178793, Binny Joseph. Doorify MLS
- $325,0003 bd3 ba1.6k sqft1005 Ileagnes Rd, Raleigh, NC 27603For SaleMLS ID #10173475, Steven Squires. Doorify MLS
- $305,0003 bd2 ba1.3k sqft1047 Smith Rd, Smithfield, NC 27577For SaleMLS ID #10169205, Christy R Mangum. Doorify MLS
- $294,5003 bd3 ba1.7k sqft1320 Stone Manor Dr, Raleigh, NC 27610For SaleMLS ID #10169376, Brenton James Walker. Doorify MLS
- $275,0003 bd3 ba1.6k sqft2704 Benevolence Dr, Raleigh, NC 27610For SaleMLS ID #10170578, Jim Allen. Doorify MLS
- $275,0002 bd3 ba1.4k sqft5348 Arkose Dr, Raleigh, NC 27610For SaleMLS ID #10181162, Deanna Laura Lauer. Doorify MLS
- $300,0003 bd3 ba1.7k sqft6014 Kohler Ln, Raleigh, NC 27616For SaleMLS ID #10176826, Yandry Mastromihalis. Doorify MLS
- $325,0004 bd3 ba1.7k sqft418 Lakemont Dr, Clayton, NC 27520For SaleMLS ID #10160299, Nicole Ingram. Doorify MLS
- $339,9003 bd3 ba1.6k sqft411 Starkey St, Raleigh, NC 27603For SaleMLS ID #10175181, Phillip DeMuth. Doorify MLS
- $329,0003 bd3 ba1.6k sqft138 Cline Falls Dr, Holly Springs, NC 27540For SaleMLS ID #10176080, Eila Voloshen. Doorify MLS
- $333,0003 bd3 ba2.2k sqft237 Georgetowne Drive, Clayton, NC 27520For Sale
 MLS ID #100580705, Tammy Register, EXP Realty LLC - C. Hive MLS
 - $309,5993 bd3 ba1.5k sqft133 Haywood Lane, Clayton, NC 27527For SaleMLS ID #100560226, Diana May, HomeTowne Realty. Hive MLS
- $276,0003 bd3 ba1.6k sqft118 Yellow Jacket Rdg, Clayton, NC 27520For SaleMLS ID #10171567, Ricardo Cobos. Doorify MLS
