Priced to sell! Construction has been completed and new photos taken. Wake up to spectacular marsh views, breathe in the salty sea air, and walk to Hampton Beach in this freshly renovated coastal home! Located at 16 Bruce St, Hampton, NH, this property perfectly blends a beachside lifestyle with the peace of mind of new construction.Following a pipe burst, the home was gutted and meticulously rebuilt from the inside out.You will find high-quality upgrades throughout, including a new furnace, insulation, fresh paint, modern ceiling fans, updated lighting, granite, and beautiful, durable luxury vinyl flooring. The ground floor offers a quiet, private retreat with a spacious primary bedroom, a large secondary bedroom, completely updated bathrooms, a dedicated laundry room, and two convenient storage closets. Upstairs, the elevated second floor opens into a bright, flexible layout designed for gathering around a transformed kitchen complete with a new stove and gorgeous granite countertops. From this prime vantage point, you can start your mornings watching the sunrise over the marsh and end your evenings witnessing vibrant sunsets. This is your rare opportunity to own a virtually turnkey, updated beach escape with a million-dollar view. Schedule your private showing today!
Active
Listed by: BHHS Verani Seacoast • Gail Fox
Price cut: $111K (9/15)
$789,000
16 Bruce Street, Hampton, NH 03842
2beds
1,920sqft
Single Family Residence
Built in 1987
3,920 Square Feet Lot
$767,300 Zestimate®
$411/sqft
$-- HOA
What's special
Million-dollar viewModern ceiling fansQuiet private retreatSpectacular marsh viewsCompletely updated bathroomsFresh paintNew furnace
- 96 days
- 878
- 26
Zillow last checked:
Listing updated:
Listed by:
Gail Fox,
BHHS Verani Seacoast Phone:603-401-4850
Source: PrimeMLS,MLS#: 5097609
Facts & features
Interior
Bedrooms & bathrooms
- Bedrooms: 2
- Bathrooms: 2
- Full bathrooms: 2
Heating
- Natural Gas, Hot Water
Cooling
- None
Features
- Basement: Crawl Space
Interior area
- Total structure area: 1,920
- Total interior livable area: 1,920 sqft
- Finished area above ground: 1,920
- Finished area below ground: 0
Property
Parking
- Parking features: Crushed Stone
Features
- Levels: Two
- Stories: 2
- Has view: Yes
- View description: Water
- Has water view: Yes
- Water view: Water
- Body of water: Atlantic Ocean
- Frontage length: Road frontage: 40
Lot
- Size: 3,920 Square Feet
- Features: Views
Details
- Parcel number: HMPTM262B8
- Zoning description: RCS
- Special conditions: Standard
Construction
Type & style
- Home type: SingleFamily
- Architectural style: Contemporary
- Property subtype: Single Family Residence
Materials
- Wood Frame
- Foundation: Poured Concrete
- Roof: Metal
Condition
- New construction: No
- Year built: 1987
Utilities & green energy
- Electric: 100 Amp Service
- Sewer: Public Sewer
- Utilities for property: Cable Available
Community & HOA
Location
- Region: Hampton
Financial & listing details
- Price per square foot: $411/sqft
- Tax assessed value: $618,600
- Annual tax amount: $7,801
- Date on market: 7/1/2026
Estimated market value
$767,300
$729,000 - $806,000
$2,564/mo
Price history
| Date | Event | Price |
|---|---|---|
| 9/15/2026 | Price change | $789,000-12.3%$411/sqft |
Source:  PrimeMLS #5097609 Report a problem PrimeMLS #5097609 Report a problem | ||
| 7/31/2026 | Price change | $900,000+5.9%$469/sqft |
Source: PrimeMLS #5097609 Report a problem | ||
| 7/1/2026 | Listed for sale | $850,000+41.9%$443/sqft |
Source: PrimeMLS #5097609 Report a problem | ||
| 3/12/2026 | Listing removed | $599,000$312/sqft |
Source: PrimeMLS #5067036 Report a problem | ||
| 1/14/2026 | Listed for sale | $599,000$312/sqft |
Source: PrimeMLS #5067036 Report a problem | ||
| 1/13/2026 | Contingent | $599,000$312/sqft |
Source: PrimeMLS #5067036 Report a problem | ||
| 11/13/2025 | Price change | $599,000-4.8%$312/sqft |
Source: PrimeMLS #5067036 Report a problem | ||
| 10/23/2025 | Listed for sale | $629,000+0.7%$328/sqft |
Source: PrimeMLS #5067036 Report a problem | ||
| 10/14/2025 | Listing removed | $624,900$325/sqft |
Source: PrimeMLS #5052750 Report a problem | ||
| 7/22/2025 | Listed for sale | $624,900$325/sqft |
Source: PrimeMLS #5052750 Report a problem | ||
| 6/17/2025 | Listing removed | $624,900$325/sqft |
Source: PrimeMLS #5026427 Report a problem | ||
| 5/8/2025 | Price change | $624,900-3.8%$325/sqft |
Source: PrimeMLS #5026427 Report a problem | ||
| 1/13/2025 | Listed for sale | $649,900$338/sqft |
Source: PrimeMLS #5026427 Report a problem | ||
Public tax history
| Year | Property taxes | Tax assessment |
|---|---|---|
| 2024 | $7,621 +29.7% | $618,600 +76.4% |
| 2023 | $5,874 +5.7% | $350,700 |
| 2022 | $5,555 -0.6% | $350,700 |
| 2020 | $5,587 -0.5% | $350,700 |
| 2019 | $5,615 +2.8% | $350,700 +9.3% |
| 2018 | $5,460 +4% | $320,800 |
| 2017 | $5,251 +1.8% | $320,800 |
| 2016 | $5,158 +3.8% | $320,800 +23.7% |
| 2015 | $4,968 +4.6% | $259,300 |
| 2014 | $4,748 -9% | $259,300 -18.8% |
| 2008 | $5,217 +11.6% | $319,500 +35.3% |
| 2007 | $4,674 | $236,200 |
Find assessor info on the county website
Monthly payment
Est. payment
Payment breakdown
Explore the cost of this home by adjusting the details. Changes won't be saved.Climate risks
Neighborhood: 03842
Nearby schools
Schools provided by the listing agent
- Elementary: Hampton Centre School
- Middle: Hampton Academy Junior HS
- High: Winnacunnet High School
- District: Hampton School District
Source: PrimeMLS. This data may not be complete. We recommend contacting the local school district to confirm school assignments for this home.
Similar homes
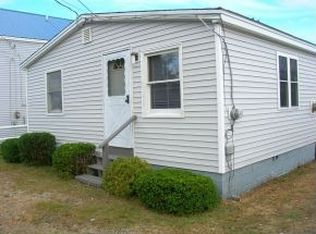
- $775,0002 bd2 ba1.4k sqft435 Ocean Boulevard #405, Hampton, NH 03842Active
 MLS ID #5109790, Tom McGuirk. PrimeMLS
 - $599,9003 bd2 ba1.4k sqft84 Locke Road, Hampton, NH 03842Active
 MLS ID #5112494, Kathy Walsh. PrimeMLS
 - $679,0002 bd2 ba2.2k sqft236 Drakeside Road, Hampton, NH 03842Active
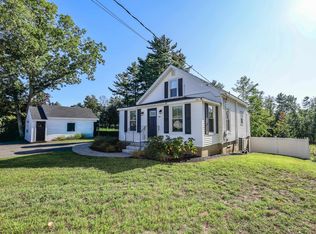 MLS ID #5109850, Martha Baroody. PrimeMLS
 - $799,9003 bd3 ba1.6k sqft581 Ocean Boulevard #7, Hampton, NH 03842Active
 MLS ID #5110413, Lauren Stone. PrimeMLS
