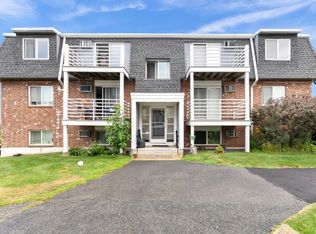
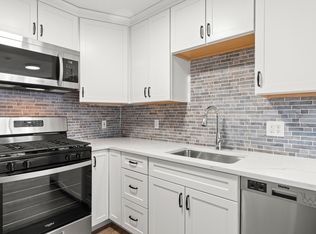
Welcome to 16 Cleveland Place, Unit 8, a first-floor corner unit tucked away in a quiet, well-maintained Gloucester community. With windows on three sides and a wooded setting just outside, this 2-bedroom, 1-bath condo offers plenty of natural light, privacy and a comfortable layout. Move right in and enjoy as-is, or bring your own style and updates over time. The unit features in-unit laundry, a back door leading to a wooded patio area, and an assigned parking space directly in front. All major appliances are included, including the refrigerator, range, microwave, dishwasher, washer and dryer. Enjoy a peaceful setting on a dead-end street while remaining close to downtown Gloucester, the commuter rail, waterfront, beaches and Route 128. Condo fee includes water, master insurance, exterior maintenance, landscaping, snow removal, trash removal and more. Pets permitted with restrictions. A great opportunity for easy, low-maintenance living on the North Shore.
For sale
Price cut: $5K (9/28)
$274,900
16 Cleveland Pl APT 8, Gloucester, MA 01930
2beds
647sqft
Condominium
Built in 1985
-- sqft lot
$273,100 Zestimate®
$425/sqft
$320/mo HOA
What's special
First-floor corner unitIn-unit laundryPlenty of natural lightWindows on three sidesWooded setting just outsideComfortable layout
- 33 days
- 1,216
- 70
Zillow last checked:
Listing updated:
Listed by:
Gifford Group 781-307-0228,
Churchill Properties 978-258-5211,
Tyler Suggs 978-476-6557
Source: MLS PIN,MLS#: 73570916
Facts & features
Interior
Bedrooms & bathrooms
- Bedrooms: 2
- Bathrooms: 1
- Full bathrooms: 1
Primary bedroom
- Features: Closet, Flooring - Vinyl
- Level: First
- Area: 148.44
- Dimensions: 14.25 x 10.42
Bedroom 2
- Features: Closet, Flooring - Vinyl
- Level: First
- Area: 107.6
- Dimensions: 10.58 x 10.17
Primary bathroom
- Features: Yes
Bathroom 1
- Features: Bathroom - Full
- Level: First
- Area: 36.43
- Dimensions: 5.08 x 7.17
Kitchen
- Features: Flooring - Hardwood, Stainless Steel Appliances
- Level: First
- Area: 83.96
- Dimensions: 15.5 x 5.42
Living room
- Features: Ceiling Fan(s), Flooring - Hardwood
- Level: First
- Area: 164.5
- Dimensions: 11.75 x 14
Heating
- Electric Baseboard
Cooling
- Window Unit(s)
Appliances
- Included: Range, Dishwasher, Disposal, Microwave, Refrigerator, Freezer, Washer, Dryer
- Laundry: First Floor, In Unit, Electric Dryer Hookup, Washer Hookup
Features
- High Speed Internet
- Flooring: Hardwood
- Has basement: No
- Has fireplace: No
- Common walls with other units/homes: Corner
Interior area
- Total structure area: 647
- Total interior livable area: 647 sqft
- Finished area above ground: 647
- Finished area below ground: 0
Property
Parking
- Total spaces: 1
- Parking features: Off Street, Assigned, Guest
- Uncovered spaces: 1
Features
- Entry location: Unit Placement(Ground)
- Waterfront features: Ocean, Walk to, 1 to 2 Mile To Beach, Beach Ownership(Public)
Details
- Parcel number: 104101,4638584
- Zoning: 1020
Construction
Type & style
- Home type: Condo
- Property subtype: Condominium
Materials
- Conventional (2x4-2x6)
- Roof: Shingle
Condition
- Year built: 1985
Utilities & green energy
- Electric: Circuit Breakers
- Sewer: Public Sewer
- Water: Public
- Utilities for property: for Electric Range, for Electric Oven, for Electric Dryer, Washer Hookup
Community & HOA
Community
- Features: Public Transportation, Shopping, Park, Highway Access, T-Station
HOA
- Services included: Water, Sewer, Insurance, Maintenance Structure, Snow Removal
- HOA fee: $320 monthly
Location
- Region: Gloucester
Financial & listing details
- Price per square foot: $425/sqft
- Tax assessed value: $262,200
- Annual tax amount: $2,441
- Date on market: 9/2/2026
Estimated market value
$273,100
$259,000 - $287,000
$2,439/mo
Price history
| Date | Event | Price |
|---|---|---|
| 10/1/2026 | Listed for rent | $2,300$4/sqft |
Source: MLS PIN #73585502 Report a problem | ||
| 9/28/2026 | Price change | $274,900-1.8%$425/sqft |
Source: MLS PIN #73570916 Report a problem | ||
| 9/21/2026 | Price change | $279,900-1.8%$433/sqft |
Source: MLS PIN #73570916 Report a problem | ||
| 9/2/2026 | Listed for sale | $284,900+1.8%$440/sqft |
Source: MLS PIN #73570916 Report a problem | ||
| 8/20/2026 | Listing removed | $280,000$433/sqft |
Source: MLS PIN #73543025 Report a problem | ||
| 6/29/2026 | Listed for sale | $280,000-4.8%$433/sqft |
Source: MLS PIN #73543025 Report a problem | ||
| 6/26/2026 | Listing removed | -- |
Source: Owner Report a problem | ||
| 6/23/2026 | Price change | $294,000-1.7%$454/sqft |
Source: Owner Report a problem | ||
| 5/9/2026 | Listed for sale | $299,000-14.6%$462/sqft |
Source: Owner Report a problem | ||
| 10/22/2024 | Listing removed | -- |
Source: Owner Report a problem | ||
| 7/24/2024 | Listed for sale | $349,999+25%$541/sqft |
Source: Owner Report a problem | ||
| 8/31/2023 | Sold | $280,000+7.7%$433/sqft |
Source: MLS PIN #73135652 Report a problem | ||
| 7/19/2023 | Contingent | $260,000$402/sqft |
Source: MLS PIN #73135652 Report a problem | ||
| 7/13/2023 | Listed for sale | $260,000+14.8%$402/sqft |
Source: MLS PIN #73135652 Report a problem | ||
| 3/12/2021 | Sold | $226,500+5.3%$350/sqft |
Source: Public Record Report a problem | ||
| 2/26/2021 | Pending sale | $215,000$332/sqft |
Source: MLS PIN #72779360 Report a problem | ||
| 2/13/2021 | Contingent | $215,000$332/sqft |
Source: MLS PIN #72779360 Report a problem | ||
| 1/27/2021 | Listed for sale | $215,000+29.6%$332/sqft |
Source: MLS PIN #72779360 Report a problem | ||
| 10/14/2005 | Sold | $165,900$256/sqft |
Source: Public Record Report a problem | ||
Public tax history
| Year | Property taxes | Tax assessment |
|---|---|---|
| 2025 | $2,219 | $228,100 |
| 2024 | $2,219 +6.5% | $228,100 +15.9% |
| 2023 | $2,084 | $196,800 |
| 2022 | $2,084 +3.1% | $196,800 +21.1% |
| 2021 | $2,022 +5.3% | $162,500 +4.3% |
| 2020 | $1,921 +4.9% | $155,800 +8% |
| 2019 | $1,831 +23.5% | $144,300 +25.8% |
| 2018 | $1,483 +5.9% | $114,700 +8% |
| 2017 | $1,401 +1.5% | $106,200 +4.7% |
| 2016 | $1,380 +1.9% | $101,400 +2.2% |
| 2015 | $1,354 +9.7% | $99,200 +4.3% |
| 2014 | $1,234 +2% | $95,100 -0.8% |
| 2013 | $1,210 -5.7% | $95,900 -8.9% |
| 2012 | $1,283 +3.8% | $105,300 -3.7% |
| 2011 | $1,236 +12.6% | $109,300 +4.4% |
| 2010 | $1,098 -11.6% | $104,700 -19.1% |
| 2009 | $1,242 -8% | $129,400 -12.7% |
| 2008 | $1,350 -1% | $148,300 -6.4% |
| 2007 | $1,364 | $158,400 |
Find assessor info on the county website
Monthly payment
Est. payment
Payment breakdown
Explore the cost of this home by adjusting the details. Changes won't be saved.Climate risks
Neighborhood: 01930
Nearby schools
Schools provided by the listing agent
- Elementary: Beeman Memorial Elementary
- Middle: Ralph B. O'maley Innovation
- High: Gloucester High School
Source: MLS PIN. This data may not be complete. We recommend contacting the local school district to confirm school assignments for this home.
- $290,4002 bd1 ba645 sqft16 Cleveland Pl APT 9, Gloucester, MA 01930Off Market

- $292,6002 bd1 ba657 sqft16 Cleveland Pl APT 6, Gloucester, MA 01930Off Market

- $435,6004 bd2 ba1.2k sqft16 Cleveland Pl, Gloucester, MA 01930Off Market
- $589,600-- bd-- ba-- sqft16 Cleveland Pl APT 28, Gloucester, MA 01930Off Market
Similar homes
- $304,9002 bd1 ba733 sqft145 Essex Ave APT 424, Gloucester, MA 01930For Sale
 MLS ID #73551541, Fermin Group, Century 21 North East. MLS PIN
 - $295,5001 bd1 ba636 sqft145 Essex Ave APT 405, Gloucester, MA 01930For Sale
 MLS ID #73565388, Tracy Johnson, Lyv Realty. MLS PIN
 - $279,0001 bd1 ba515 sqft141 Prospect St Unit A, Gloucester, MA 01930For Sale
 MLS ID #73517477, Kathleen McHugh, Churchill Properties. MLS PIN
 - $295,0001 bd1 ba520 sqft141 Prospect St #B, Gloucester, MA 01930For Sale
 MLS ID #73517482, Kathleen McHugh, Churchill Properties. MLS PIN
