Welcome to 16 Crest Hollow Lane, a distinctive four-bedroom, three-and-a-half-bath Colonial/Victorian-style home set on beautifully landscaped grounds in Manorville. Built in 1996, this freshly painted residence welcomes you with a gracious wraparound porch and dramatic two-story entry, leading to an interior rich in architectural detail, hardwood flooring, crown molding, recessed lighting, and generous living spaces.
The formal dining room provides an elegant setting for gatherings, while the inviting living room features a wood-burning fireplace and flows seamlessly into the well-appointed eat-in kitchen. Rich wood cabinetry, granite countertops, a tumbled-stone backsplash, under-cabinet lighting, center island, and stainless-steel appliances create a warm and functional space. The kitchen is equipped with a BlueStar six-burner gas range with a convenient pot filler above, GE wall oven and built-in microwave, Thermador dishwasher, and side-by-side refrigerator.
The spacious primary suite offers a private retreat with a sitting area, walk-in closet, and en-suite bath featuring dual vanities and a soaking tub. Three additional bedrooms and another full bath complete the second level. The fully finished basement significantly expands the home’s versatility with a recreation area, kitchenette, full bathroom with shower, and space for entertaining, gaming, a home gym, or extended guest accommodations.
Outside, enjoy a large deck with a power awning overlooking the fenced backyard, mature landscaping, in-ground sprinklers, and ample room for outdoor recreation. Additional highlights include recently installed central air conditioning, a newer compressor with a two-year warranty, natural-gas heating, central vacuum, whole-house security system, sump pump, attached two-car garage, expansive driveway, four electrical panels, 200-amp main service with a 100-amp subpanel, and generator hookup capability. A 50-year roof with a transferable warranty further enhances the home’s long-term value. This impressive property offers exceptional space, character, and flexibility in the Eastport-South Manor School District.
Pending
$950,000
16 Crest Hollow Lane, Manorville, NY 11949
4beds
2,646sqft
Single Family Residence, Residential
Built in 1996
0.92 Acres Lot
$-- Zestimate®
$359/sqft
$-- HOA
What's special
Attached two-car garageArchitectural detailThermador dishwasherBeautifully landscaped groundsRecessed lightingSide-by-side refrigeratorCenter island
- 23 days |
- 2,479 |
- 188 |
Likely to sell faster than
Zillow last checked:
Listing updated:
Listed by:
Keller Williams Points North 516-865-1800,
Barry J. Paley CBR 516-503-4242,
Ashley Knox 631-387-1878,
Keller Williams Points North
Source: OneKey® MLS as distributed by MLS GRID,MLS#: 1011319
Facts & features
Interior
Bedrooms & bathrooms
- Bedrooms: 4
- Bathrooms: 4
- Full bathrooms: 3
- 1/2 bathrooms: 1
Primary bedroom
- Description: Primary Bedroom with WIC
- Level: Second
Bedroom 2
- Description: Bedroom
- Level: Second
Bedroom 3
- Description: Bedroom
- Level: Second
Bedroom 4
- Description: Bedroom
- Level: Second
Primary bathroom
- Description: Ensuite Primary Bathroom
- Level: Second
Bathroom 2
- Description: Half Bath
- Level: First
Bathroom 2
- Description: Full Bath
- Level: Second
Basement
- Description: Full, Finished with Full Bath and Kitchenette
- Level: Basement
Dining room
- Description: Formal Dining Room
- Level: First
Kitchen
- Description: Eat-in Kitchen
- Level: First
Living room
- Description: Living Room
- Level: First
Heating
- Forced Air, Natural Gas
Cooling
- Central Air
Appliances
- Included: Dishwasher, Gas Oven, Gas Range, Microwave, Refrigerator, Stainless Steel Appliance(s)
- Laundry: Laundry Room
Features
- Cathedral Ceiling(s), Chandelier, Crown Molding, Double Vanity, Eat-in Kitchen, Entrance Foyer, Formal Dining, Granite Counters, Kitchen Island, Primary Bathroom, Recessed Lighting, Walk-In Closet(s)
- Flooring: Hardwood
- Basement: Finished,Full
- Attic: Pull Stairs
- Number of fireplaces: 1
- Fireplace features: Wood Burning
Interior area
- Total structure area: 2,646
- Total interior livable area: 2,646 sqft
Property
Parking
- Total spaces: 2
- Parking features: Attached, Garage, Private
- Garage spaces: 2
Features
- Patio & porch: Deck, Porch
- Exterior features: Mailbox
- Fencing: Back Yard,Fenced
Lot
- Size: 0.92 Acres
- Features: Landscaped, Sprinklers In Front, Sprinklers In Rear
Details
- Parcel number: 0200593000100001013
- Special conditions: None
Construction
Type & style
- Home type: SingleFamily
- Architectural style: Colonial
- Property subtype: Single Family Residence, Residential
Materials
- Frame, Vinyl Siding
Condition
- Year built: 1996
Utilities & green energy
- Sewer: Cesspool
- Water: Public
- Utilities for property: Natural Gas Connected, Trash Collection Public
Community & HOA
HOA
- Has HOA: No
Location
- Region: Manorville
Financial & listing details
- Price per square foot: $359/sqft
- Tax assessed value: $863,333
- Annual tax amount: $19,720
- Date on market: 7/14/2026
- Cumulative days on market: 22 days
- Listing agreement: Exclusive Right To Sell
Estimated market value
Not available
Estimated sales range
Not available
Not available
Price history
| Date | Event | Price |
|---|---|---|
| 7/28/2026 | Pending sale | $950,000$359/sqft |
Source:  OneKey® MLS as distributed by MLS GRID #1011319 Report a problem OneKey® MLS as distributed by MLS GRID #1011319 Report a problem | ||
| 7/14/2026 | Listed for sale | $950,000+38.9%$359/sqft |
Source: OneKey® MLS as distributed by MLS GRID #1011319 Report a problem | ||
| 8/9/2021 | Sold | $684,000-0.7%$259/sqft |
Source: Public Record Report a problem | ||
| 5/7/2021 | Pending sale | $689,000$260/sqft |
Source: OneKey® MLS as distributed by MLS GRID #3298258 Report a problem | ||
| 4/9/2021 | Listed for sale | $689,000+15%$260/sqft |
Source: OneKey® MLS as distributed by MLS GRID #3298258 Report a problem | ||
| 11/20/2019 | Listing removed | $599,000$226/sqft |
Source: First Hampton Int'l Realty LLC #3124169 Report a problem | ||
| 5/1/2019 | Listed for sale | $599,000+140.1%$226/sqft |
Source: First Hampton Int'l Realty LLC #3124169 Report a problem | ||
| 12/6/1996 | Sold | $249,500$94/sqft |
Source: Public Record Report a problem | ||
Public tax history
| Year | Property taxes | Tax assessment |
|---|---|---|
| 2025 | -- | $4,144 |
| 2024 | -- | $4,144 |
| 2023 | -- | $4,144 |
| 2022 | -- | $4,144 |
| 2021 | -- | $4,144 |
| 2020 | -- | $4,144 |
| 2019 | -- | $4,144 |
| 2018 | -- | $4,144 |
| 2017 | $14,806 | $4,144 |
| 2016 | -- | $4,144 |
| 2015 | -- | $4,144 |
| 2014 | -- | $4,144 |
| 2013 | -- | $4,144 |
| 2012 | -- | $4,144 |
| 2011 | -- | $4,144 -15.1% |
| 2010 | -- | $4,880 |
| 2009 | -- | $4,880 |
| 2008 | -- | $4,880 -6.6% |
| 2007 | $13,768 +17.6% | $5,225 |
| 2005 | $11,707 +0% | $5,225 |
| 2004 | $11,704 +4.4% | $5,225 |
| 2003 | $11,210 +7.8% | $5,225 |
| 2002 | $10,402 +10.1% | $5,225 |
| 2001 | $9,445 | $5,225 |
Find assessor info on the county website
Monthly payment
Climate risks
Neighborhood: 11949
Nearby schools
GreatSchools rating
- 6/10Eastport Elementary SchoolGrades: 3-6Distance: 1.9 mi
- 8/10Eastport South Manor Junior Senior High SchoolGrades: 7-12Distance: 3.4 mi
Schools provided by the listing agent
- Elementary: Eastport Elementary School
- Middle: Eastport-South Manor Jr-Sr Hs
- High: Eastport-South Manor Jr-Sr Hs
Source: OneKey® MLS as distributed by MLS GRID. This data may not be complete. We recommend contacting the local school district to confirm school assignments for this home.
- $944,5004 bd3 ba-- sqft11 Old Neck Ct, Manorville, NY 11949Off Market
- $879,1004 bd3 ba2.7k sqft12 Crest Hollow Ln, Manorville, NY 11949Off Market

- $959,0005 bd4 ba-- sqft1 Old Brookville Ct, Manorville, NY 11949Off Market
- $829,6005 bd3 ba3k sqft14 Old Neck Ct, Manorville, NY 11949Off Market
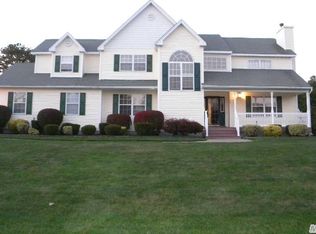
- $885,8004 bd2 ba2.4k sqft9 Old Neck Ct, Manorville, NY 11949Off Market
- $817,100-- bd-- ba-- sqft17 Crest Hollow Ln, Manorville, NY 11949Off Market
- $810,400-- bd-- ba-- sqft15 Crest Hollow Ln, Manorville, NY 11949Off Market
- $883,900-- bd-- ba-- sqft7 Old Neck Ct, Manorville, NY 11949Off Market
A local agent can set up tours, give advice and negotiate with sellers.
Similar homes
- $839,9964 bd3 ba2.5k sqft52 Shady View Crossing, Manorville, NY 11949For Sale
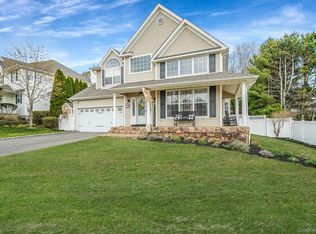
 MLS ID #1033231, Laura M. Cochran, Listing by: BERKSHIRE HATHAWAY. OneKey® MLS as distributed by MLS GRID
 - $899,0003 bd3 ba2.3k sqft18 Nicole Court, Manorville, NY 11949For Sale
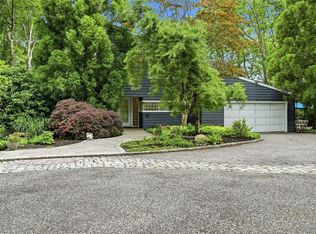 MLS ID #1020918, Stephen B. Grant CBR, Listing by: Howard Hanna Coach. OneKey® MLS as distributed by MLS GRID
 - $899,0004 bd3 ba2.5k sqft41 N Cozine Road, Manorville, NY 11949For Sale
 MLS ID #1006089, Kieran Rodgers, Listing by: The Agency Northshore NY. OneKey® MLS as distributed by MLS GRID
 - $839,0004 bd3 ba2k sqft15 Scenicview Crescent, Manorville, NY 11949For Sale
 MLS ID #1032340, Timothy Allen Morabito, Listing by: Douglas Elliman Real Estate. OneKey® MLS as distributed by MLS GRID
 - $995,0004 bd3 ba2.1k sqft43 N Cozine Road, Manorville, NY 11949For SaleMLS ID #984424, Tasmia Chowdhury, Listing by: Exit Realty Prime. OneKey® MLS as distributed by MLS GRID
- $995,9904 bd3 ba2.9k sqft11 Colonels Path, Manorville, NY 11949For SaleMLS ID #1034265, Lisa M. Ortiz, Listing by: Kelly Real Estate Inc. OneKey® MLS as distributed by MLS GRID
- $979,9995 bd3 ba3.2k sqft287 Dayton Avenue, Manorville, NY 11949For SaleMLS ID #981965, Katelyn A. Montrony, Listing by: EXP Realty. OneKey® MLS as distributed by MLS GRID
- $1,065,0004 bd3 ba2.6k sqft26 River Ave, Eastport, NY 11941For SaleMLS ID #397153, Tim Petrou - Real Estate Broker, Listing by: Blue Shark Realty Group Inc. Out East
- $869,0003 bd2 ba2.5k sqft24 Bauer Avenue, Manorville, NY 11949For SaleMLS ID #1030838, Caryn S. Alfano CBR PSA SFR SRS AB, Listing by: Century 21 Cor Ace Realty Inc. OneKey® MLS as distributed by MLS GRID
- $819,9994 bd3 ba2.8k sqft2 Barbara Anne Street, Manorville, NY 11949For SaleMLS ID #1008416, Frank Vertullo, Listing by: Blue Shark Realty Group Inc. OneKey® MLS as distributed by MLS GRID
- $799,9904 bd4 ba3.4k sqft5 Easterly Court, Manorville, NY 11949For SaleMLS ID #1001792, Shawn C. Hough, Listing by: H & G Realty New York. OneKey® MLS as distributed by MLS GRID
- $978,0004 bd3 ba2.1k sqftLot 3 Eastport Manor Road, Manorville, NY 11949New ConstructionMLS ID #LP1439482, Lynn Anne A. Daly CBR E-PRO, Listing by: Douglas Elliman Real Estate. OneKey® MLS as distributed by MLS GRID
- $950,0005 bd3 ba1.5k sqft17 Woodlawn Avenue, East Moriches, NY 11940For SaleMLS ID #1018159, Pedrina Martinez, Listing by: Listing Pro Realty Services. OneKey® MLS as distributed by MLS GRID
- $1,299,0004 bd3 ba3k sqft42 Old Neck Court, Manorville, NY 11949For SaleMLS ID #930685, Sandra Nicotra, Listing by: Blue Shark Realty Group Inc. OneKey® MLS as distributed by MLS GRID
- $1,249,0004 bd4 ba3.5k sqft25 Ashley Circle, Manorville, NY 11949For SaleMLS ID #1016694, Timothy Allen Morabito, Listing by: Douglas Elliman Real Estate. OneKey® MLS as distributed by MLS GRID
- $799,0004 bd3 ba1.6k sqft4 Manor Hills Drive, Manorville, NY 11949For SaleMLS ID #954411, Doris F. Lucero, Listing by: New Vision Group Realty Inc. OneKey® MLS as distributed by MLS GRID
- $699,0004 bd3 ba3.2k sqft74 John Ln, Manorville, NY 11949For SaleMLS ID #396642, Davyd Brüssow - Real Estate Sales Person, Listing by: Douglas Elliman Real Estate. Out East
- $1,350,0003 bd3 ba3.2k sqft490 Wading River Rd, Manorville, NY 11949For SaleMLS ID #397128, James Netter - Real Estate Broker, Listing by: James A. Netter Real Estate. Out East
- $999,9994 bd3 ba2.6k sqft5 Dogwood Lane, East Moriches, NY 11940For SaleMLS ID #980499, Richard Bitzer, Listing by: H & G Realty New York. OneKey® MLS as distributed by MLS GRID
- $859,0003 bd3 ba2.2k sqft20 Debragga Avenue, East Moriches, NY 11940For SaleMLS ID #1028919, Jonathan Minerick, Listing by: HomeCoin.com. OneKey® MLS as distributed by MLS GRID
