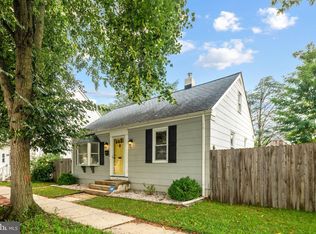
Welcome to this beautifully completely updated 2 bedroom, 1.5 bath semi detached home located in the heart of charming Bordentown City! From the moment you step inside, you'll appreciate the inviting atmosphere and tasteful updates throughout. The main level features living room, formal dining room and beautifully updated kitchen, creating a wonderful space for both everyday living and entertaining. Step outside to enjoy the rear deck and fully fenced yard, complete with a storage shed - perfect for relaxing, gardening or outdoor gatherings. Upstairs you'll find two comfortable bedrooms, a full bath and the added convenience of an upper-floor washer and dryer - no carrying laundry up and down the stairs! Enjoy all that historic Bordentown City has to offer with its wonderful restaurants, shops, parks and community atmosphere just minutes away. The entire home has been updated, conveniently located and move-in ready- this is one you won't want to miss!
For sale
$320,000
16 E Burlington St, Bordentown, NJ 08505
2beds
1,242sqft
Single Family Residence
Built in 1900
0.61 Acres Lot
$316,600 Zestimate®
$258/sqft
$-- HOA
What's special
Beautifully completely updatedInviting atmosphereUpper-floor washer and dryerRear deckTasteful updates throughoutBeautifully updated kitchenFormal dining room
- 6 days |
- 1,406 |
- 90 |
Likely to sell faster than
Zillow last checked:
Listing updated:
Listed by:
Kelly Rein 609-234-0892,
Keller Williams Premier
Source: Bright MLS,MLS#: NJBL2118342
Facts & features
Interior
Bedrooms & bathrooms
- Bedrooms: 2
- Bathrooms: 2
- Full bathrooms: 1
- 1/2 bathrooms: 1
- Main level bathrooms: 1
Rooms
- Room types: Living Room, Dining Room, Kitchen
Dining room
- Level: Main
Kitchen
- Level: Main
Living room
- Level: Main
Heating
- Forced Air, Natural Gas
Cooling
- Central Air, Natural Gas
Appliances
- Included: Microwave, Built-In Range, Dishwasher, Dryer, Refrigerator, Cooktop, Washer, Electric Water Heater
- Laundry: Common Area, Upper Level
Features
- Bathroom - Walk-In Shower, Curved Staircase, Open Floorplan, Formal/Separate Dining Room, Recessed Lighting, Walk-In Closet(s)
- Flooring: Ceramic Tile, Engineered Wood
- Basement: Dirt Floor
- Has fireplace: No
Interior area
- Total structure area: 1,242
- Total interior livable area: 1,242 sqft
- Finished area above ground: 1,242
Property
Parking
- Parking features: On Street
- Has uncovered spaces: Yes
Accessibility
- Accessibility features: None
Features
- Levels: One and One Half
- Stories: 1.5
- Patio & porch: Deck
- Exterior features: Sidewalks, Street Lights
- Pool features: None
- Fencing: Full
Lot
- Size: 0.61 Acres
Details
- Additional structures: Above Grade
- Parcel number: 030060500022
- Zoning: RES
- Special conditions: Standard
Construction
Type & style
- Home type: SingleFamily
- Architectural style: Traditional
- Property subtype: Single Family Residence
- Attached to another structure: Yes
Materials
- Other
- Foundation: Brick/Mortar
- Roof: Asphalt
Condition
- Excellent
- New construction: No
- Year built: 1900
- Major remodel year: 2023
Utilities & green energy
- Sewer: Public Sewer
- Water: Public
- Utilities for property: Cable Available, Natural Gas Available
Community & HOA
Community
- Subdivision: None Ava Ilable
HOA
- Has HOA: No
Location
- Region: Bordentown
- Municipality: BORDENTOWN CITY
Financial & listing details
- Price per square foot: $258/sqft
- Tax assessed value: $5,454
- Annual tax amount: $5,454
- Date on market: 8/11/2026
- Listing agreement: Exclusive Right To Sell
- Listing terms: Conventional,FHA,VA Loan
- Inclusions: Washer, Dryer, Refrigerator, Stove, Dishwasher, Decorative Fireplace
- Ownership: Fee Simple
Estimated market value
$316,600
$301,000 - $332,000
$2,171/mo
Price history
| Date | Event | Price |
|---|---|---|
| 8/11/2026 | Listed for sale | $320,000+88.3%$258/sqft |
Source:  Bright MLS #NJBL2118342 Report a problem Bright MLS #NJBL2118342 Report a problem | ||
| 2/10/2022 | Sold | $169,900$137/sqft |
Source: Bright MLS #NJBL2006788 Report a problem | ||
| 1/6/2022 | Pending sale | $169,900$137/sqft |
Source: Bright MLS #NJBL2006788 Report a problem | ||
| 12/20/2021 | Contingent | $169,900$137/sqft |
Source: Bright MLS #NJBL2006788 Report a problem | ||
| 12/17/2021 | Listed for sale | $169,900$137/sqft |
Source: Bright MLS #NJBL2006788 Report a problem | ||
| 12/14/2021 | Pending sale | $169,900$137/sqft |
Source: Bright MLS #NJBL2006788 Report a problem | ||
| 11/29/2021 | Contingent | $169,900$137/sqft |
Source: Bright MLS #NJBL2006788 Report a problem | ||
| 10/31/2021 | Price change | $169,900-3.4%$137/sqft |
Source: Bright MLS #NJBL2006788 Report a problem | ||
| 10/21/2021 | Price change | $175,900-2.2%$142/sqft |
Source: Bright MLS #NJBL2006788 Report a problem | ||
| 9/24/2021 | Price change | $179,900-5.3%$145/sqft |
Source: Bright MLS #NJBL2006788 Report a problem | ||
| 9/21/2021 | Listed for sale | $189,900+1.3%$153/sqft |
Source: Bright MLS #NJBL2006788 Report a problem | ||
| 4/29/2012 | Listing removed | $1,300$1/sqft |
Source: Alloway Associates Realtors #5944507 Report a problem | ||
| 10/28/2011 | Price change | $1,300-7.1%$1/sqft |
Source: Alloway Associates Realtors #5944507 Report a problem | ||
| 10/15/2011 | Price change | $1,400-3.4%$1/sqft |
Source: Alloway Associates Realtors #5944507 Report a problem | ||
| 9/10/2011 | Listed for rent | $1,450$1/sqft |
Source: Alloway Associates Realtors #5944507 Report a problem | ||
| 7/5/2006 | Sold | $187,500+50.6%$151/sqft |
Source: Public Record Report a problem | ||
| 11/2/2005 | Sold | $124,500$100/sqft |
Source: Public Record Report a problem | ||
Public tax history
| Year | Property taxes | Tax assessment |
|---|---|---|
| 2025 | $5,166 +4.3% | $140,300 |
| 2024 | $4,954 | $140,300 |
| 2023 | -- | $140,300 |
| 2022 | $4,783 -1.2% | $140,300 |
| 2021 | $4,840 -1.9% | $140,300 |
| 2020 | $4,933 +1.5% | $140,300 |
| 2019 | $4,860 +3% | $140,300 |
| 2018 | $4,718 +1% | $140,300 |
| 2017 | $4,673 +0.7% | $140,300 |
| 2016 | $4,640 +5% | $140,300 |
| 2015 | $4,418 +4.1% | $140,300 |
| 2014 | $4,244 -3.4% | $140,300 |
| 2013 | $4,395 +1.6% | $140,300 -18% |
| 2012 | $4,325 +1.7% | $171,200 |
| 2011 | $4,253 +4.2% | $171,200 |
| 2010 | $4,080 +3.6% | $171,200 |
| 2009 | $3,938 +29.7% | $171,200 |
| 2008 | $3,036 +2.4% | $171,200 +184.9% |
| 2007 | $2,965 +27% | $60,100 |
| 2006 | $2,336 +6% | $60,100 |
| 2005 | $2,204 +5.3% | $60,100 |
| 2004 | $2,093 | $60,100 |
| 2003 | -- | $60,100 |
| 2002 | -- | $60,100 |
| 2001 | -- | $60,100 |
Find assessor info on the county website
Monthly payment
Est. payment
Payment breakdown
Explore the cost of this home by adjusting the details. Changes won't be saved.Climate risks
Neighborhood: 08505
Nearby schools
GreatSchools rating
- NAClara Barton Elementary SchoolGrades: K-2Distance: 0.1 mi
- 5/10Bordentown Regional Middle SchoolGrades: 6-8Distance: 0.9 mi
- 5/10Bordentown Regional High SchoolGrades: 9-12Distance: 1.5 mi
Schools provided by the listing agent
- Elementary: Clara Barton
- Middle: Macfarland Junior School
- High: Bordentown Regional H.s.
- District: Bordentown Regional School District
Source: Bright MLS. This data may not be complete. We recommend contacting the local school district to confirm school assignments for this home.
- $123,400-- bd-- ba912 sqft14 E Burlington St, Bordentown, NJ 08505Off Market
- $372,900-- bd-- ba1.5k sqft18 E Burlington St, W Burlington St, NJ 08505Off Market
- $310,0002 bd1 ba912 sqft12 E Burlington St, Bordentown, NJ 08505Sold

- $240,0002 bd2 ba920 sqft10 E Burlington St, Bordentown, NJ 08505Sold

- $26,6004,138 sqft400 Carpenter St #402, Bordentown, NJ 08505Off Market
- $26,6004,138 sqft400-402 Carpenter St, Bordentown, NJ 08505Off Market
- $189,100-- bd-- ba1.8k sqft8 E Burlington St #10, Bordentown, NJ 08505Off Market
- $284,000-- bd-- ba936 sqft8 E Burlington St, Bordentown, NJ 08505Off Market
A local agent can set up tours, give advice and negotiate with sellers.
Similar homes
- $375,0003 bd2 ba1k sqft2347 Kinkora Rd, Bordentown, NJ 08505For Sale

 MLS ID #NJBL2117776, James Traynham, Smires & Associates. Bright MLS
 - $370,0004 bd2 ba1.5k sqft135 Keystone Ave, Morrisville, PA 19067For Sale
 MLS ID #PABU2127320, Kathryn Puzycki, Redfin Corporation. Bright MLS
 - $290,0002 bd1 ba780 sqft39 W 3rd St, Florence, NJ 08518For Sale
 MLS ID #NJBL2118184, Howard Hewlett, KW Empower. Bright MLS
 - $399,9003 bd2 ba1.4k sqft133 Juliustown Rd, Browns Mills, NJ 08015For Sale
 MLS ID #NJBL2118606, Harshilkumar Desai, HOF Realty. Bright MLS
 - $295,0003 bd1 ba1k sqft285 Mill Rd, Burlington, NJ 08016For SaleMLS ID #NJBL2117898, Michele Narzikul, Real Broker, LLC. Bright MLS
- $375,0004 bd2 ba1.7k sqft49 Dunmore Ave, Ewing, NJ 08618For SaleMLS ID #NJME2082038, Andrew Jacobs, BHHS Fox & Roach - Princeton. Bright MLS
- $285,0003 bd2 ba1.2k sqft862 Fairmount Ave, Trenton, NJ 08629For SaleMLS ID #NJME2081524, Alex Falcao, Real Broker, LLC. Bright MLS
- $380,0003 bd2 ba1.3k sqft19 Estate Rd, Lumberton, NJ 08048For SaleMLS ID #NJBL2116744, Nancy MacDermott, Weichert Realtors - Moorestown. Bright MLS
- $450,0003 bd2 ba1.6k sqft23 Riley Ave, Hamilton, NJ 08610For SaleMLS ID #NJME2081846, Marina Echavarria, BHHS Fox & Roach - Princeton. Bright MLS
- $295,0003 bd2 ba1.4k sqft228 Jackson St, Trenton, NJ 08611For SaleMLS ID #NJME2080488, Ira Lackey Jr, Callaway Henderson Sotheby's Int'l-Princeton. Bright MLS
- $424,9993 bd1 ba1.6k sqft77 Morton Ave, Trenton, NJ 08610For SaleMLS ID #NJME2081516, Anthony Michael, Maximum Realty Services. Bright MLS
- $419,0004 bd1 ba1.4k sqft254 California Ave, Hamilton, NJ 08619For SaleMLS ID #NJME2082102, Jeanette Larkin, Keller Williams Premier. Bright MLS
- $359,9003 bd1 ba1.5k sqft707 Smith Ln, Mount Holly, NJ 08060For SaleMLS ID #NJBL2117224, Rachel Johnson, Keller Williams Realty - Moorestown. Bright MLS
- $249,9994 bd2 ba1.3k sqft47 Liberty St, Trenton, NJ 08611For SaleMLS ID #NJME2081564, Jack Sweeney, EXP Realty, LLC. Bright MLS
- $420,0003 bd2 ba1.1k sqft508 Fairview Ave, Penndel, PA 19047For SaleMLS ID #PABU2128344, Kathryn Puzycki, Redfin Corporation. Bright MLS
- $325,0003 bd2 ba1k sqft109 Green St, Mount Holly, NJ 08060For SaleMLS ID #NJBL2117424, Arlene Elefante, Weichert Realtors-Cherry Hill. Bright MLS
- $385,0003 bd2 ba1.2k sqft584 Wilk Dr, Morrisville, PA 19067For SaleMLS ID #PABU2127434, Grace Cass, Keller Williams Real Estate - Newtown. Bright MLS
- $384,9004 bd2 ba1.5k sqft37 Blackwell Ln, Willingboro, NJ 08046For SaleMLS ID #NJBL2118356, Michelle Greco, Real Broker, LLC. Bright MLS
- $314,9993 bd1 ba1.2k sqft12649 Biscayne Dr, Philadelphia, PA 19154For SaleMLS ID #PAPH2656236, Courtney Dampman, Opus Elite Real Estate. Bright MLS
- $385,0003 bd2 ba1.4k sqft100 Annabelle Ave, Hamilton, NJ 08610For SaleMLS ID #NJME2079418, Wilmary Andujar-Cruz, Weichert Realtors - Moorestown. Bright MLS
