Unlock the door to your dream home and put your personalized charm on this updater. Are you ready to discover your ultimate retreat, nestled in the majestic Adirondacks, with breathtaking views of Glens Falls, Saratoga, and Lake George, and savor the serenity of secluded living? Enjoy the South Warren Snowmobile trails!! Imagine a sanctuary that perfectly balances tranquility and freedom, offering the essence of Adirondack living with a secluded 4-season haven to indulge in nature's splendor. This haven boasts a full house generator and a brand new roof, ensuring peace of mind. The thoughtfully designed 3 bedroom home effortlessly accommodates an office or en-suite nursery, guest room tailored to your every need. Seize this opportunity - schedule a viewing today and make this incredible property yours. Some photos are virtually staged with notes explaining what was staged!
Pending
$315,000
16 Fenway Circle, Lake Luzerne, NY 12846
3beds
1,561sqft
Single Family Residence, Residential
Built in 1981
1.55 Acres Lot
$316,100 Zestimate®
$202/sqft
$-- HOA
What's special
Full house generatorSecluded livingBrand new roof
- 44 days |
- 253 |
- 8 |
Likely to sell faster than
Zillow last checked:
Listing updated:
Listed by:
Find Advisors 518-831-5442,
Tia R Tucciarone 518-396-8983
Source: Global MLS,MLS#: 202620377
Facts & features
Interior
Bedrooms & bathrooms
- Bedrooms: 3
- Bathrooms: 3
- Full bathrooms: 2
- 1/2 bathrooms: 1
Primary bedroom
- Level: Second
Bedroom
- Level: Second
Bedroom
- Level: Second
Half bathroom
- Level: First
Full bathroom
- Level: Second
Full bathroom
- Level: Second
Basement
- Level: Basement
Dining room
- Level: First
Family room
- Level: First
Foyer
- Level: First
Kitchen
- Level: First
Living room
- Level: First
Sun room
- Level: First
Heating
- Baseboard, Propane, Wood
Cooling
- Central Air
Appliances
- Included: Range, Range Hood, Refrigerator, Washer/Dryer
- Laundry: In Basement
Features
- Eat-in Kitchen
- Doors: Storm Door(s)
- Basement: Exterior Entry,Full,Interior Entry,Unfinished,Wood Stove
Interior area
- Total structure area: 1,561
- Total interior livable area: 1,561 sqft
- Finished area above ground: 1,561
- Finished area below ground: 0
Video & virtual tour
Property
Parking
- Total spaces: 9
- Parking features: Garage
- Garage spaces: 1
Features
- Patio & porch: Porch
- Has view: Yes
- View description: Trees/Woods
Lot
- Size: 1.55 Acres
- Features: Level, Wooded
Details
- Parcel number: 523200 292.11119
- Special conditions: Standard
Construction
Type & style
- Home type: SingleFamily
- Architectural style: Traditional
- Property subtype: Single Family Residence, Residential
Materials
- Vinyl Siding
- Roof: Shingle
Condition
- New construction: No
- Year built: 1981
Utilities & green energy
- Electric: Generator
- Sewer: Public Sewer
- Water: Public
Community & HOA
Community
- Security: 24 Hour Security, Carbon Monoxide Detector(s), Fire Alarm
HOA
- Has HOA: No
Location
- Region: Lake Luzerne
Financial & listing details
- Price per square foot: $202/sqft
- Tax assessed value: $325,400
- Annual tax amount: $3,200
- Date on market: 6/24/2026
Estimated market value
$316,100
$300,000 - $332,000
$2,742/mo
Price history
| Date | Event | Price |
|---|---|---|
| 7/10/2026 | Pending sale | $315,000$202/sqft |
Source:  Global MLS #202620377 Report a problem Global MLS #202620377 Report a problem | ||
| 6/25/2026 | Listed for sale | $315,000+67.6%$202/sqft |
Source: Global MLS #202620377 Report a problem | ||
| 8/30/2016 | Sold | $188,000$120/sqft |
Source: Global MLS #201610134 Report a problem | ||
Public tax history
| Year | Property taxes | Tax assessment |
|---|---|---|
| 2025 | -- | $192,000 |
| 2024 | -- | $192,000 |
| 2023 | -- | $192,000 |
| 2022 | -- | $192,000 |
| 2021 | -- | $192,000 |
| 2020 | -- | $192,000 |
| 2019 | -- | $192,000 |
| 2018 | -- | $192,000 |
| 2017 | $3,200 | $192,000 |
| 2016 | -- | $192,000 +12.9% |
| 2015 | -- | $170,000 |
| 2014 | -- | $170,000 |
| 2013 | -- | $170,000 |
| 2012 | -- | $170,000 |
| 2011 | -- | $170,000 |
| 2010 | -- | $170,000 |
| 2009 | -- | $170,000 |
| 2008 | -- | $170,000 |
| 2007 | -- | $170,000 |
| 2006 | -- | $170,000 +33.9% |
| 2005 | -- | $127,000 |
| 2004 | -- | $127,000 +123.2% |
| 2002 | -- | $56,900 |
Find assessor info on the county website
Monthly payment
Climate risks
Neighborhood: 12846
Nearby schools
GreatSchools rating
- 3/10Stuart M Townsend Middle SchoolGrades: PK-6Distance: 0.2 mi
- 5/10Hadley Luzerne High SchoolGrades: 7-12Distance: 1.7 mi
Schools provided by the listing agent
- Elementary: Hadley-Luzerne
- High: Hadley-Luzerne
Source: Global MLS. This data may not be complete. We recommend contacting the local school district to confirm school assignments for this home.
- $453,4004 bd2 ba2.5k sqft5 Fenway Dr, Lake Luzerne, NY 12846Off Market
- $--0.8 acres0 Fenway Dr, Moreau, NY 12846Off Market

- $344,1003 bd2 ba1.4k sqft15 Fenway Dr, Lake Luzerne, NY 12846Off Market
- $437,5004 bd3 ba2.2k sqft71 Hyland Dr, Lake Luzerne, NY 12846Off Market
- $628,3004 bd2 ba2.9k sqft12 Fenway Cir, Lake Luzerne, NY 12846Off Market
- $47,500-- bd-- ba-- sqft15 Fenway Cir, Lake Luzerne, NY 12846Off Market
- $488,9003 bd2 ba1.9k sqft25 Fenway Dr, Lake Luzerne, NY 12846Off Market
- $46,600-- bd-- ba-- sqft93 Hyland Dr, Lake luzerne, NY 12846Off Market
A local agent can set up tours, give advice and negotiate with sellers.
Similar homes
- $425,0004 bd3 ba1.9k sqft41 Lady Slipper Lane, Lake Luzerne, NY 12846Active
 MLS ID #202623451, Adam Revell, Listing by: Howard Hanna Capital Inc. Global MLS
 - $300,0003 bd1 ba1.3k sqft148 Lake Tour Road, Lake Luzerne, NY 12846Active
 MLS ID #202623327, Danielle Haskell, Listing by: Find Advisors. Global MLS
 - $294,9003 bd1 ba1.9k sqft6345 NY-9N, Hadley, NY 12835Active
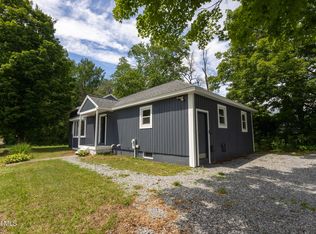 MLS ID #202623219, Angela Cugini-Girard, Listing by: eXp Realty. Global MLS
 - $299,9002 bd1 ba1.2k sqft41 Gage Hill Drive, Lake Luzerne, NY 12846Active
 MLS ID #202617879, Stuart Thomas, Listing by: Reality Realty. Global MLS
 - $465,0003 bd2 ba1.5k sqft12 Colony Drive, Lake Luzerne, NY 12846ActiveMLS ID #202618936, Alivia Wood, Listing by: Premier Homes Elite Realty LLC. Global MLS
- $269,0002 bd2 ba980 sqft159 Sagamore Drive, Lake Luzerne, NY 12846ActiveMLS ID #202622607, Lynn Milone-Baker, Listing by: Luxe Key Realty. Global MLS
- $289,0003 bd2 ba1.6k sqft264 Main Street, Corinth, NY 12822ActiveMLS ID #202623248, Lisa C Ostrander, Listing by: Howard Hanna Capital Inc. Global MLS
- $269,0003 bd2 ba1.3k sqft25 Folts Road, Corinth, NY 12822ActiveMLS ID #202623277, Lisa C Ostrander, Listing by: Howard Hanna Capital Inc. Global MLS
- $410,0003 bd3 ba1.9k sqft23 Sunset Drive, Queensbury, NY 12804ActiveMLS ID #202623135, Brendan Solovey, Listing by: Miranda Real Estate Group Inc. Global MLS
- $375,0002 bd2 ba1.4k sqft4599 Route 9N, Corinth, NY 12822ActiveMLS ID #202623148, Jamie Sittner, Listing by: Find Advisors. Global MLS
- $315,0003 bd2 ba1.7k sqft75 Military Road, Edinburg, NY 12134ActiveMLS ID #202622458, Martha A Dietrich, Listing by: Howard Hanna Capital Inc. Global MLS
- $330,0003 bd2 ba872 sqft14 Hilton Drive, South Glens Falls, NY 12803ActiveMLS ID #202623409, Eden Whitaker, Listing by: DeMarsh Real Estate. Global MLS
- $299,9992 bd3 ba1.1k sqft1487 River Road, Warrensburg, NY 12885ActiveMLS ID #202618817, Scott P Varley, Listing by: KW Platform. Global MLS
- $299,9004 bd2 ba1.7k sqft111 Ash Street, Corinth, NY 12822ActiveMLS ID #202621206, Joanna Loveland, Listing by: Coldwell Banker Prime Properties. Global MLS
- $320,0003 bd2 ba1.4k sqft71 Old Mill Lane, Queensbury, NY 12804ActiveMLS ID #202623241, Racheal Vaughn, Listing by: Crosspoint Realty. Global MLS
- $330,0003 bd2 ba1.4k sqft7 Fairwood Drive, Queensbury, NY 12804ActiveMLS ID #202623345, Erin Sipowicz, Listing by: Venture Fox Realty Group LLC. Global MLS
- $329,9003 bd2 ba1.9k sqft527 Potter Brook Road, Chester, NY 12817ActiveMLS ID #202616912, Jennifer J Sherry, Listing by: Sherwood Group LLC. Global MLS
- $325,0003 bd2 ba1k sqft11 Lakeview Terrace, Hadley, NY 12835ActiveMLS ID #202617165, Kellie A Kieley, Listing by: Kellie Kieley Realty LLC. Global MLS
- $335,9002 bd2 ba1.1k sqft695 Dean Road, Hudson Falls, NY 12839ActiveMLS ID #202621578, Sandra Austin, Listing by: Coldwell Banker Prime Properties. Global MLS
- $369,0004 bd2 ba1.7k sqft12 White Street, Corinth, NY 12822ActiveMLS ID #202620438, Randy J Brown, Listing by: Howard Hanna Capital Inc. Global MLS
