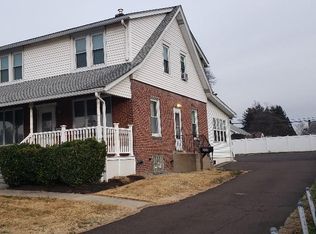
16 Front Street – A Stunning, Completely Renovated Home That Truly Has It All! Prepare to fall in love! Welcome to 16 Front Street, where exceptional craftsmanship, impressive living spaces, and beautifully maintained outdoor surroundings come together to create a truly remarkable home! From the moment you arrive, you’ll appreciate the pride of ownership and meticulous attention to detail throughout this completely renovated residence. Offering four spacious bedrooms, two full bathrooms, and two half bathrooms, this home perfectly combines modern comfort, functionality, and an abundance of space for everyday living and entertaining. One of the home’s most impressive features is the expansive addition, which dramatically enhances the living space and takes this property to an entirely different level! The addition features an absolutely massive family room, providing the perfect setting for entertaining guests, hosting family gatherings, or simply relaxing in comfort. Whether you’re envisioning memorable holiday celebrations, movie nights, or a comfortable everyday retreat, this incredible space offers endless possibilities. The addition also introduces a spectacular primary suite, designed to provide a private escape from the everyday. Generously proportioned and beautifully appointed, this retreat features an enormous en-suite bathroom, creating a luxurious, spa-like atmosphere with plenty of room to unwind. Throughout the home, the extensive renovations and meticulous upkeep are immediately evident. Every space reflects thoughtful improvements and a commitment to quality, creating a residence that is as inviting as it is impressive. And just wait until you step outside! Situated on an oversized lot, this property offers an outdoor setting that is truly exceptional. The grounds are absolutely pristine, beautifully maintained, and provide an incredible extension of the home’s living and entertaining areas. The inviting covered porch offers the perfect place to enjoy your morning coffee, relax after a long day, or spend peaceful evenings overlooking the beautiful surroundings. For those seeking additional space, the huge detached garage is another outstanding feature! Whether you’re a car enthusiast, hobbyist, collector, or simply someone who appreciates exceptional storage and versatility, this impressive structure adds tremendous value and possibilities to the property. With its generous lot, expansive addition, beautifully renovated interior, incredible primary suite, oversized family room, detached garage, and picture-perfect outdoor spaces, 16 Front Street offers a combination of features that is increasingly difficult to find. Completely renovated. Meticulously maintained. Exceptionally spacious. Absolutely stunning. This is more than just a house — it’s a place you’ll be proud to call home. Don’t miss your opportunity to experience everything 16 Front Street has to offer. Schedule your private showing today!
For sale
$749,900
16 Front St, Feasterville, PA 19053
4beds
3,943sqft
Single Family Residence
Built in 1928
0.39 Acres Lot
$718,600 Zestimate®
$190/sqft
$-- HOA
What's special
Spectacular primary suiteFour spacious bedroomsHuge detached garageExpansive additionAbsolutely massive family roomOversized lotCompletely renovated residence
- --
- on Zillow
- 548
- views
- 19
- saves
Zillow last checked:
Listing updated:
Listed by:
Mark Gatta 215-630-2040,
Opus Elite Real Estate (215) 395-6277,
Co-Listing Agent: Volkan Andic 267-838-4005,
Opus Elite Real Estate
Source: Bright MLS,MLS#: PABU2135326
Facts & features
Interior
Bedrooms & bathrooms
- Bedrooms: 4
- Bathrooms: 4
- Full bathrooms: 2
- 1/2 bathrooms: 2
- Main level bathrooms: 1
Heating
- Forced Air, Natural Gas
Cooling
- Central Air, Electric
Appliances
- Included: Gas Water Heater
Features
- Basement: Full,Partially Finished
- Has fireplace: No
Interior area
- Total structure area: 3,943
- Total interior livable area: 3,943 sqft
- Finished area above ground: 3,943
Property
Parking
- Parking features: Driveway, On Street
- Has uncovered spaces: Yes
Accessibility
- Accessibility features: None
Features
- Levels: Two
- Stories: 2
- Pool features: None
Lot
- Size: 0.39 Acres
Details
- Additional structures: Above Grade
- Parcel number: 21010093
- Zoning: R3
- Special conditions: Standard
Construction
Type & style
- Home type: SingleFamily
- Architectural style: Traditional
- Property subtype: Single Family Residence
Materials
- Frame
- Foundation: Block
- Roof: Asphalt
Condition
- New construction: No
- Year built: 1928
Utilities & green energy
- Sewer: Public Sewer
- Water: Public
Community & HOA
Community
- Subdivision: Somerton Ests
HOA
- Has HOA: No
Location
- Region: Feasterville
- Municipality: LOWER SOUTHAMPTON TWP
Financial & listing details
- Price per square foot: $190/sqft
- Tax assessed value: $23,600
- Annual tax amount: $5,805
- Date on market: 11/11/2026
- Listing agreement: Exclusive Right To Sell
- Ownership: Fee Simple
Estimated market value
$718,600
$683,000 - $755,000
$3,587/mo
Price history
| Date | Event | Price |
|---|---|---|
| 11/11/2026 | Listed for sale | $749,900+165.9%$190/sqft |
Source:  Bright MLS #PABU2135326 Report a problem | ||
| 11/7/2011 | Sold | $282,000-7.5%$72/sqft |
Source: Public Record Report a problem | ||
| 8/27/2011 | Price change | $304,900-1.3%$77/sqft |
Source: quinn & wilson, inc #5787628 Report a problem | ||
| 7/29/2011 | Price change | $309,000-3.1%$78/sqft |
Source: quinn & wilson, inc #5787628 Report a problem | ||
| 5/29/2011 | Price change | $319,000-3%$81/sqft |
Source: quinn & wilson, inc #5787628 Report a problem | ||
| 5/19/2011 | Price change | $329,000-0.3%$83/sqft |
Source: quinn & wilson, inc #5787628 Report a problem | ||
| 4/13/2011 | Price change | $329,900-2.9%$84/sqft |
Source: quinn & wilson, inc #5787628 Report a problem | ||
| 2/23/2011 | Price change | $339,900-2.9%$86/sqft |
Source: quinn & wilson, inc #5787628 Report a problem | ||
| 10/16/2010 | Listed for sale | $349,900+53.8%$89/sqft |
Source: Quinn and Wilson Realtors, Inc. #5787628 Report a problem | ||
| 7/16/2002 | Sold | $227,500$58/sqft |
Source: Public Record Report a problem | ||
| 1/2/2002 | Sold | $227,500$58/sqft |
Source: Public Record Report a problem | ||
Public tax history
| Year | Property taxes | Tax assessment |
|---|---|---|
| 2026 | $5,621 +5.7% | $23,600 |
| 2025 | $5,321 +1% | $23,600 |
| 2024 | $5,268 +5.9% | $23,600 |
| 2023 | $4,974 +2.7% | $23,600 |
| 2022 | $4,841 | $23,600 |
| 2021 | $4,841 +1.2% | $23,600 |
| 2020 | $4,782 +4.3% | $23,600 |
| 2018 | $4,586 +0.6% | $23,600 |
| 2017 | $4,558 | $23,600 |
| 2016 | $4,558 +34.8% | $23,600 |
| 2015 | $3,381 | $23,600 |
| 2014 | $3,381 | $23,600 |
| 2013 | -- | $23,600 |
| 2012 | -- | $23,600 |
| 2011 | -- | $23,600 |
| 2010 | -- | $23,600 |
| 2009 | -- | $23,600 |
| 2008 | -- | $23,600 |
| 2007 | -- | $23,600 |
| 2006 | -- | $23,600 |
| 2005 | -- | $23,600 +300% |
| 2004 | -- | $5,900 |
| 2003 | -- | $5,900 |
| 2002 | -- | $5,900 |
| 2000 | -- | $5,900 |
Find assessor info on the county website
Monthly payment
Est. payment
Payment breakdown
Explore the cost of this home by adjusting the details. Changes won't be saved.Climate risks
Neighborhood: 19053
Nearby schools
Schools provided by the listing agent
- District: Neshaminy
Source: Bright MLS. This data may not be complete. We recommend contacting the local school district to confirm school assignments for this home.
Similar homes
- $599,0003 bd2 ba2.1k sqft1114 Richard Ln, Feasterville, PA 19053For Sale
 MLS ID #PABU2135146, Heather Gunkel, Keller Williams Real Estate-Langhorne. Bright MLS
- $839,9004 bd3 ba3.1k sqft201 Creekwood Dr, Feasterville, PA 19053For Sale
 MLS ID #PABU2132512, Ilona Vaysman, Keller Williams Real Estate - Newtown. Bright MLS
- $798,9184 bd4 ba3.4k sqft38 Magnolia Pl, Philadelphia, PA 19115For Sale
 MLS ID #PAPH2690636, Oriel Zach, KW Empower. Bright MLS
- $850,0006 bd4 ba4k sqft1007 Fawn Dr, Southampton, PA 18966For Sale
 MLS ID #PABU2135356, Joseph Bograd, Elite Realty Group Unl. Inc.. Bright MLS
- $625,0004 bd3 ba2.3k sqft4647 Wunder Ave, Trevose, PA 19053For SaleMLS ID #PABU2134830, Anthony Pace, RE/MAX Access. Bright MLS
- $600,0003 bd3 ba3k sqft37 N Eastview Ave, Feasterville, PA 19053For SaleMLS ID #PABU2134114, Maria Dwyer, BHHS Fox & Roach -Yardley/Newtown. Bright MLS
- $439,9004 bd4 ba3.7k sqft1916 Fernbrook Ave, Trevose, PA 19053For SaleMLS ID #PABU2135126, Amber Watson-Tardiff, Keller Williams Realty - Moorestown. Bright MLS
- $525,0003 bd3 ba2k sqft1040 Byberry Rd, Philadelphia, PA 19116For SaleMLS ID #PAPH2689816, Greg Damis, BHHS Fox & Roach-Center City Walnut. Bright MLS
- $959,9005 bd4 ba3.7k sqft29 Bridgestone Dr, Langhorne, PA 19053For SaleMLS ID #PABU2134632, Justin Gaul, Keller Williams Real Estate - Newtown. Bright MLS
- $749,0005 bd3 ba2.7k sqft3636 Pine Rd, Huntingdon Valley, PA 19006For SaleMLS ID #PAMC2169062, Frank Blumenthal, Keller Williams Real Estate Tri-County. Bright MLS
- $931,7005 bd3 ba3.1k sqft1008 School Ln, Southampton, PA 18966For SaleMLS ID #PABU2135436, Thomas Skiffington, RE/MAX 440 - Perkasie. Bright MLS
- $749,9004 bd3 ba2.6k sqft1489 Greenawalt Rd, Huntingdon Valley, PA 19006For SaleMLS ID #PAMC2195418, Anthony DiCicco, Keller Williams Real Estate - Newtown. Bright MLS
- $800,0004 bd3 ba3.7k sqft1881 August Dr, Huntingdon Valley, PA 19006For SaleMLS ID #PABU2126110, Hansen Cheng, Elite Realty. Bright MLS
- $749,9886 bd4 ba3.3k sqft2701 Alden Rd, Bryn Athyn, PA 19009For SaleMLS ID #PAMC2180838, Heather McCurdy, Coldwell Banker Hearthside Realtors. Bright MLS
- $519,0003 bd2 ba2.4k sqft497 Bridgetown Pike, Feasterville Trevose, PA 19053For SaleMLS ID #PABU2134116, John Maurer, Crossroads Realty Services. Bright MLS
- $799,9005 bd2 ba3.6k sqft74 Barberry Ln, Churchville, PA 18966For SaleMLS ID #PABU2132452, Brian Lanoza, Century 21 Advantage Gold-Southampton. Bright MLS
- $779,0003 bd3 ba2.6k sqft3694 Marc Ln, Huntingdon Valley, PA 19006For SaleMLS ID #PAMC2185978, Anthony DiCicco, Keller Williams Real Estate - Newtown. Bright MLS
- $799,9004 bd4 ba4.6k sqft1983 Melmar Rd, Huntingdon Valley, PA 19006For SaleMLS ID #PAMC2194772, Renee Meister, Quinn & Wilson, Inc.. Bright MLS
