Welcome to 1040 Byberry Road, an incredible opportunity for investors, contractors, or design-minded buyers looking to build sweat equity in the highly sought-after Somerton section of Northeast Philadelphia. Situated on an expansive, park-like 0.52-acre lot, this unique, expanded Cape Cod home beautifully pairs classic architectural lines with a massive, modern footprint and outdoor potential nearly impossible to find in the 19116 zip code. The heart of this home is the impressive rear addition, featuring a wide-open kitchen and an expansive great room. Flooded with natural light, this continuous layout offers a fantastic flow for seamless entertaining and large family gatherings. Bring your vision and tool belt—the house is being sold as-is and needs some updates and TLC to restore it to its full potential. Outside, the deep, sprawling rear yard offers unparalleled privacy but will require some tree removal and clearing to fully reclaim the grounds. A substantial detached garage anchors the property, perfect for a workshop, vehicle storage, or a hobbyist's retreat. Conveniently located with easy access to regional rail lines, major highways, local shopping, and dining, this property is a prime flip or customizable forever home offering a quiet suburban feel with all the benefits of city living. Schedule your tour today to explore the unmatched land value, functional addition, and rewarding upside this Somerton gem has to offer!
For sale
$525,000
1040 Byberry Rd, Philadelphia, PA 19116
3beds
2,000sqft
Single Family Residence
Built in 1928
0.52 Acres Lot
$-- Zestimate®
$263/sqft
$-- HOA
What's special
Flooded with natural lightImpressive rear additionClassic architectural linesMassive modern footprintExpansive great roomWide-open kitchen
- 1 day
- 190
- 2
Zillow last checked:
Listing updated:
Listed by:
Greg Damis 215-440-2096,
BHHS Fox & Roach-Center City Walnut (215) 627-6005,
Listing Team: The Damis Team, Co-Listing Team: The Damis Team,Co-Listing Agent: Thomas Briola 267-808-8636,
BHHS Fox & Roach-Center City Walnut
Source: Bright MLS,MLS#: PAPH2689816
Facts & features
Interior
Bedrooms & bathrooms
- Bedrooms: 3
- Bathrooms: 3
- Full bathrooms: 1
- 1/2 bathrooms: 2
- Main level bathrooms: 3
- Main level bedrooms: 3
Basement
- Area: 0
Heating
- Central, Electric
Cooling
- Central Air, Electric
Appliances
- Included: Gas Water Heater
- Laundry: Dryer In Unit, Washer In Unit
Features
- Basement: Unfinished
- Has fireplace: No
Interior area
- Total structure area: 2,000
- Total interior livable area: 2,000 sqft
- Finished area above ground: 2,000
- Finished area below ground: 0
Property
Parking
- Total spaces: 9
- Parking features: Other, Detached, Driveway
- Garage spaces: 2
- Uncovered spaces: 7
Accessibility
- Accessibility features: None
Features
- Levels: Two
- Stories: 2
- Pool features: None
Lot
- Size: 0.52 Acres
Details
- Additional structures: Above Grade, Below Grade
- Parcel number: 582362900
- Zoning: RSD1
- Special conditions: Standard
Construction
Type & style
- Home type: SingleFamily
- Architectural style: Cape Cod
- Property subtype: Single Family Residence
Materials
- Frame
- Foundation: Other
Condition
- New construction: No
- Year built: 1928
Utilities & green energy
- Sewer: Public Sewer
- Water: Public
Community & HOA
Community
- Subdivision: Somerton
HOA
- Has HOA: No
Location
- Region: Philadelphia
- Municipality: PHILADELPHIA
Financial & listing details
- Price per square foot: $263/sqft
- Tax assessed value: $402,300
- Annual tax amount: $5,631
- Date on market: 11/11/2026
- Listing agreement: Exclusive Right To Sell
- Ownership: Fee Simple
Estimated market value
Not available
Estimated sales range
Not available
Not available
Price history
| Date | Event | Price |
|---|---|---|
| 11/11/2026 | Listed for sale | $525,000$263/sqft |
Source:  Bright MLS #PAPH2689816 Report a problem | ||
Public tax history
| Year | Property taxes | Tax assessment |
|---|---|---|
| 2025 | $5,193 +24.6% | $371,000 +24.6% |
| 2024 | $4,169 | $297,800 |
| 2023 | $4,169 +26.9% | $297,800 |
| 2022 | $3,284 | -- |
| 2021 | $3,284 +4.4% | -- |
| 2018 | $3,145 +21.7% | -- |
| 2017 | $2,585 -5.1% | -- |
| 2016 | $2,725 | -- |
| 2015 | $2,725 | -- |
| 2014 | $2,725 +4.5% | $224,700 +604.3% |
| 2012 | $2,609 | $31,904 |
| 2011 | -- | $31,904 |
| 2010 | -- | $31,904 |
| 2009 | -- | $31,904 |
| 2008 | -- | $31,904 |
| 2007 | -- | $31,904 +7.6% |
| 2006 | -- | $29,664 |
| 2005 | -- | $29,664 |
| 2004 | -- | $29,664 +2% |
| 2003 | -- | $29,088 +11.9% |
| 2002 | -- | $25,984 +2.3% |
| 2000 | -- | $25,408 |
| 1999 | -- | $25,408 |
Find assessor info on the county website
Monthly payment
Est. payment
Payment breakdown
Explore the cost of this home by adjusting the details. Changes won't be saved.Climate risks
Neighborhood: Somerton
Nearby schools
Schools provided by the listing agent
- District: The School District Of Philadelphia
Source: Bright MLS. This data may not be complete. We recommend contacting the local school district to confirm school assignments for this home.
Similar homes
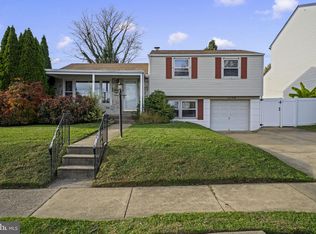
- $475,0003 bd2 ba2.4k sqft11064 Proctor Rd, Philadelphia, PA 19116For Sale
 MLS ID #PAPH2689764, Brian Gunn, Keller Williams Real Estate-Langhorne. Bright MLS
- $--3 bd3 ba2.4k sqft13357 Susan Ter, Philadelphia, PA 19116AuctionAuction.com 2
- $559,9003 bd3 ba1.8k sqft809 Regina St, Philadelphia, PA 19116For Sale
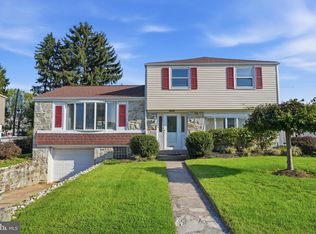 MLS ID #PAPH2667776, Alia Asanova, Keller Williams Real Estate Tri-County. Bright MLS
- $553,4004 bd2 ba1.8k sqft247 Robina Pl, Philadelphia, PA 19116For Sale By Owner
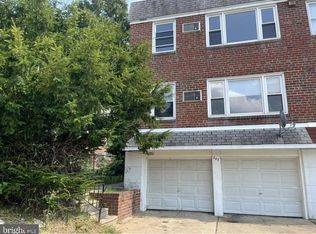
- $475,0004 bd3 ba2.4k sqft432 Waring St, Philadelphia, PA 19116For SaleMLS ID #PAPH2687838, mike nijim, Realty Mark Cityscape-Huntingdon Valley. Bright MLS
- $520,0003 bd3 ba1.7k sqft9965 Verree Rd, Philadelphia, PA 19115For SaleMLS ID #PAPH2686904, Bobby Mathew, Honest Real Estate. Bright MLS
- $560,0004 bd3 ba1.9k sqft806 Saint Christopher Ln, Philadelphia, PA 19116For SaleMLS ID #PAPH2605822, Bob Cervone, Compass RE. Bright MLS
- $599,0003 bd2 ba2.1k sqft1114 Richard Ln, Feasterville, PA 19053For SaleMLS ID #PABU2135146, Heather Gunkel, Keller Williams Real Estate-Langhorne. Bright MLS
- $569,9003 bd3 ba2k sqft9279 Darlington Rd, Philadelphia, PA 19115For SaleMLS ID #PAPH2688200, Kurt Werner, RE/MAX Keystone. Bright MLS
- $599,9004 bd3 ba2.3k sqft428 Hendrix St, Philadelphia, PA 19116For SaleMLS ID #PAPH2682468, Jay Dave, Equity Pennsylvania Real Estate. Bright MLS
- $535,0003 bd3 ba1.8k sqft9720 Jeanes St, Philadelphia, PA 19115For SaleMLS ID #PAPH2685562, Alex Bosak, Keller Williams Real Estate-Langhorne. Bright MLS
- $299,9003 bd3 ba1.4k sqft1007 Foster St, Philadelphia, PA 19116For SaleMLS ID #PAPH2689766, Christopher Somers, KW Empower. Bright MLS
- $470,0003 bd3 ba1.7k sqft11103 Hendrix St, Philadelphia, PA 19116For SaleMLS ID #PAPH2675216, Ella Thang, Canaan Realty Services INC. Bright MLS
- $540,0004 bd2 ba1.9k sqft121 Nandina St, Philadelphia, PA 19116For SaleMLS ID #PAPH2686928, Mark Kolibolotsky, Elite Realty Group Unl. Inc.. Bright MLS
- $350,0004 bd2 ba2.2k sqft627 Edison Ave, Philadelphia, PA 19116For SaleMLS ID #PAPH2670132, Amy Herrmann, Keller Williams Real Estate-Doylestown. Bright MLS
- $449,9994 bd2 ba1.7k sqft11405 Gifford Ave, Philadelphia, PA 19116For SaleMLS ID #PAPH2672108, Ripal Patel, Homestarr Realty. Bright MLS
- $625,0003 bd2 ba1.5k sqft2918 Cherry Ln, Huntingdon Valley, PA 19006For SaleMLS ID #PAMC2199932, Heather McCurdy, Coldwell Banker Hearthside Realtors. Bright MLS
- $534,9003 bd3 ba1.8k sqft121 Trevose Rd, Feasterville Trevose, PA 19053For SaleMLS ID #PABU2131886, Steven Masterson, Keller Williams Real Estate Tri-County. Bright MLS
- $385,0003 bd3 ba1.8k sqft1903 Tomlinson Rd, Philadelphia, PA 19116For SaleMLS ID #PAPH2685640, Dawn DAmico, RE/MAX 440 - Doylestown. Bright MLS
