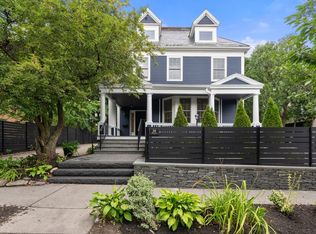
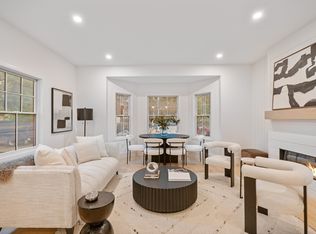
A compelling opportunity in Brookline’s F-1.0 Three-Family zoning district. This well-located property is currently configured as a three-family residence and offers exceptional potential for investors, developers, or an owner-occupant looking to create value in one of Brookline’s most desirable neighborhoods. Owned and loved by the same family for many decades, this distinctive property offers generous layouts, period character, multiple outdoor spaces, a 2-car garage, driveway parking, in a location that is convenient to public transportation, shops, restaurants, and neighborhood amenities. Unit 1 is a bi-level 4 bed, 2 bath residence featuring approximately 9'5" ceilings on the first floor, three fireplaces, multiple decks, generously sized bedrooms, and in-unit laundry hookup. The scale and flexibility of this unit provide an excellent foundation for future improvement and personalization. Unit 2 is a charming 1 bed, 1 bath apartment with just over 9 foot ceilings, a generous sized bedroom with: fireplace, bay window and plenty of wardrobe room. The kitchen features ample cabinetry, and gas connection for a range. A spacious bathroom with shower/tub combination add to the appeal. Unit 3, uniquely offers a flexible 1- 2 bedroom layout with plenty of character. The bedroom and living areas can be configured to accommodate different living arrangements, while an additional sitting area provides an ideal home office or flex space. For investors, the property’s three-unit configuration, substantial square footage, parking, outdoor space, and prime Brookline location create multiple avenues for maximizing the property’s potential. The existing layouts provide a strong starting point for thoughtful renovation, modernization- a canvas of limitless scope. Commuting is convenient with the 66 bus and Green Line C/D branches nearby. Additional features include basement washer/dryer hookups. 16 Harris is a rare opportunity to acquire a character-rich Brookline multifamily in a highly desirable location.
For sale
$2,700,000
16 Harris St, Brookline, MA 02446
6beds
4,281sqft
3 Family
Built in 1900
-- sqft lot
$-- Zestimate®
$631/sqft
$-- HOA
What's special
Period characterMultiple decksGenerously sized bedroomsIn-unit laundry hookupOutdoor spaceMultiple outdoor spacesDriveway parking
- 1 day |
- 400 |
- 18 |
Zillow last checked:
Listing updated:
Listed by:
Ashley Lezama 617-201-4954,
Compass 617-752-6845
Source: MLS PIN,MLS#: 73565926
Facts & features
Interior
Bedrooms & bathrooms
- Bedrooms: 6
- Bathrooms: 3
- Full bathrooms: 3
Heating
- Natural Gas
Cooling
- None
Appliances
- Included: Range, Dishwasher, Refrigerator, Washer, Dryer
Features
- Philadelphia, Walk-In Closet(s), Bathroom with Shower Stall, Bathroom With Tub & Shower, Ceiling Fan(s), Living Room, Dining Room, Kitchen, Mudroom, Living RM/Dining RM Combo
- Flooring: Wood
- Windows: Box/Bay/Bow Window(s), Skylight(s)
- Basement: Full,Bulkhead,Unfinished
- Number of fireplaces: 4
- Fireplace features: Wood Burning
Interior area
- Total structure area: 4,281
- Total interior livable area: 4,281 sqft
- Finished area above ground: 4,281
Property
Parking
- Total spaces: 6
- Parking features: Off Street, Paved
- Garage spaces: 2
- Uncovered spaces: 4
Features
- Patio & porch: Porch, Deck - Roof, Patio, Covered
Lot
- Size: 6,750 Square Feet
- Features: Level
Details
- Parcel number: 1692100,35414
- Zoning: F-1.0
Construction
Type & style
- Home type: MultiFamily
- Property subtype: 3 Family
Materials
- Foundation: Stone
- Roof: Shingle
Condition
- Year built: 1900
Utilities & green energy
- Sewer: Public Sewer
- Water: Public
- Utilities for property: for Gas Range
Community & HOA
Community
- Features: Public Transportation, Shopping, Tennis Court(s), Park, Medical Facility, Laundromat, Bike Path, Highway Access, House of Worship, Private School, Public School, T-Station, University
Location
- Region: Brookline
Financial & listing details
- Price per square foot: $631/sqft
- Tax assessed value: $2,203,600
- Annual tax amount: $18,329
- Date on market: 8/20/2026
- Total actual rent: 0
Estimated market value
Not available
Estimated sales range
Not available
$4,585/mo
Price history
| Date | Event | Price |
|---|---|---|
| 8/20/2026 | Listed for sale | $2,700,000+4220%$631/sqft |
Source: MLS PIN #73565926 Report a problem | ||
| 9/19/2014 | Listing removed | $2,600$1/sqft |
Source: Preview Properties Report a problem | ||
| 8/19/2014 | Listed for rent | $2,600$1/sqft |
Source: Preview Properties Report a problem | ||
| 5/11/1978 | Sold | $62,500$15/sqft |
Source: Agent Provided Report a problem | ||
Public tax history
| Year | Property taxes | Tax assessment |
|---|---|---|
| 2024 | $21,546 +7.8% | $2,205,300 +10% |
| 2023 | $19,995 +2.7% | $2,005,500 +5% |
| 2022 | $19,463 +8.1% | $1,910,000 +4% |
| 2021 | $17,998 +7.4% | $1,836,500 +3.6% |
| 2020 | $16,760 +5.9% | $1,773,500 +5% |
| 2019 | $15,827 +8.4% | $1,689,100 +9.5% |
| 2018 | $14,595 +3.4% | $1,542,800 +8% |
| 2017 | $14,115 +4.3% | $1,428,600 +10% |
| 2016 | $13,533 +12.7% | $1,298,800 +15.6% |
| 2015 | $12,004 -1% | $1,124,000 +5.6% |
| 2014 | $12,121 +2.7% | $1,064,200 +5% |
| 2013 | $11,807 +2.2% | $1,013,500 |
| 2012 | $11,554 +1.8% | $1,013,500 +0.9% |
| 2011 | $11,354 +3% | $1,004,800 |
| 2010 | $11,023 +4.7% | $1,004,800 +2% |
| 2009 | $10,531 +9.6% | $985,100 +4.3% |
| 2008 | $9,612 +2.5% | $944,200 -2% |
| 2007 | $9,375 +1.9% | $963,500 |
| 2006 | $9,201 +5.4% | $963,500 +13% |
| 2005 | $8,726 +3% | $853,000 +7% |
| 2004 | $8,473 +4.3% | $797,100 +10% |
| 2003 | $8,123 +12.2% | $724,600 +29.1% |
| 2002 | $7,242 +6% | $561,400 +38.9% |
| 1999 | $6,833 | $404,100 |
Find assessor info on the county website
Monthly payment
Est. payment
Payment breakdown
Explore the cost of this home by adjusting the details. Changes won't be saved.Climate risks
Neighborhood: 02446
Nearby schools
GreatSchools rating
- 10/10Pierce SchoolGrades: K-8Distance: 0.2 mi
- 8/10Brookline High SchoolGrades: 9-12Distance: 0.5 mi
Schools provided by the listing agent
- Elementary: Pierce
- Middle: Pierce
- High: Brookline High
Source: MLS PIN. This data may not be complete. We recommend contacting the local school district to confirm school assignments for this home.
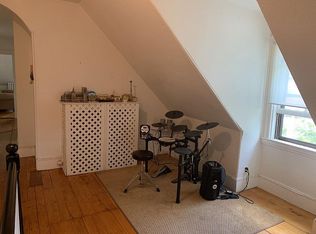
- $--1 bd1 ba800 sqft16 Harris St #12L, Brookline, MA 02446Off Market
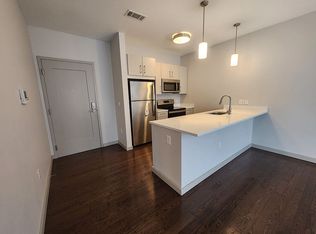
- $--1 bd1 ba9.9k sqft16 Harris St #1AB, Brookline, MA 02446Off Market
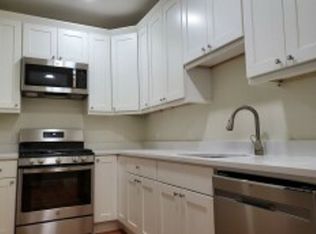
- $--4 bd2 ba-- sqft16 Harris St #2A, Brookline, MA 02446Off Market
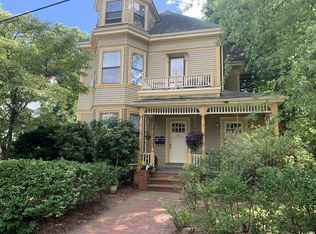
- $--1 bd1 ba800 sqft16 Harris St #3, Brookline, MA 02446Off Market
- $--1 bd1 ba-- sqft16 Harris St #2, Brookline, MA 02446Off Market
- $--3 bd1 ba1.6k sqft32 Harris St #1, Brookline, MA 02446Off Market
- $--3 bd1 ba1.6k sqft32 Harris St #1TT, Brookline, MA 02446Off Market
- $---- bd-- ba-- sqft32 Harris St #1A28, Brookline, MA 02446Off Market
A local agent can set up tours, give advice and negotiate with sellers.
A local lender can help you make sure your offer is ready when you are.
Similar homes
- $3,900,0006 bd5 ba3.7k sqft38 Fuller St, Brookline, MA 02446For Sale
 MLS ID #73566334, Stacey Steck, Gibson Sotheby's International Realty. MLS PIN
 - $2,695,0004 bd5 ba2.9k sqft65-67 Francis St, Brookline, MA 02446For Sale
 MLS ID #73558493, Rozita Tabatabaei, William Raveis R.E. & Home Services. MLS PIN
 - $3,295,0009 bd5 ba5.5k sqft1343 Beacon St, Brookline, MA 02446For Sale
 MLS ID #73561389, Jacob Simmons, City Realty Group. MLS PIN
 - $2,500,0007 bd4 ba3.9k sqft103-105 Colbourne Cres, Brookline, MA 02445For Sale
 MLS ID #73562477, Aaron Adler, Appraisals Unlimited, Inc. MLS PIN
 - $2,999,0004 bd4 ba3.2k sqft52 Clinton Rd, Brookline, MA 02445For SaleMLS ID #73565107, Maxine Malka Freedman, Hammond Residential Real Estate. MLS PIN
- $2,399,0006 bd3 ba4.4k sqft293 Cypress St, Brookline, MA 02445For SaleMLS ID #73515119, John J. Canney, John J. Canney. MLS PIN
- $2,700,0005 bd4 ba3.4k sqft91 University Rd APT 2, Brookline, MA 02445For SaleMLS ID #73519268, Yukiko Oyama-Morris, Oyama Investments, Ltd.. MLS PIN
- $2,550,0007 bd4 ba3.9k sqft311-313 Cardinal Medeiros Ave, Cambridge, MA 02141For SaleMLS ID #73563191, Cameron Moniz, Coldwell Banker Realty - Lexington. MLS PIN
- $2,698,0005 bd4 ba3.7k sqft140 Dudley St, Brookline, MA 02445For SaleMLS ID #73492578, Deborah M. Gordon, Coldwell Banker Realty - Brookline. MLS PIN
- $2,799,9994 bd4 ba2.7k sqft21 Kent Sq #2, Brookline, MA 02446For SaleMLS ID #73510090, Mona And Shari Wiener, Hammond Residential Real Estate. MLS PIN
- $2,299,0005 bd2 ba3.1k sqft79 Winthrop Rd, Brookline, MA 02445For SaleMLS ID #73511051, Collin Bray, Century 21 Cityside. MLS PIN
- $2,150,0004 bd3 ba2.4k sqft1272 Beacon St APT 2, Brookline, MA 02446For SaleMLS ID #73561839, Scott Goldsmith, Gibson Sotheby's International Realty. MLS PIN
- $2,549,9993 bd4 ba2.6k sqft21 Kent Sq #1, Brookline, MA 02446For SaleMLS ID #73510087, Mona And Shari Wiener, Hammond Residential Real Estate. MLS PIN
- $3,350,0009 bd5 ba4.6k sqft37-39 Beaconsfield Rd, Brookline, MA 02445For SaleMLS ID #73561142, Collin Bray, Century 21 Cityside. MLS PIN
- $2,925,0004 bd5 ba3.7k sqft177 Thorndike St #1, Brookline, MA 02446For SaleMLS ID #73542360, Liz Dehler, Donnelly + Co.. MLS PIN
- $3,395,0003 bd3 ba2.2k sqft79 Park St #3, Brookline, MA 02446For SaleMLS ID #73516709, Matias Carrasco, Concept Properties. MLS PIN
- $2,895,0009 bd6 ba4.2k sqft16-16 Plainfield St #18, Jamaica Plain, MA 02130For SaleMLS ID #73562235, AD Advisors Team, Block Realty. MLS PIN
- $2,500,0005 bd4 ba3.2k sqft128 Dudley St, Brookline, MA 02445For SaleMLS ID #73535475, Deborah M. Gordon, Coldwell Banker Realty - Brookline. MLS PIN
- $1,590,0008 bd3 ba3.2k sqft36 Gordon St, Allston, MA 02134For SaleMLS ID #73565314, Rubee Hans, Beljen Properties. MLS PIN
- $2,500,0003 bd4 ba2.5k sqftSaint Aidan's, Brookline, MA 02446For SaleMLS ID #73504443, Mary Lochner, Coldwell Banker Realty - Brookline. MLS PIN
