Welcome to 16 Heather Lane in the heart of West Nyack! This charming 3-bedroom, 2-full-bath ranch offers comfortable one-level living in a highly desirable neighborhood within the Clarkstown School District. Filled with natural light, the home features beautiful hardwood floors throughout and a functional layout designed for everyday living. The primary bedroom includes its own private full bath, providing a comfortable retreat. The spacious basement offers excellent storage, recreation space, or future finishing possibilities to suit your needs. Step outside to enjoy the level property and rear deck, perfect for entertaining, relaxing, or enjoying outdoor gatherings. A detached 2-car garage provides ample parking and additional storage. Additional highlights include a Navien high-efficiency boiler and tankless water heater, offering modern comfort and energy efficiency. Residents enjoy access to Clarkstown's highly regarded parks and community pools for a nominal seasonal fee. Conveniently located near shopping, dining, parks, major roadways, and transportation, this home is also part of the sought-after Clarkstown School District, serving West Nyack Elementary School, Felix Festa Middle School, and Clarkstown South High School. Don't miss this wonderful opportunity to own a well-maintained ranch in one of West Nyack's most desirable neighborhoods!
Pending
Price cut: $25K (7/1)
$625,000
16 Heather Lane, West Nyack, NY 10994
3beds
1,292sqft
Single Family Residence, Residential
Built in 1962
0.55 Acres Lot
$-- Zestimate®
$484/sqft
$-- HOA
What's special
Filled with natural lightComfortable one-level livingLevel propertyBeautiful hardwood floors throughout
- 36 days |
- 1,119 |
- 59 |
Likely to sell faster than
Zillow last checked:
Listing updated:
Listed by:
Keller Williams Hudson Valley 845-639-0300,
Madeline T Wiebicke 845-641-4333,
Sharyn McTigue 914-393-4243,
Keller Williams Hudson Valley
Source: OneKey® MLS as distributed by MLS GRID,MLS#: 1013716
Facts & features
Interior
Bedrooms & bathrooms
- Bedrooms: 3
- Bathrooms: 2
- Full bathrooms: 2
Heating
- Baseboard
Cooling
- Wall/Window Unit(s)
Appliances
- Included: Dishwasher, Dryer, Gas Oven, Refrigerator, Tankless Water Heater, Washer
- Laundry: Washer/Dryer Hookup, In Basement
Features
- First Floor Bedroom, First Floor Full Bath, Cathedral Ceiling(s), High Ceilings
- Flooring: Hardwood
- Windows: Oversized Windows, Screens, Skylight(s), Wall of Windows, Wood Frames
- Basement: Full
- Attic: Scuttle
Interior area
- Total structure area: 1,292
- Total interior livable area: 1,292 sqft
Video & virtual tour
Property
Parking
- Total spaces: 2
- Parking features: Detached, Garage
- Garage spaces: 2
Features
- Levels: One
- Patio & porch: Deck
- Fencing: Back Yard,Chain Link
Lot
- Size: 0.55 Acres
- Features: Back Yard, Front Yard, Level
Details
- Parcel number: 39208905802000010700000000
- Special conditions: None
Construction
Type & style
- Home type: SingleFamily
- Architectural style: Ranch
- Property subtype: Single Family Residence, Residential
Materials
- Vinyl Siding
Condition
- Actual
- Year built: 1962
Utilities & green energy
- Sewer: Public Sewer
- Water: Public
- Utilities for property: Electricity Connected, Natural Gas Connected, Sewer Connected, Water Connected
Community & HOA
HOA
- Has HOA: No
Location
- Region: West Nyack
Financial & listing details
- Price per square foot: $484/sqft
- Tax assessed value: $121,200
- Annual tax amount: $14,230
- Date on market: 6/22/2026
- Cumulative days on market: 35 days
- Listing agreement: Exclusive Right To Sell
- Electric utility on property: Yes
Estimated market value
Not available
Estimated sales range
Not available
Not available
Price history
| Date | Event | Price |
|---|---|---|
| 7/15/2026 | Pending sale | $625,000$484/sqft |
Source:  OneKey® MLS as distributed by MLS GRID #1013716 Report a problem OneKey® MLS as distributed by MLS GRID #1013716 Report a problem | ||
| 7/1/2026 | Price change | $625,000-3.8%$484/sqft |
Source: OneKey® MLS as distributed by MLS GRID #1013716 Report a problem | ||
| 6/22/2026 | Listed for sale | $650,000+42.9%$503/sqft |
Source: OneKey® MLS as distributed by MLS GRID #1013716 Report a problem | ||
| 8/1/2007 | Sold | $455,000-5.2%$352/sqft |
Source: Public Record Report a problem | ||
| 10/26/2005 | Sold | $480,000$372/sqft |
Source: Public Record Report a problem | ||
Public tax history
| Year | Property taxes | Tax assessment |
|---|---|---|
| 2025 | -- | $121,200 |
| 2024 | -- | $121,200 |
| 2023 | -- | $121,200 |
| 2022 | -- | $121,200 |
| 2021 | -- | $121,200 |
| 2020 | -- | $121,200 |
| 2019 | -- | $121,200 |
| 2018 | -- | $121,200 |
| 2017 | $11,449 | $121,200 |
| 2016 | -- | $121,200 |
| 2015 | -- | $121,200 |
| 2014 | -- | $121,200 |
| 2013 | -- | $121,200 |
| 2012 | -- | $121,200 |
| 2011 | -- | $121,200 |
| 2010 | -- | $121,200 |
| 2009 | -- | $121,200 |
| 2007 | -- | $121,200 |
| 2006 | -- | $121,200 |
| 2005 | -- | $121,200 |
| 2004 | -- | $121,200 |
| 2003 | -- | $121,200 |
| 2002 | -- | $121,200 |
| 2001 | -- | $121,200 |
| 2000 | -- | $121,200 |
Find assessor info on the county website
Monthly payment
Climate risks
Neighborhood: 10994
Nearby schools
GreatSchools rating
- 5/10West Nyack Elementary SchoolGrades: K-5Distance: 0.3 mi
- 5/10Felix Festa Character Middle SchoolGrades: 6-8Distance: 1.8 mi
- 8/10Clarkstown South Senior High SchoolGrades: 9-12Distance: 0.4 mi
Schools provided by the listing agent
- Elementary: West Nyack Elementary School
- Middle: Felix Festa Achievement Middle Sch
- High: Clarkstown South Senior High School
Source: OneKey® MLS as distributed by MLS GRID. This data may not be complete. We recommend contacting the local school district to confirm school assignments for this home.
- $1,116,4004 bd3 ba3k sqft23 Demarest Ave, West Nyack, NY 10994Off Market
- $580,600-- bd1 ba1.5k sqft33 Demarest Ave, West Nyack, NY 10994Off Market
- $495,500-- bd1 ba1.2k sqft19 Demarest Ave, West Nyack, NY 10994Off Market
- $679,4003 bd2 ba2k sqft37 Demarest Ave, West Nyack, NY 10994Off Market

- $711,4004 bd2 ba1.6k sqft12 Heather Ln, West Nyack, NY 10994Off Market
- $489,0003 bd2 ba1.3k sqft17 Demarest Ave, West Nyack, NY 10994For Sale
- $653,9004 bd1 ba1.6k sqft17 Heather Ln, West Nyack, NY 10994Off Market
- $636,900-- bd1 ba1.5k sqft34 Demarest Ave, West Nyack, NY 10994Off Market
A local agent can set up tours, give advice and negotiate with sellers.
Similar homes
- $625,0003 bd3 ba1.4k sqft28 Stratford Place, New City, NY 10956For Sale
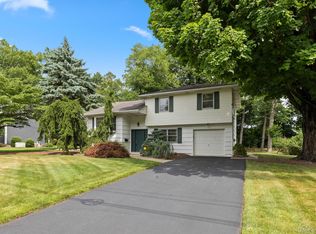
 MLS ID #1025036, Michael H. Canter, Listing by: Keller Williams Hudson Valley. OneKey® MLS as distributed by MLS GRID
 - $725,0003 bd3 ba1.4k sqft160 Pascack Road, Chestnut Ridge, NY 10965For Sale
 MLS ID #1030909, Chaya G Rosenberg, Listing by: Rosenberg Realty. OneKey® MLS as distributed by MLS GRID
 - $525,0003 bd2 ba1.3k sqft333 S Middletown Road, Nanuet, NY 10954For Sale
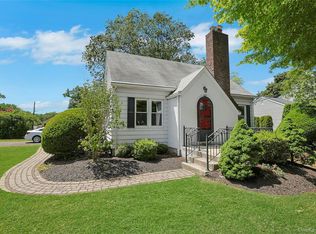 MLS ID #1013357, Linda Fernandez, Listing by: Keller Williams Hudson Valley. OneKey® MLS as distributed by MLS GRID
 - $645,0003 bd2 ba1.6k sqft223 Newport Avenue, Tappan, NY 10983For Sale
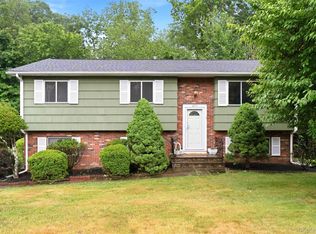 MLS ID #1013143, Nicholas Stefanidis, Listing by: Real Broker NY LLC. OneKey® MLS as distributed by MLS GRID
 - $599,0004 bd2 ba1.6k sqft103 Old Haverstraw Road, Congers, NY 10920For SaleMLS ID #1019715, Brian C. Metcalf, Listing by: Century 21 Full Service Realty. OneKey® MLS as distributed by MLS GRID
- $715,0004 bd2 ba1.7k sqft3 Convent Road, Orangeburg, NY 10962For SaleMLS ID #1021900, Amanda Saraceno, Listing by: Keller Williams Realty Group. OneKey® MLS as distributed by MLS GRID
- $619,9993 bd2 ba1.4k sqft7 Tamarac Lane, Stony Point, NY 10980For SaleMLS ID #964376, Daniel P Neil, Listing by: Field Pointe Realty LLC. OneKey® MLS as distributed by MLS GRID
- $729,0003 bd3 ba1.7k sqft635 Gilbert Avenue, Pearl River, NY 10965For SaleMLS ID #1017371, Maureen J Sansky, Listing by: Howard Hanna Rand Realty. OneKey® MLS as distributed by MLS GRID
- $675,0003 bd2 ba1.6k sqft71 Stephens Road, Tappan, NY 10983For SaleMLS ID #1017472, Sherry Wiggs, Listing by: Houlihan Lawrence Inc.. OneKey® MLS as distributed by MLS GRID
- $669,0003 bd2 ba1.3k sqft3 Van Wardt Place, Tappan, NY 10983For SaleMLS ID #1015258, Maureen Schroder, Listing by: Keller Williams Valley Realty. OneKey® MLS as distributed by MLS GRID
- $615,0004 bd2 ba1.5k sqft1 Havervale Lane, Garnerville, NY 10923For SaleMLS ID #1014471, Catherine Ann Tozer, Listing by: Keller Williams Hudson Valley. OneKey® MLS as distributed by MLS GRID
- $625,0003 bd2 ba1.4k sqft35 Wheeler Drive, Cortlandt Manor, NY 10567For SaleMLS ID #961786, Sarah Mirza Mulhall, Listing by: Julia B Fee Sothebys Int. Rlty. OneKey® MLS as distributed by MLS GRID
- $650,0003 bd2 ba1.7k sqft108 Summit Avenue, Tappan, NY 10983For SaleMLS ID #1028094, Anthony F. Lando, Listing by: Julia B Fee Sothebys Int. Rlty. OneKey® MLS as distributed by MLS GRID
- $665,0003 bd2 ba1.5k sqft17 Ridge Road, Cortlandt Manor, NY 10567For SaleMLS ID #1024580, Lynn Stoecker, Listing by: Briante Realty Group, LLC. OneKey® MLS as distributed by MLS GRID
- $599,0003 bd3 ba1.6k sqft9 Piermont Avenue, Piermont, NY 10968For SaleMLS ID #1013226, Kathleen A Kennedy, Listing by: Imagine Properties NY. OneKey® MLS as distributed by MLS GRID
- $850,0004 bd3 ba1.9k sqft21 Arbor Lane, Bardonia, NY 10954For SaleMLS ID #1019969, Janet M Farsetta, Listing by: Howard Hanna Rand Realty. OneKey® MLS as distributed by MLS GRID
- $575,0003 bd2 ba1.2k sqft17 Requa Street, Briarcliff Manor, NY 10510For SaleMLS ID #1023731, Heidi Henshaw, Listing by: Corcoran Legends Realty. OneKey® MLS as distributed by MLS GRID
- $725,0003 bd2 ba1.4k sqft24 Fairview Lane, Orangeburg, NY 10962For SaleMLS ID #1019307, Margaret Brauer, Listing by: eXp Realty. OneKey® MLS as distributed by MLS GRID
- $649,0003 bd2 ba1.6k sqft27 Free Hill Road, Tomkins Cove, NY 10986For SaleMLS ID #1006399, Erin K Connolly-Frontino, Listing by: Artisan Realty. OneKey® MLS as distributed by MLS GRID
- $749,5004 bd2 ba1.9k sqft414 Maple Avenue, Nyack, NY 10960For SaleMLS ID #1017021, Lisa Green, Listing by: Wright Bros Real Estate Inc.. OneKey® MLS as distributed by MLS GRID
