Beautiful New Construction home with high ceilings 9'4", on .23 of acre, good location of S.S.Shores a subdivision with No HOA. 3 bedrooms, 2 bathrooms, 2 car-garage. Nice kitchen with center island to eat-in, the elegance of the cabinets, the quartz countertops, the stainless steel appliances and the light fixtures make this kitchen gorgeous!. Master bedroom has a walking closet, ceiling fan, a master bathroom with tile shower, double vanity and quartz countertops. The guest bathroom has tile walls shower with tub and quartz countertops. Floors are Vinyl Plank through all the house. The dining room has a sliding door that takes you to the back porch. This is a split bedroom plan home. The laundry room is inside for your convenience. This beauty has double car-garage. The high ceiling is a plus on this one. Block home w/stucco. You must take a look of it.
Pending
Price cut: $5K (9/2)
$269,000
16 HEMLOCK TRL, OCALA, FL 34472
3beds
1,392sqft
Single Family Residence
Built in 2026
10,019 Square Feet Lot
$268,800 Zestimate®
$193/sqft
$-- HOA
What's special
Back porchElegance of the cabinetsQuartz countertopsDouble car-garageSplit bedroom planStainless steel appliances
- 60 days
- 374
- 38
Zillow last checked:
Listing updated:
Listed by:
Shirley Velasco 352-875-7284,
HOOK & LADDER REALTY OF CENTRAL FLORIDA, LLC 352-207-7412
Source: Stellar MLS,MLS#: OM728648 Originating MLS: Ocala - Marion
Originating MLS: Ocala - Marion
Facts & features
Interior
Bedrooms & bathrooms
- Bedrooms: 3
- Bathrooms: 2
- Full bathrooms: 2
Primary bedroom
- Features: Built-in Closet
- Level: First
Bedroom 2
- Features: Built-in Closet
- Level: First
Bedroom 3
- Features: Built-in Closet
- Level: First
Dining room
- Level: First
Kitchen
- Level: First
Living room
- Level: First
Heating
- Central
Cooling
- Central Air
Appliances
- Included: Dishwasher, Microwave, Range, Refrigerator
- Laundry: Inside
Features
- Ceiling Fan(s), Eating Space In Kitchen, Split Bedroom
- Flooring: Vinyl
- Doors: Sliding Doors
- Has fireplace: No
Interior area
- Total structure area: 1,963
- Total interior livable area: 1,392 sqft
Video & virtual tour
Property
Parking
- Total spaces: 2
- Parking features: Driveway
- Attached garage spaces: 2
- Has uncovered spaces: Yes
- Details: Garage Dimensions: 20X21
Features
- Levels: One
- Stories: 1
- Exterior features: Sidewalk
Lot
- Size: 10,019 Square Feet
- Dimensions: 80 x 125
Details
- Parcel number: 9007009308
- Zoning: R1
- Special conditions: None
Construction
Type & style
- Home type: SingleFamily
- Property subtype: Single Family Residence
Materials
- Block, Concrete, Stucco
- Foundation: Slab
- Roof: Shingle
Condition
- Completed
- New construction: Yes
- Year built: 2026
Details
- Warranty included: Yes
Utilities & green energy
- Sewer: Septic Tank
- Water: Well
- Utilities for property: Electricity Connected
Community & HOA
Community
- Pet fee: $0 monthly
- Subdivision: SILVER SPGS SHORES UN #7
HOA
- Has HOA: No
Location
- Region: Ocala
Financial & listing details
- Price per square foot: $193/sqft
- Annual tax amount: $316
- Date on market: 7/16/2026
- Cumulative days on market: 61 days
- Listing terms: Cash,Conventional,FHA,Private Financing Available,USDA Loan,VA Loan
- Ownership: Fee Simple
- Total actual rent: 0
- Electric utility on property: Yes
- Road surface type: Concrete
Estimated market value
$268,800
$255,000 - $282,000
$1,877/mo
Price history
| Date | Event | Price |
|---|---|---|
| 9/5/2026 | Pending sale | $269,000$193/sqft |
Source:  Stellar MLS #OM728648 Report a problem Stellar MLS #OM728648 Report a problem | ||
| 9/2/2026 | Price change | $269,000-1.8%$193/sqft |
Source: Stellar MLS #OM728648 Report a problem | ||
| 8/10/2026 | Price change | $274,000-1.8%$197/sqft |
Source: Stellar MLS #OM728648 Report a problem | ||
| 7/17/2026 | Listed for sale | $279,000$200/sqft |
Source: Stellar MLS #OM728648 Report a problem | ||
Public tax history
Tax history is unavailable.
Monthly payment
Est. payment
Payment breakdown
Explore the cost of this home by adjusting the details. Changes won't be saved.Climate risks
Neighborhood: 34472
Nearby schools
Schools provided by the listing agent
- Elementary: Greenway Elementary School
- Middle: Lake Weir Middle School
- High: Lake Weir High School
Source: Stellar MLS. This data may not be complete. We recommend contacting the local school district to confirm school assignments for this home.

Similar homes
- $280,0003 bd2 ba1.4k sqft7166 HEMLOCK ROAD, OCALA, FL 34472New Construction

 MLS ID #OM732305, Michael Mazzurco, KELLER WILLIAMS CORNERSTONE RE. Stellar MLS
 - $278,0003 bd2 ba1.4k sqft12 HEMLOCK LOOP TRAIL, OCALA, FL 34472New Construction
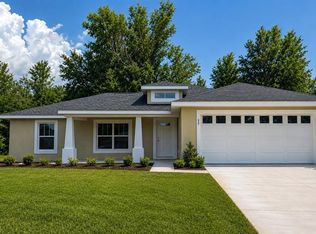 MLS ID #OM731945, Whitney Fowler, PLATINUM HOMES AND LAND REALTY. Stellar MLS
 - $265,0003 bd2 ba1.4k sqft31 FIR DRIVE, OCALA, FL 34472For Sale
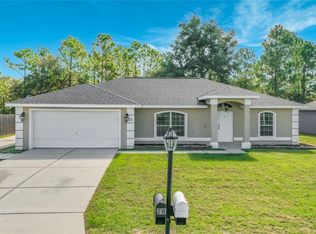 MLS ID #O6441297, Kiye Rudolph, THE KLR GROUP LLC. Stellar MLS
 - $278,0003 bd2 ba1.9k sqft568 SILVER COURSE LOOP, OCALA, FL 34472For Sale
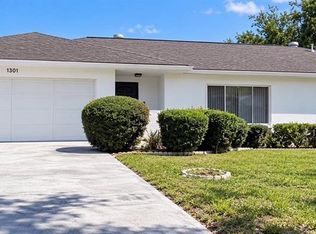 MLS ID #O6441319, Natalia Carletti, CHARLES RUTENBERG REALTY ORLANDO. Stellar MLS
 - $250,0003 bd2 ba1.4k sqft273 HICKORY COURSE RADIAL, OCALA, FL 34472For SaleMLS ID #OM724159, Dava Peters, WEICHERT REALTORS HALLMARK PROPERTIES. Stellar MLS
- $249,0003 bd2 ba1.5k sqft14 CEDAR TRACE Terrace, Ocala, FL 34472For Sale
 MLS ID #B26074125, Prescilla Vazquez Cosme, Compass Florida, LLC. BeachesMLS
 - $270,0003 bd2 ba1.1k sqft27 CEDAR TRACE, OCALA, FL 34472For SaleMLS ID #OM727155, Samantha Roundtree, GAILEY ENTERPRISES REAL ESTATE. Stellar MLS
- $274,9993 bd2 ba1.1k sqft6 BAHIA TRACE LOOP, OCALA, FL 34472For SaleMLS ID #O6407644, Steven Koleno, BEYCOME OF FLORIDA LLC. Stellar MLS
- $285,0004 bd2 ba1.7k sqft55 HICKORY COURSE, OCALA, FL 34472For SaleMLS ID #OM726192, Drew Massey, GAILEY ENTERPRISES REAL ESTATE. Stellar MLS
- $270,0003 bd2 ba1.5k sqft10 SPRING LAKE RUN, OCALA, FL 34472For SaleMLS ID #OM731031, Stephanie Abbott, LPT REALTY, LLC. Stellar MLS
- $225,0003 bd2 ba1.3k sqft87 DOGWOOD DRIVE CIRCLE, OCALA, FL 34472For SaleMLS ID #P4939743, Amber Curry, J&T PROPERTY SOLUTIONS GROUP LLC. Stellar MLS
- $279,0004 bd2 ba1.8k sqft660 HICKORY COURSE LOOP, OCALA, FL 34472For SaleMLS ID #OM725363, Brian McCarthy, CB/ELLISON RLTY WEST. Stellar MLS
- $269,9004 bd2 ba1.7k sqft7 WILLOW RUN DRIVE, OCALA, FL 34472For SaleMLS ID #OM728781, Jesse Clarkson, KELLER WILLIAMS CORNERSTONE RE. Stellar MLS
- $229,9003 bd2 ba1.2k sqft13 BAHIA PASS RUN, OCALA, FL 34472For SaleMLS ID #OM728606, Jennifer Ramotar, RE/MAX FOXFIRE - HWY 40. Stellar MLS
- $297,9003 bd3 ba1.4k sqft24 FIR TRAIL PASS, OCALA, FL 34472For SaleMLS ID #O6435675, Steven Koleno, BEYCOME OF FLORIDA LLC. Stellar MLS
- $270,0003 bd2 ba2k sqft49 BAHIA TRACE COURSE, OCALA, FL 34472For SaleMLS ID #V4950457, Rick McBride, CENTURY 21 MCBRIDE REALTY GROUP. Stellar MLS
- $289,9003 bd2 ba1.4k sqft6930 BAHIA ROAD, OCALA, FL 34472For SaleMLS ID #OM730365, Alexander Figueroa, XCELLENCE. Stellar MLS
- $286,0703 bd2 ba1.3k sqft42 BAHIA TRACK, OCALA, FL 34472New ConstructionMLS ID #OM731677, Anne Peterson Eger, DR HORTON REALTY OF WEST CENTRAL FLORIDA. Stellar MLS
- $269,9003 bd2 ba1.7k sqft64 BAHIA TRACE CIRCLE, OCALA, FL 34472For SaleMLS ID #OM723380, Taylor Loyd, GAILEY ENTERPRISES REAL ESTATE. Stellar MLS
