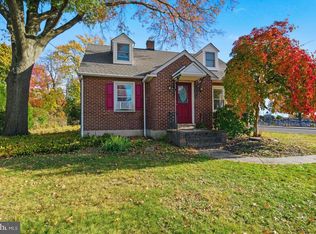
Welcome to 16 Hilltown Pike in Line Lexington! Charming, affordable, and full of character, this inviting 3-bedroom Colonial sits on a generous, nearly half-acre lot and offers wonderful space inside and out. Step from the welcoming front porch into a home featuring tall ceilings and beautiful old-world craftsmanship. Just off the foyer is a versatile office, while the comfortable living room provides the perfect place to unwind. The spacious dining room is truly the heart of the home, offering plenty of room for gatherings and entertaining. The large eat-in kitchen features newer appliances, including a gas cooktop, dishwasher, and refrigerator, along with abundant cabinetry and counter space. A generously sized closet provides excellent pantry storage and may offer potential for a future powder room. A convenient first-floor laundry room leads to the rear patio overlooking the expansive backyard and detached two-car garage. Upstairs are three well-sized bedrooms and a full bath. Adding tremendous value and peace of mind, a new 50-year roof was installed in 2026 and includes a transferable warranty. Convenient to major roadways, shopping, dining, and everyday necessities, 16 Hilltown Pike combines classic character, generous outdoor space, and affordability in a great location.
Pending
$349,900
16 Hilltown Pike, Line Lexington, PA 18932
3beds
1,680sqft
Single Family Residence
Built in 1930
0.4 Acres Lot
$346,800 Zestimate®
$208/sqft
$-- HOA
What's special
Classic characterGenerous nearly half-acre lotDetached two-car garageWelcoming front porchBeautiful old-world craftsmanshipConvenient first-floor laundry roomVersatile office
- 40 days
- 106
- 1
Zillow last checked:
Listing updated:
Listed by:
Bob Raynor 610-731-1698,
BHHS Fox & Roach-Collegeville (610) 831-5300
Source: Bright MLS,MLS#: PABU2132564
Facts & features
Interior
Bedrooms & bathrooms
- Bedrooms: 3
- Bathrooms: 1
- Full bathrooms: 1
Rooms
- Room types: Living Room, Dining Room, Bedroom 2, Bedroom 3, Kitchen, Bedroom 1, Laundry, Office, Bathroom 1
Bedroom 1
- Level: Upper
- Area: 285 Square Feet
- Dimensions: 15 X 19
Bedroom 2
- Level: Upper
- Area: 144 Square Feet
- Dimensions: 12 X 12
Bedroom 3
- Level: Upper
- Area: 154 Square Feet
- Dimensions: 11 X 14
Bathroom 1
- Level: Upper
- Area: 70 Square Feet
- Dimensions: 7 X 10
Dining room
- Level: Main
- Area: 224 Square Feet
- Dimensions: 14 X 16
Kitchen
- Level: Main
- Area: 165 Square Feet
- Dimensions: 11 X 15
Laundry
- Level: Main
- Area: 49 Square Feet
- Dimensions: 7 X 7
Living room
- Level: Main
- Area: 168 Square Feet
- Dimensions: 12 X 14
Office
- Level: Main
- Area: 42 Square Feet
- Dimensions: 6 X 7
Heating
- Baseboard, Oil
Cooling
- Window Unit(s), Electric
Appliances
- Included: Cooktop, Dishwasher, Dryer, Extra Refrigerator/Freezer, Oven, Oven/Range - Electric, Water Conditioner - Owned, Water Heater
- Laundry: Main Level, Laundry Room
Features
- Attic, Bathroom - Tub Shower, Breakfast Area, Built-in Features, Combination Dining/Living
- Flooring: Carpet, Hardwood
- Basement: Full
- Has fireplace: No
Interior area
- Total structure area: 1,680
- Total interior livable area: 1,680 sqft
- Finished area above ground: 1,680
Property
Parking
- Total spaces: 2
- Parking features: Oversized, Detached
- Garage spaces: 2
Accessibility
- Accessibility features: None
Features
- Levels: Two
- Stories: 2
- Patio & porch: Deck
- Exterior features: Lighting
- Pool features: None
Lot
- Size: 0.4 Acres
- Features: Backs to Trees, Suburban
Details
- Additional structures: Above Grade
- Parcel number: 26002008
- Zoning: VR
- Special conditions: Standard
Construction
Type & style
- Home type: SingleFamily
- Architectural style: Colonial
- Property subtype: Single Family Residence
Materials
- Vinyl Siding
- Foundation: Brick/Mortar, Stone, Wood
- Roof: Asphalt
Condition
- New construction: No
- Year built: 1930
Utilities & green energy
- Electric: 200+ Amp Service
- Sewer: Public Sewer
- Water: Well
Community & HOA
Community
- Subdivision: None Available
HOA
- Has HOA: No
Location
- Region: Line Lexington
- Municipality: NEW BRITAIN TWP
Financial & listing details
- Price per square foot: $208/sqft
- Tax assessed value: $17,760
- Annual tax amount: $3,561
- Date on market: 9/30/2026
- Listing agreement: Exclusive Right To Sell
- Listing terms: Cash,Conventional
- Inclusions: Washer Dryer Refrigerator, Bureau, Chest Freezer, Riding Mower, A / C Window Units, Steel Tamk In Basement, Swing Set - All In As Is Condition
- Ownership: Fee Simple
- Road surface type: Black Top
Estimated market value
$346,800
$329,000 - $364,000
$2,245/mo
Price history
| Date | Event | Price |
|---|---|---|
| 10/9/2026 | Pending sale | $349,900$208/sqft |
Source:  Bright MLS #PABU2132564 Report a problem | ||
| 9/30/2026 | Listed for sale | $349,900+206.9%$208/sqft |
Source: Bright MLS #PABU2132564 Report a problem | ||
| 7/22/1991 | Sold | $114,000$68/sqft |
Source: Agent Provided Report a problem | ||
Public tax history
| Year | Property taxes | Tax assessment |
|---|---|---|
| 2026 | $3,413 +5.7% | $17,760 |
| 2025 | $3,228 +0.8% | $17,760 |
| 2024 | $3,202 +7.4% | $17,760 |
| 2023 | $2,980 +2% | $17,760 |
| 2022 | $2,921 +1.1% | $17,760 |
| 2021 | $2,888 | $17,760 |
| 2020 | $2,888 +1.2% | $17,760 |
| 2018 | $2,852 -4.6% | $17,760 |
| 2017 | $2,991 | $17,760 |
| 2016 | $2,991 | $17,760 |
| 2015 | -- | $17,760 |
| 2014 | -- | $17,760 |
| 2013 | -- | $17,760 |
| 2012 | -- | $17,760 |
| 2011 | -- | $17,760 |
| 2010 | -- | $17,760 |
| 2009 | -- | $17,760 |
| 2008 | -- | $17,760 |
| 2007 | -- | $17,760 |
| 2006 | -- | $17,760 |
| 2005 | -- | $17,760 +300% |
| 2004 | -- | $4,440 |
| 2003 | -- | $4,440 |
| 2002 | -- | $4,440 |
| 2000 | -- | $4,440 |
Find assessor info on the county website
Monthly payment
Est. payment
Payment breakdown
Explore the cost of this home by adjusting the details. Changes won't be saved.Climate risks
Neighborhood: 18932
Nearby schools
Schools provided by the listing agent
- High: North Penn
- District: North Penn
Source: Bright MLS. This data may not be complete. We recommend contacting the local school district to confirm school assignments for this home.
- $333,4003 bd1 ba1.6k sqft14 Hilltown Pike, Line Lexington, PA 18932Off Market
- $268,2004 bd1 ba1.3k sqft12 Hilltown Pike, Line Lexington, PA 18932Off Market
- $428,4004 bd1 ba3.2k sqft18 Hilltown Pike, Line Lexington, PA 18932Off Market
- $338,8004 bd1 ba1.6k sqft10 Hilltown Pike, Line Lexington, PA 18932Off Market
Similar homes
- $329,9003 bd1 ba1.2k sqft311 Penn Ave, Souderton, PA 18964For Sale

 MLS ID #PAMC2199334, Brettney Gunning-Rausch, RE/MAX Central - Lansdale. Bright MLS
- $459,9003 bd2 ba1.3k sqft364 W Vine St, Hatfield, PA 19440For Sale
 MLS ID #PAMC2199406, Amber Moyer, Compass RE. Bright MLS
- $445,0002 bd2 ba1.4k sqft301 Lansdale Ave, Lansdale, PA 19446For Sale
 MLS ID #PAMC2199638, Amy Shea, Keller Williams Real Estate-Blue Bell. Bright MLS
- $349,9003 bd2 ba1.3k sqft136 N Branch St, Sellersville, PA 18960For Sale
 MLS ID #PABU2133388, Gerald Peklak, RE/MAX Reliance. Bright MLS
- $349,9003 bd1 ba1.5k sqft2122 Swamp Pike, Gilbertsville, PA 19525For SaleMLS ID #PAMC2199394, BRYAN MILLER, Sands & Company Real Estate. Bright MLS
- $385,0003 bd2 ba1.5k sqft612 S Broad St, Lansdale, PA 19446For SaleMLS ID #PAMC2193830, Jill Babnew, Real of Pennsylvania. Bright MLS
- $400,0003 bd1 ba1.3k sqft755 Henry Ave, Warminster, PA 18974For SaleMLS ID #PABU2134836, Katrina Sullivan, Compass RE. Bright MLS
- $379,0004 bd2 ba1.8k sqft263 Madison Ave, Warminster, PA 18974For SaleMLS ID #PABU2134548, Louise Dalessandro, Elfant Wissahickon-Chestnut Hill. Bright MLS
- $330,0002 bd1 ba997 sqft565 Erie Rd, Quakertown, PA 18951For SaleMLS ID #PABU2134290, Shane Ensor, Corner House Realty. Bright MLS
- $359,0003 bd3 ba1.7k sqftBethel Grant, Lansdale, PA 19446For SaleMLS ID #PAMC2199210, Ms. Melinda K Haggerty, Silver Leaf Partners Inc. Bright MLS
- $350,0003 bd2 ba1.8k sqft2918 7th St, Norristown, PA 19403For SaleMLS ID #PAMC2189934, Zach Behr, Keller Williams Real Estate-Blue Bell. Bright MLS
- $349,9003 bd2 ba1.2k sqft409 Vanderslice St, Phoenixville, PA 19460For SaleMLS ID #PACT2139160, Andrea Heskett, Chris James Hector Realty. Bright MLS
- $325,0004 bd2 ba2.2k sqft6702 Kings Hwy S, Zionsville, PA 18092For SaleMLS ID #PALH2017370, Eric Tielemans, Iron Valley Real Estate Legacy. Bright MLS
- $499,0003 bd2 ba1.7k sqft209 W Prospect Ave, North Wales, PA 19454For SaleMLS ID #PAMC2197890, Nick Raimo, Keller Williams Real Estate-Montgomeryville. Bright MLS
- $435,0003 bd2 ba1.6k sqft819 E Hancock St, Lansdale, PA 19446For SaleMLS ID #PAMC2190862, Kelly Buchmann, Keller Williams Real Estate-Horsham. Bright MLS
- $399,9003 bd2 ba1.4k sqft408 Walnut Ave, Feasterville, PA 19053For SaleMLS ID #PABU2134620, Staci Aquilante, Realty One Group Restore - Collegeville. Bright MLS
- $399,9003 bd2 ba1.7k sqft3131 Bedminster Rd, Ottsville, PA 18942For SaleMLS ID #PABU2131918, Dafni Dimopoulos, Compass RE. Bright MLS
- $425,0004 bd2 ba1.7k sqft26 North Ave, Wyncote, PA 19095For SaleMLS ID #PAMC2199300, Stas Szczurek, KW Empower. Bright MLS
- $399,9004 bd2 ba2.1k sqft1837 Perkiomenville Rd, Perkiomenville, PA 18074For SaleMLS ID #PAMC2197594, Jason Musselman, Innovate Real Estate. Bright MLS
- $417,0003 bd1 ba1.2k sqft3888 Krugel St, Hatboro, PA 19040For SaleMLS ID #PAMC2199244, David Spinosa, Keller Williams Real Estate-Horsham. Bright MLS
