A rare opportunity in Collingwood! Fully renovated from top to bottom with tasteful, modern finishes, this exceptional two-storey home sits on a large, private property with a river running through it and its own charming bridge-a setting you simply don't find every day.The home has been extensively updated with new flooring, fresh paint, renovated bathrooms, an updated kitchen, modern pot lights, exterior paint, and stylish shiplap cladding that adds warmth and character throughout. Completely move-in ready, every detail has been thoughtfully considered.The outdoor space is equally impressive. Enjoy a large rear balcony overlooking the private grounds, plus your own private wellness retreat featuring a sauna, outdoor shower, and cold plunge-perfect for relaxing and enjoying the property year-round.A separate one-bedroom in-law suite offers excellent flexibility for family, guests, a home office, or additional income.The detached garage has also been fully renovated with a new garage door, siding, insulation, and durable epoxy flooring, providing excellent space for parking, storage, hobbies, or recreation.Ideally located steps from the water and close to downtown Collingwood, shopping, restaurants, recreation, and a newer park just around the corner. This is a rare combination of privacy, character, extensive renovations, and an exceptional location. A truly unique Collingwood property offering an incredible lifestyle and outstanding value. More photos coming soon!
For sale
C$849,000
16 Huronia Ptwy, Collingwood, ON L9Y 3Z1
3beds
2baths
Single Family Residence
Built in ----
0.34 Acres Lot
$-- Zestimate®
C$--/sqft
C$-- HOA
What's special
Exceptional two-storey homeCharming bridgeNew flooringFresh paintRenovated bathroomsUpdated kitchenModern pot lights
- 11 hours |
- 14 |
- 2 |
Zillow last checked:
Listing updated:
Listed by:
Royal LePage Locations North
Source: TRREB,MLS®#: S13695062 Originating MLS®#: One Point Association of REALTORS
Originating MLS®#: One Point Association of REALTORSFacts & features
Interior
Bedrooms & bathrooms
- Bedrooms: 3
- Bathrooms: 2
Primary bedroom
- Level: Main
- Dimensions: 2.97 x 4.88
Bedroom
- Level: Lower
- Dimensions: 4.14 x 2.54
Bedroom
- Level: Main
- Dimensions: 2.67 x 2.72
Bathroom
- Level: Lower
- Dimensions: 1.85 x 2.13
Bathroom
- Level: Main
- Dimensions: 4.39 x 3.2
Dining room
- Level: Main
- Dimensions: 3.25 x 3.35
Family room
- Level: Lower
- Dimensions: 4.04 x 4.57
Foyer
- Level: Lower
- Dimensions: 5.51 x 2.36
Kitchen
- Level: Lower
- Dimensions: 3.3 x 2.36
Kitchen
- Level: Main
- Dimensions: 2.39 x 3.35
Living room
- Level: Main
- Dimensions: 6.63 x 3.76
Recreation
- Level: Lower
- Dimensions: 4.09 x 5.28
Heating
- Forced Air, Gas
Cooling
- Central Air
Features
- In-Law Suite
- Basement: None
- Has fireplace: Yes
- Fireplace features: Electric
Interior area
- Living area range: 2000-2500 null
Property
Parking
- Total spaces: 5
- Parking features: Garage Door Opener
- Has garage: Yes
Features
- Stories: 2
- Patio & porch: Deck
- Exterior features: Landscaped, Lighting, Year Round Living
- Pool features: None
Lot
- Size: 0.34 Acres
Details
- Additional structures: Shed
- Parcel number: 582980063
Construction
Type & style
- Home type: SingleFamily
- Property subtype: Single Family Residence
Materials
- Wood
- Foundation: Block
- Roof: Asphalt Shingle
Utilities & green energy
- Sewer: Septic
Community & HOA
Location
- Region: Collingwood
Financial & listing details
- Tax assessed value: C$270,000
- Annual tax amount: C$3,430
- Date on market: 8/20/2026
Price history
Price history is unavailable.
Public tax history
Tax history is unavailable.
Climate risks
Neighborhood: L9Y
Nearby schools
GreatSchools rating
No schools nearby
We couldn't find any schools near this home.
- C$1,975,0006 bd4 ba-- sqft42 Silver Cres, Collingwood, ON L9Y0E9For Sale

- C$3,5004 bd4 ba-- sqft28 Barrington Trl E, Collingwood, ON L9Y0G1For Rent

- C$3,2003 bd3 ba-- sqft26 Barrington Trl, Collingwood, ON L9Y0G1For Rent
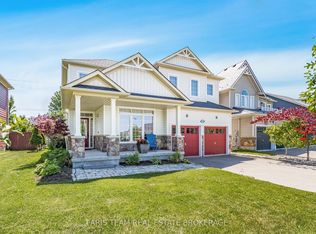
- C$750,0004 bd1 ba-- sqft4 Parkside Ave, Collingwood, ON L9Y3Z1For Sale

- C$995,0003 bd1 ba-- sqft35 Georgian Manor Dr, Collingwood, ON L9Y3Z1For Sale
- C$6,0005 bd3 ba-- sqft37 Georgian Manor Dr, Collingwood, ON L9Y3Z1For Rent
- C$199,0009,374 sqft9880 Beachwood Rd, Collingwood, ON L9Y3Z1Lot/Land
- C$---- sqft40 Georgian Manor Dr, Collingwood, ON L9Y3Z1Off Market
Similar homes
- C$529,9004 bd2 ba-- sqft9771 Beachwood Rd, Collingwood, ON L9Y 3Z1For Sale
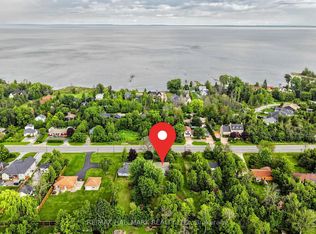 MLS ID #S13684022, RE/MAX HALLMARK REALTY LTD.. TRREB
 - C$750,0004 bd1 ba-- sqft4 Parkside Ave, Collingwood, ON L9Y 3Z1For SaleMLS ID #S13539202, Chestnut Park Real Estate. TRREB
- C$499,9005 bd2 ba-- sqft9775 Beachwood Rd, Collingwood, ON L9Y 3Z1For Sale
 MLS ID #S13684034, RE/MAX HALLMARK REALTY LTD.. TRREB
 - C$995,0003 bd1 ba-- sqft35 Georgian Manor Dr, Collingwood, ON L9Y 3Z1For Sale
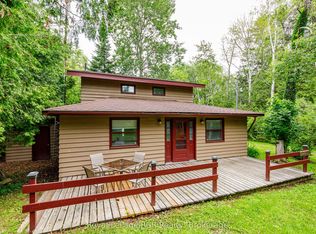 MLS ID #S13625546, Royal LePage RCR Realty. TRREB
 - C$799,9004 bd3 ba-- sqft61 Tracey Ln, Collingwood, ON L9Y 0G7For SaleMLS ID #S13694608, RE/MAX PARAMOUNT REALTY. TRREB
- C$849,9992 bd1 ba-- sqft21 Eva Cres, Collingwood, ON L9Y 5R1For SaleMLS ID #S13672930, Royal LePage Locations North. TRREB
- C$860,0003 bd2 ba-- sqft10 Park Rd, Collingwood, ON L9Y 3B9For SaleMLS ID #S13455762, Royal LePage Locations North. TRREB
- C$847,0003 bd3 ba-- sqft256 Ontario St, Collingwood, ON L9Y 1M9For SaleMLS ID #S13444990, Royal LePage Locations North. TRREB
- C$799,0003 bd2 ba-- sqft27 York St, Collingwood, ON L9Y 0X2For SaleMLS ID #S13487320, Royal LePage Locations North. TRREB
- C$887,0004 bd2 ba-- sqft568 Simcoe St, Collingwood, ON L9Y 5J5For SaleMLS ID #S13639888, PROSPECT REALTY INC.. TRREB
- C$849,0003 bd3 ba-- sqft33 Kerr St, Collingwood, ON L9Y 4B3For SaleMLS ID #S13527098, RE/MAX Four Seasons Realty Limited. TRREB
- C$850,0003 bd3 ba-- sqft17 Leeward Cir, Wasaga Beach, ON L9Z 0E9For SaleMLS ID #S13673990, ROYAL LEPAGE REAL ESTATE SERVICES LTD.. TRREB
- C$759,0004 bd3 ba-- sqft56 Batteaux Rd, Clearview, ON L9Y 3Z1For SaleMLS ID #S13462228, Royal LePage Locations North. TRREB
- C$664,9004 bd2 ba-- sqft9782 Beachwood Rd, Collingwood, ON L9Y 3Z1For SaleMLS ID #S13587478, Keller Williams Experience Realty. TRREB
- C$---- bd-- ba-- sqft258 4th St W, Collingwood, ON L9Y 1S2Off Market
- C$749,9003 bd2 ba-- sqft40 Market St, Collingwood, ON L9Y 3M6For SaleMLS ID #S13638876, Royal LePage Locations North. TRREB
- C$799,0004 bd2 ba-- sqft91 Beech St, Collingwood, ON L9Y 2T2For SaleMLS ID #S13578406, Century 21 Millennium Inc.. TRREB
- C$689,0003 bd2 ba-- sqft47 Market St, Collingwood, ON L9Y 3M5For SaleMLS ID #S13538642, Century 21 Millennium Inc.. TRREB
- C$899,0004 bd4 ba-- sqft19 Garbutt Cres, Collingwood, ON L9Y 0H5For SaleMLS ID #S13631072, Sotheby's International Realty Canada. TRREB
- C$849,0005 bd4 ba-- sqft5 Brock Cres, Collingwood, ON L9Y 4A4For SaleMLS ID #S12486327, Sutton Group on the Bay Realty Ltd.. TRREB
