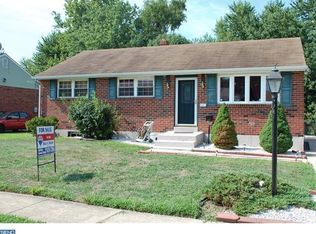
Welcome to 16 Ivy Lane—a renovated, move-in ready brick ranch offering thoughtful updates and a convenient location. Inside, you'll find new luxury vinyl plank flooring throughout and a spacious living room with a ceiling fan and plenty of natural light. The updated kitchen features white cabinetry, new countertops, a tile backsplash, updated lighting, and brand-new appliances, including a gas range. Down the hall, new interior doors with black hardware add a modern touch. The home offers three nicely sized bedrooms, each with a ceiling fan and ample closet space. The fully renovated bathroom features all new fixtures, a modern vanity, updated lighting, and a clean, contemporary design. The unfinished basement includes a laundry area and provides plenty of potential for additional living space, a home gym, workshop, or extra storage. Outside, the fenced backyard offers a deck that's perfect for relaxing or entertaining, along with a storage shed for added convenience. Additional updates include a newer HVAC system and water heater. Conveniently located near shopping, restaurants, and major commuting routes, 16 Ivy Lane offers updated finishes, functional living space, and a location that makes everyday living easy.
For sale
Price cut: $11K (9/28)
$329,000
16 Ivy Ln, New Castle, DE 19720
3beds
1,080sqft
Single Family Residence
Built in 1966
6,510 Square Feet Lot
$-- Zestimate®
$305/sqft
$-- HOA
What's special
- 93 days
- 931
- 59
Zillow last checked:
Listing updated:
Listed by:
Jason Duncan 302-242-7906,
Foraker Realty Co. (484) 406-3004
Source: Bright MLS,MLS#: DENC2107308
Facts & features
Interior
Bedrooms & bathrooms
- Bedrooms: 3
- Bathrooms: 1
- Full bathrooms: 1
- Main level bathrooms: 1
- Main level bedrooms: 3
Basement
- Area: 0
Heating
- Forced Air, Natural Gas
Cooling
- Central Air, Electric
Appliances
- Included: Dishwasher, Dryer, Oven/Range - Gas, Range Hood, Refrigerator, Stainless Steel Appliance(s), Washer, Water Heater, Gas Water Heater
- Laundry: In Basement
Features
- Ceiling Fan(s), Eat-in Kitchen, Dining Area, Entry Level Bedroom, Floor Plan - Traditional, Formal/Separate Dining Room
- Flooring: Luxury Vinyl
- Basement: Full,Unfinished
- Has fireplace: No
Interior area
- Total structure area: 1,080
- Total interior livable area: 1,080 sqft
- Finished area above ground: 1,080
- Finished area below ground: 0
Property
Parking
- Total spaces: 2
- Parking features: Driveway
- Uncovered spaces: 2
Accessibility
- Accessibility features: None
Features
- Levels: One
- Stories: 1
- Patio & porch: Deck, Porch
- Exterior features: Sidewalks
- Pool features: None
- Fencing: Back Yard
Lot
- Size: 6,510 Square Feet
- Features: Level, Open Lot, Front Yard, Rear Yard, SideYard(s)
Details
- Additional structures: Above Grade, Below Grade
- Parcel number: 10023.10240
- Zoning: NC6.5
- Special conditions: Standard
Construction
Type & style
- Home type: SingleFamily
- Architectural style: Ranch/Rambler
- Property subtype: Single Family Residence
Materials
- Brick
- Foundation: Brick/Mortar
- Roof: Pitched,Shingle
Condition
- Excellent
- New construction: No
- Year built: 1966
- Major remodel year: 2026
Utilities & green energy
- Sewer: Public Sewer
- Water: Public
- Utilities for property: Cable Connected
Community & HOA
Community
- Subdivision: Ivy Ridge
HOA
- Has HOA: No
Location
- Region: New Castle
Financial & listing details
- Price per square foot: $305/sqft
- Tax assessed value: $47,600
- Annual tax amount: $2,167
- Date on market: 7/16/2026
- Listing agreement: Exclusive Right To Sell
- Listing terms: Conventional,VA Loan,FHA,Cash
- Inclusions: All Appliances
- Ownership: Fee Simple
Estimated market value
Not available
Estimated sales range
Not available
$1,907/mo
Price history
| Date | Event | Price |
|---|---|---|
| 9/28/2026 | Price change | $329,000-3.2%$305/sqft |
Source:  Bright MLS #DENC2107308 Report a problem Bright MLS #DENC2107308 Report a problem | ||
| 9/15/2026 | Price change | $340,000-2.6%$315/sqft |
Source: Bright MLS #DENC2107308 Report a problem | ||
| 9/8/2026 | Price change | $349,000-4.4%$323/sqft |
Source: Bright MLS #DENC2107308 Report a problem | ||
| 8/3/2026 | Price change | $365,000-2.7%$338/sqft |
Source: Bright MLS #DENC2107308 Report a problem | ||
| 7/16/2026 | Listed for sale | $375,000$347/sqft |
Source: Bright MLS #DENC2107308 Report a problem | ||
Public tax history
| Year | Property taxes | Tax assessment |
|---|---|---|
| 2025 | $2,517 +58.5% | $332,500 +598.5% |
| 2024 | $1,587 +10.3% | $47,600 |
| 2023 | $1,439 -4.6% | $47,600 |
| 2022 | $1,509 0% | $47,600 |
| 2021 | $1,509 -0.7% | $47,600 |
| 2020 | $1,519 +0.2% | $47,600 |
| 2019 | $1,516 +9.1% | $47,600 |
| 2017 | $1,390 +11.9% | $47,600 |
| 2016 | $1,242 | $47,600 |
| 2015 | $1,242 +38% | $47,600 |
| 2014 | $900 | $47,600 |
| 2013 | -- | $47,600 |
| 2012 | -- | $47,600 |
| 2011 | -- | $47,600 |
| 2010 | -- | $47,600 |
| 2009 | -- | $47,600 |
| 2008 | -- | $47,600 |
| 2007 | -- | $47,600 |
| 2006 | -- | $47,600 |
| 2005 | -- | $47,600 |
| 2004 | -- | $47,600 |
| 2003 | -- | $47,600 |
| 2002 | -- | $47,600 |
| 2001 | -- | $47,600 |
Find assessor info on the county website
Monthly payment
Est. payment
Payment breakdown
Explore the cost of this home by adjusting the details. Changes won't be saved.Climate risks
Neighborhood: 19720
Nearby schools
Schools provided by the listing agent
- High: William Penn
- District: Colonial
Source: Bright MLS. This data may not be complete. We recommend contacting the local school district to confirm school assignments for this home.
Similar homes
- $--3 bd1 ba1.2k sqft60 Mackenzie Ct, New Castle, DE 19720AuctionServiceLink Auction
- $299,9003 bd3 ba1.5k sqft8 Bristol Way, New Castle, DE 19720For Sale
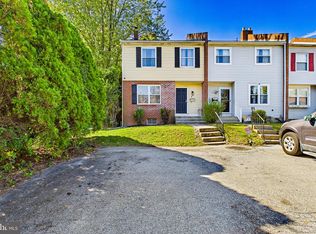
 MLS ID #DENC2112810, Jemimah Chuks, EXP Realty, LLC. Bright MLS
 - $299,9003 bd1 ba950 sqft26 Paul Rd, New Castle, DE 19720For Sale
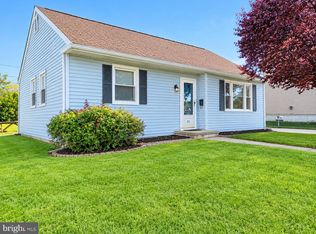 MLS ID #DENC2112804, Teresa Foster, VRA Realty. Bright MLS
 - $370,0003 bd2 ba1.1k sqft219 Gordy Pl, New Castle, DE 19720For Sale
 MLS ID #DENC2112048, Mercedes Cuff, Epique Realty. Bright MLS
 - $319,9003 bd1 ba1.1k sqft17 Varmar Dr, New Castle, DE 19720For SaleMLS ID #DENC2108616, Hovik Nazarian, Long & Foster Real Estate, Inc.. Bright MLS
- $375,0004 bd2 ba1.4k sqft7 McGaughy Dr, New Castle, DE 19720For SaleMLS ID #DENC2112526, Joseph P Hurley III, Pantano Real Estate Inc. Bright MLS
- $325,0003 bd1 ba1k sqft49 Memorial Dr, New Castle, DE 19720For SaleMLS ID #DENC2112152, Shane Pezick, RE/MAX Associates-Wilmington. Bright MLS
- $349,9003 bd2 ba1.5k sqft214 McCallmont Rd, New Castle, DE 19720For SaleMLS ID #DENC2110284, Patricia Wolf, Tesla Realty Group, LLC. Bright MLS
- $310,0003 bd2 ba1.3k sqft119 Meadowbrook Ave, Wilmington, DE 19804For SaleMLS ID #DENC2112656, Sharon Elizabeth Crenshaw, Samson Properties of DE, LLC. Bright MLS
- $325,0003 bd2 ba1.1k sqft718 Woodsedge Rd, Wilmington, DE 19804For SaleMLS ID #DENC2112778, Amanda Fales, Compass. Bright MLS
- $330,0003 bd2 ba1.3k sqftNone Available, Wilmington, DE 19804For SaleMLS ID #DENC2113128, Shana Delcollo, Patterson-Schwartz-Hockessin. Bright MLS
- $289,0003 bd1 ba1k sqft127 Hunn Rd, New Castle, DE 19720For SaleMLS ID #DENC2112212, Corey Harris, Crown Homes Real Estate. Bright MLS
- $339,8903 bd1 ba1.3k sqft34 Lea Rd, New Castle, DE 19720For SaleMLS ID #DENC2108234, Ed Wilberg, EXP Realty, LLC. Bright MLS
- $399,9993 bd2 ba1.2k sqft403 6th St, New Castle, DE 19720For SaleMLS ID #DENC2112874, Carol Fahy, Brokers Realty Group, LLC. Bright MLS
- $325,0003 bd2 ba1.6k sqft114 E 4th St, New Castle, DE 19720For SaleMLS ID #DENC2110566, Marti Foley, House of Real Estate. Bright MLS
- $299,9994 bd1 ba1.1k sqft136 Winder Rd, New Castle, DE 19720For SaleMLS ID #DENC2110590, Cristina Tlaseca, Real Broker LLC. Bright MLS
- $299,9003 bd1 ba1k sqft121 Robinson Dr, New Castle, DE 19720For SaleMLS ID #DENC2104932, Kristin Plummer, Crown Homes Real Estate. Bright MLS
- $355,0003 bd3 ba1.4k sqftNone Available, New Castle, DE 19720For SaleMLS ID #DENC2111022, Kelly Reilly, Patterson-Schwartz-Newark. Bright MLS
