Welcome to 114 E. 4th Street. This twin is situated minutes from all Historic New Castle has to offer. Here you will enjoy the best of the town's events while just far enough for peace and quiet. This home offers more storage than most of its era. Don't miss the custom cabinets and countertops in the kitchen, or the one-of-a-kind vanity in the half bath. You can take either of the two staircases upstairs where you'll find three nicely sized bedrooms with a full bath and convenient laundry area. This home boasts of original hardwoods and flowing floorplan. Come visit today and don't forget to take a stroll into town and to Battery Park.
Accepting backups
$325,000
114 E 4th St, New Castle, DE 19720
3beds
1,600sqft
Single Family Residence
Built in 1900
1,742 Square Feet Lot
$-- Zestimate®
$203/sqft
$-- HOA
What's special
Flowing floorplanConvenient laundry areaTwo staircases upstairsThree nicely sized bedroomsOriginal hardwoods
- --
- on Zillow
- 541
- views
- 18
- saves
Zillow last checked:
Listing updated:
Listed by:
Marti Foley 302-383-1150,
House of Real Estate 3022742503
Source: Bright MLS,MLS#: DENC2110566
Facts & features
Interior
Bedrooms & bathrooms
- Bedrooms: 3
- Bathrooms: 2
- Full bathrooms: 1
- 1/2 bathrooms: 1
- Main level bathrooms: 2
- Main level bedrooms: 3
Basement
- Area: 0
Heating
- Forced Air, Natural Gas
Cooling
- Central Air, Electric
Appliances
- Included: Dishwasher, Dryer, Refrigerator, Washer, Microwave, Gas Water Heater
- Laundry: Upper Level
Features
- Eat-in Kitchen, Plaster Walls
- Flooring: Ceramic Tile, Hardwood
- Basement: Partial
- Number of fireplaces: 1
- Fireplace features: Mantel(s)
Interior area
- Total structure area: 1,600
- Total interior livable area: 1,600 sqft
- Finished area above ground: 1,600
- Finished area below ground: 0
Property
Parking
- Parking features: On Street
- Has uncovered spaces: Yes
Accessibility
- Accessibility features: None
Features
- Levels: Two
- Stories: 2
- Pool features: None
Lot
- Size: 1,742 Square Feet
- Dimensions: 18 x 100
- Features: Middle Of Block
Details
- Additional structures: Above Grade, Below Grade
- Parcel number: 21015.10136
- Zoning: 21HR
- Special conditions: Standard
Construction
Type & style
- Home type: SingleFamily
- Architectural style: Victorian
- Property subtype: Single Family Residence
- Attached to another structure: Yes
Materials
- Wood Siding
- Foundation: Stone
- Roof: Shingle
Condition
- Good
- New construction: No
- Year built: 1900
Utilities & green energy
- Sewer: Public Sewer
- Water: Public
Community & HOA
Community
- Subdivision: Old New Castle
HOA
- Has HOA: No
Location
- Region: New Castle
Financial & listing details
- Price per square foot: $203/sqft
- Tax assessed value: $269,300
- Annual tax amount: $2,739
- Date on market: 9/8/2026
- Listing agreement: Exclusive Right To Sell
- Listing terms: Cash,Conventional,FHA,VA Loan
- Inclusions: Refrigerator, Washer, Dryer, Microwave
- Exclusions: Personal Property
- Ownership: Fee Simple
Estimated market value
Not available
Estimated sales range
Not available
$2,411/mo
Price history
| Date | Event | Price |
|---|---|---|
| 9/25/2015 | Sold | $199,900-0.1%$125/sqft |
Source: Public Record Report a problem | ||
| 4/14/2010 | Sold | $200,000-4.7%$125/sqft |
Source: Public Record Report a problem | ||
| 12/5/2009 | Price change | $209,900-4.5%$131/sqft |
Source: Michael McGavisk #5585272 Report a problem | ||
| 10/8/2009 | Price change | $219,900-4.4%$137/sqft |
Source: Michael McGavisk #5585272 Report a problem | ||
| 8/30/2009 | Listed for sale | $230,000+67.3%$144/sqft |
Source: Michael McGavisk #5585272 Report a problem | ||
| 8/1/2001 | Sold | $137,500$86/sqft |
Source: Public Record Report a problem | ||
Public tax history
| Year | Property taxes | Tax assessment |
|---|---|---|
| 2025 | $1,779 +63.1% | $269,300 +608.7% |
| 2024 | $1,091 +10.6% | $38,000 |
| 2023 | $986 -3.8% | $38,000 |
| 2022 | $1,025 +1.5% | $38,000 |
| 2021 | $1,010 -1% | $38,000 |
| 2020 | $1,020 -0.6% | $38,000 |
| 2019 | $1,026 +9.3% | $38,000 |
| 2017 | $939 | $38,000 |
| 2016 | -- | $38,000 |
| 2015 | -- | $38,000 +3.5% |
| 2014 | $822 | $36,700 |
| 2013 | -- | $36,700 |
| 2012 | -- | $36,700 |
| 2011 | -- | $36,700 |
| 2010 | -- | $36,700 |
| 2009 | -- | $36,700 |
| 2008 | -- | $36,700 |
| 2007 | -- | $36,700 |
| 2006 | -- | $36,700 +5.2% |
| 2005 | -- | $34,900 |
| 2004 | -- | $34,900 |
| 2003 | -- | $34,900 |
| 2002 | -- | $34,900 |
| 2001 | -- | $34,900 |
Find assessor info on the county website
Monthly payment
Est. payment
Payment breakdown
Explore the cost of this home by adjusting the details. Changes won't be saved.Climate risks
Neighborhood: 19720
Nearby schools
Schools provided by the listing agent
- Elementary: Carrie Downie
- Middle: Calvin R. Mccullough
- High: William Penn
- District: Colonial
Source: Bright MLS. This data may not be complete. We recommend contacting the local school district to confirm school assignments for this home.


Similar homes
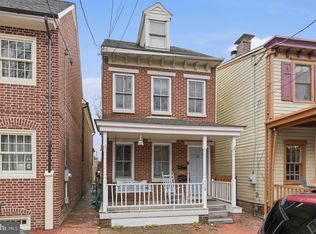
- $279,9003 bd1 ba1.4k sqft15 E 6th St, New Castle, DE 19720For Sale
 MLS ID #DENC2114184, Max Livingston, Crown Homes Real Estate. Bright MLS
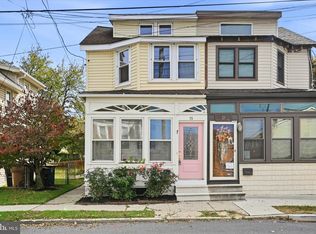
- $414,9004 bd3 ba2.1k sqft302 E 14th St, New Castle, DE 19720For Sale
 MLS ID #DENC2113294, Priscilla Borges, Compass. Bright MLS
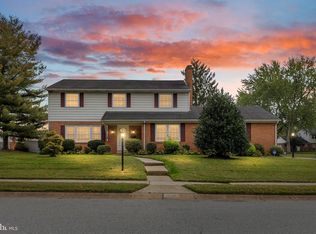
- $267,0003 bd2 ba1.6k sqft113 Jefferson Ave, New Castle, DE 19720For Sale
 MLS ID #DENC2109448, Ned Bates, Foraker Realty Co.. Bright MLS
- $315,0003 bd2 ba2k sqft132 Dartmouth Rd, Pennsville, NJ 08070For Sale
 MLS ID #NJSA2019328, Carol Smith, Mahoney Realty Pennsville, LLC. Bright MLS
- $299,9903 bd2 ba1.4k sqft3002 N Van Buren St, Wilmington, DE 19802For SaleMLS ID #DENC2114396, Ned Bates, Foraker Realty Co.. Bright MLS
- $315,0003 bd2 ba2.1k sqft102 W 37th St, Wilmington, DE 19802For SaleMLS ID #DENC2113900, Michael Haritos, EXP Realty, LLC. Bright MLS
- $319,0003 bd2 ba1.5k sqft1522 Bartleson Rd, Wilmington, DE 19805For SaleMLS ID #DENC2114120, Corey Harris, Crown Homes Real Estate. Bright MLS
- $289,0003 bd2 ba1.4k sqft44 Maplewood Ave, Carneys Pt, NJ 08069For SaleMLS ID #NJSA2020614, Sue Ann Leighty, Keller Williams Hometown. Bright MLS
- $349,9003 bd2 ba1.6k sqft1099 Flora Ln, Upper Chichester, PA 19061For SaleMLS ID #PADE2127058, Jessica Gross, Keller Williams Real Estate -Exton. Bright MLS
- $375,0003 bd2 ba1.9k sqft45 Grange Ct, Woodstown, NJ 08098For SaleMLS ID #NJSA2020672, Kristina Villegas, Weichert Realtors-Haddonfield. Bright MLS
- $245,0003 bd2 ba1k sqft5 Frazier Ave, New Castle, DE 19720For SaleMLS ID #DENC2109184, William Sladek, Redfin Corporation. Bright MLS
- $405,0004 bd2 ba1.8k sqft111 Caladium Ln, Newark, DE 19711For SaleMLS ID #DENC2114528, Nancy Good, RE/MAX Elite. Bright MLS
- $320,0003 bd2 ba1.6k sqft149 Route 45, Mannington, NJ 08079For SaleMLS ID #NJSA2016896, Laura North, Weichert Realtors-Mullica Hill. Bright MLS
- $365,0003 bd2 ba1.7k sqft911 Pheasant Run, Newark, DE 19711For SaleMLS ID #DENC2114072, Patrick Haydt, Compass. Bright MLS
- $349,9004 bd2 ba1.7k sqft135 Olga Rd, Wilmington, DE 19805For SaleMLS ID #DENC2113194, Sherri Hill, Redfin Corporation. Bright MLS
- $310,0003 bd2 ba1.1k sqft718 Woodsedge Rd, Wilmington, DE 19804For SaleMLS ID #DENC2112778, Amanda Fales, Compass. Bright MLS
- $269,9003 bd2 ba1.3k sqft94 Highland Ave, Pennsville, NJ 08070For SaleMLS ID #NJSA2019492, Patrick Gorman, Keller Williams - Main Street. Bright MLS
- $394,9003 bd2 ba1.5k sqft5472 Summit Bridge Rd, Townsend, DE 19734For SaleMLS ID #DENC2114366, Christopher Rapposelli, Crown Homes Real Estate. Bright MLS
- $315,0003 bd1 ba1.6k sqft499 Eldridges Hill Rd, Pilesgrove, NJ 08098For SaleMLS ID #NJSA2019696, Kim Foster, Weichert Realtors-Turnersville. Bright MLS
- $300,0004 bd2 ba1.9k sqft1703 N West St, Wilmington, DE 19802For SaleMLS ID #DENC2113912, Rakan Abu-Zahra, Keller Williams Realty Wilmington. Bright MLS
