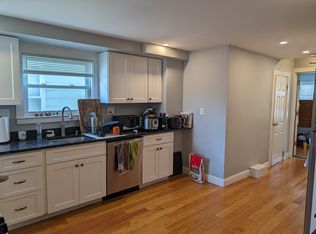
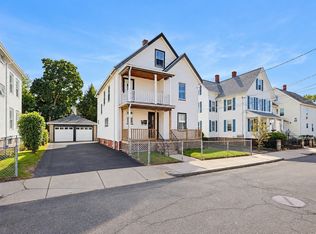
Two-Family home on a quiet side street in Malden, close to it all! A welcoming front porch & stained-glass front door set the tone for this charming home, with access to both units. Unit 1 features 1 bedroom/1 bath, an eat-in kitchen, bright living room & spacious primary bedroom with a double closet. Unit 2 spans two levels, offering an eat-in kitchen, living room, bedroom, bath, and storage on the main level, plus 2 bedrooms and an office upstairs. Enjoy inviting outdoor space, a large driveway, 2 sheds, laundry & additional storage space in the basement. Steps to the Northern Strand Community Trail & Green Street Park, w/ easy access to public transportation, Malden Center T-station (Orange Line), Assembly Row, Encore Casino & major routes to Boston. Close to the many popular dining options & shops of downtown Malden. 12 Kearney St (MLS #: 73583597), a Two-Family home adjacent, is also available to purchase. Both properties can be purchased at the same time. First showing at the first Open House on Saturday, 10/3, from 1:00 PM to 2:30 PM - No Exceptions. Offers due by Tuesday, 10/6, at 2:00 PM.
For sale
$819,900
16 Kearney St, Malden, MA 02148
4beds
1,939sqft
Multi Family
Built in 1900
-- sqft lot
$822,200 Zestimate®
$423/sqft
$-- HOA
What's special
Eat-in kitchenLarge drivewayOffice upstairsWelcoming front porchInviting outdoor space
- 9 days
- 1,037
- 79
Zillow last checked:
Listing updated:
Listed by:
Team Ladner 781-715-3960,
RE/MAX Harmony 781-587-0528,
David Ladner 781-715-3960
Source: MLS PIN,MLS#: 73583586
Facts & features
Interior
Bedrooms & bathrooms
- Bedrooms: 4
- Bathrooms: 2
- Full bathrooms: 2
Heating
- Forced Air, Natural Gas
Appliances
- Included: Range, Microwave, Refrigerator
- Laundry: Electric Dryer Hookup, Washer Hookup
Features
- Ceiling Fan(s), Crown Molding, Bathroom With Tub & Shower, Living Room, Kitchen, Office/Den
- Flooring: Tile, Carpet, Hardwood, Stone/Ceramic Tile
- Windows: Stained Glass Window(s), Skylight(s)
- Basement: Full,Bulkhead,Concrete,Unfinished
- Has fireplace: No
Interior area
- Total structure area: 1,939
- Total interior livable area: 1,939 sqft
- Finished area above ground: 1,939
Property
Parking
- Total spaces: 4
- Parking features: Paved Drive, Off Street, Paved
- Uncovered spaces: 4
Features
- Patio & porch: Porch, Patio
- Exterior features: Rain Gutters
- Fencing: Fenced/Enclosed,Fenced
Lot
- Size: 4,400 Square Feet
- Features: Level
Details
- Additional structures: Shed(s)
- Foundation area: 0
- Parcel number: 594785
- Zoning: Res
Construction
Type & style
- Home type: MultiFamily
- Property subtype: Multi Family
Materials
- Frame
- Foundation: Stone
- Roof: Shingle
Condition
- Year built: 1900
Utilities & green energy
- Electric: Circuit Breakers, Individually Metered
- Sewer: Public Sewer
- Water: Public
- Utilities for property: for Gas Range, for Electric Range, for Electric Dryer, Washer Hookup, Varies per Unit
Community & HOA
Community
- Features: Public Transportation, Shopping, Park, Walk/Jog Trails, Bike Path, Conservation Area, Highway Access, Private School, Public School, T-Station, Sidewalks
Location
- Region: Malden
Financial & listing details
- Price per square foot: $423/sqft
- Tax assessed value: $722,500
- Annual tax amount: $8,236
- Date on market: 9/28/2026
- Total actual rent: 0
- Road surface type: Paved
Estimated market value
$822,200
$781,000 - $863,000
$3,366/mo
Price history
| Date | Event | Price |
|---|---|---|
| 9/29/2026 | Listed for sale | $819,900$423/sqft |
Source: MLS PIN #73583586 Report a problem | ||
Public tax history
| Year | Property taxes | Tax assessment |
|---|---|---|
| 2025 | $7,512 +2.7% | $663,600 +6.1% |
| 2024 | $7,313 +3.5% | $625,600 +7.9% |
| 2023 | $7,069 +5% | $579,900 +6.4% |
| 2022 | $6,732 +5.1% | $545,100 +4.6% |
| 2021 | $6,403 +3% | $521,000 +6% |
| 2020 | $6,217 +2.1% | $491,500 +7.1% |
| 2019 | $6,091 +5.1% | $459,000 +11.5% |
| 2018 | $5,798 -2.1% | $411,500 -1.5% |
| 2017 | $5,920 +10.6% | $417,800 +18.4% |
| 2016 | $5,351 +3.2% | $353,000 +7.1% |
| 2015 | $5,183 +6.4% | $329,500 +8.9% |
| 2014 | $4,873 +7.3% | $302,700 +5.8% |
| 2013 | $4,542 +15.6% | $286,000 +4.3% |
| 2012 | $3,929 +2.2% | $274,200 -3.2% |
| 2011 | $3,846 -0.1% | $283,200 -8.8% |
| 2010 | $3,848 +2.2% | $310,600 -18.2% |
| 2009 | $3,764 -0.4% | $379,800 -9.2% |
| 2008 | $3,781 +7.3% | $418,300 -2.1% |
| 2007 | $3,525 +4.3% | $427,300 +3.8% |
| 2006 | $3,379 +2.7% | $411,600 +8.7% |
| 2005 | $3,289 +5.1% | $378,500 +7.7% |
| 2004 | $3,130 +17.2% | $351,300 +85% |
| 2003 | $2,670 +3.9% | $189,900 |
| 2002 | $2,571 +10.5% | $189,900 +42.2% |
| 2000 | $2,327 +3.5% | $133,500 |
| 1999 | $2,249 | $133,500 |
Find assessor info on the county website
Monthly payment
Est. payment
Payment breakdown
Explore the cost of this home by adjusting the details. Changes won't be saved.Climate risks
Neighborhood: Bellrock
Nearby schools
Schools provided by the listing agent
- High: Malden High
Source: MLS PIN. This data may not be complete. We recommend contacting the local school district to confirm school assignments for this home.
Similar homes
- $799,9005 bd3 ba2k sqft12 Kearney St, Malden, MA 02148For Sale
 MLS ID #73583597, Team Ladner, RE/MAX Harmony. MLS PIN
 - $859,0005 bd2 ba2.2k sqft73 West St, Malden, MA 02148For Sale
 MLS ID #73586638, Armando Roman, Signature Realty. MLS PIN
 - $865,0004 bd3 ba2k sqft54 Green St, Malden, MA 02148For Sale
 MLS ID #73582001, Colleen Guillou, RE/MAX Bentley's. MLS PIN
 - $830,0005 bd2 ba2.2k sqft27 Belmont Park, Everett, MA 02149For Sale
 MLS ID #73586779, The Moving Greater Boston Team, Berkshire Hathaway HomeServices Warren Residential. MLS PIN
