
Construction Complete - As - Built and Cert of Occupancy Pending- The main level features hardwood flooring throughout the living room, dining area, and kitchen, creating a bright and inviting space ideal for both everyday living and entertaining. The stylish kitchen is equipped with granite countertops, stainless steel appliances, modern cabinetry, and ample workspace. The spacious primary suite includes a private full bath with a tiled shower and generous closet space. Two additional bedrooms and a full hall bathroom complete the main level. The finished lower level provides valuable additional living space, perfect for a family room, home office, gym, or recreation area, along with a convenient half bath and direct access to the attached two-car garage. The exterior showcases low-maintenance vinyl siding, attractive stone veneer accents, a newly paved driveway, loam and seed yard on the corner of Kinsley Court and Yorktown Ridge. Conveniently located near shopping, restaurants, schools, parks, and major highways including Route 8 and I-84, this home offers the perfect blend of comfort, style, and accessibility.
For sale
$444,900
16 Kingsley Court, Waterbury, CT 06704
3beds
1,776sqft
Single Family Residence
Built in 2026
6,098 Square Feet Lot
$-- Zestimate®
$251/sqft
$-- HOA
What's special
- 84 days
- 430
- 41
Zillow last checked:
Listing updated:
Listed by:
Robert Ghent (203)543-2847,
Ghent Realty Advisors 203-597-1077
Source: Smart MLS,MLS#: 24195131
Facts & features
Interior
Bedrooms & bathrooms
- Bedrooms: 3
- Bathrooms: 3
- Full bathrooms: 2
- 1/2 bathrooms: 1
Primary bedroom
- Features: Hardwood Floor
- Level: Main
Bedroom
- Features: Hardwood Floor
- Level: Main
Bedroom
- Features: Hardwood Floor
- Level: Main
Primary bathroom
- Features: Tile Floor
- Level: Main
Bathroom
- Features: Tile Floor
- Level: Main
Bathroom
- Features: Tile Floor
- Level: Main
Family room
- Features: Laminate Floor
- Level: Lower
Kitchen
- Features: Granite Counters, Hardwood Floor
- Level: Main
Living room
- Features: Hardwood Floor
- Level: Main
Heating
- Forced Air, Zoned, Propane
Cooling
- Central Air
Appliances
- Included: Gas Range, Range Hood, Refrigerator, Dishwasher, Electric Water Heater, Water Heater
- Laundry: Lower Level
Features
- Open Floorplan, Smart Thermostat
- Windows: Thermopane Windows
- Basement: Full,Finished
- Attic: Access Via Hatch
- Has fireplace: No
Interior area
- Total structure area: 1,776
- Total interior livable area: 1,776 sqft
- Finished area above ground: 1,200
- Finished area below ground: 576
Video & virtual tour
Property
Parking
- Total spaces: 4
- Parking features: Attached, Off Street, Driveway, Garage Door Opener, Private, Paved, Asphalt
- Attached garage spaces: 2
- Has uncovered spaces: Yes
Features
- Patio & porch: Deck
Lot
- Size: 6,098 Square Feet
- Features: Corner Lot, Subdivided, Sloped, Open Lot
Details
- Parcel number: 2561545
- Zoning: RS
Construction
Type & style
- Home type: SingleFamily
- Architectural style: Ranch,Hi-Ranch
- Property subtype: Single Family Residence
Materials
- Vinyl Siding
- Foundation: Concrete Perimeter, Raised
- Roof: Asphalt
Condition
- Completed/Never Occupied
- Year built: 2026
Details
- Warranty included: Yes
Utilities & green energy
- Sewer: Public Sewer
- Water: Public
Green energy
- Energy efficient items: Thermostat, Ridge Vents, Windows
Community & HOA
Community
- Features: Basketball Court, Lake, Park, Public Rec Facilities, Shopping/Mall
- Subdivision: Society Hill
HOA
- Has HOA: No
Location
- Region: Waterbury
Financial & listing details
- Price per square foot: $251/sqft
- Tax assessed value: $86,170
- Annual tax amount: $3,735
- Date on market: 8/3/2026
Estimated market value
Not available
Estimated sales range
Not available
Not available
Price history
| Date | Event | Price |
|---|---|---|
| 9/25/2026 | Listed for sale | $444,900$251/sqft |
Source:  Smart MLS #24195131 Report a problem Smart MLS #24195131 Report a problem | ||
| 9/17/2026 | Pending sale | $444,900$251/sqft |
Source: Smart MLS #24195131 Report a problem | ||
| 8/3/2026 | Listed for sale | $444,900+140.5%$251/sqft |
Source: Smart MLS #24195131 Report a problem | ||
| 11/9/2011 | Sold | $185,000$104/sqft |
Source: Smart MLS #W1057541 Report a problem | ||
Public tax history
| Year | Property taxes | Tax assessment |
|---|---|---|
| 2025 | $1,411 -9% | $31,360 |
| 2024 | $1,550 -8.8% | $31,360 |
| 2023 | $1,699 -10% | $31,360 |
| 2022 | $1,888 | $31,360 |
| 2021 | $1,888 | $31,360 |
| 2020 | $1,888 | $31,360 |
| 2019 | $1,888 | $31,360 |
| 2018 | $1,888 | $31,360 |
Find assessor info on the county website
Monthly payment
Est. payment
Payment breakdown
Explore the cost of this home by adjusting the details. Changes won't be saved.Climate risks
Neighborhood: Waterville
Nearby schools
Schools provided by the listing agent
- High: Wilby
Source: Smart MLS. This data may not be complete. We recommend contacting the local school district to confirm school assignments for this home.

Similar homes
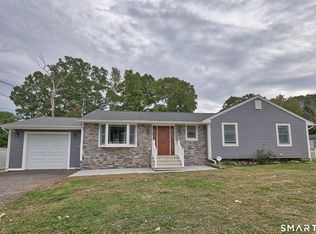
- $429,9993 bd2 ba1.9k sqft54 Buckland Street, Wolcott, CT 06716For Sale
 MLS ID #24212230, Viviana Rua, Dave Jones Realty, LLC. Smart MLS
 - $399,9006 bd3 ba1.5k sqft52 Alder Street, Waterbury, CT 06708For Sale
 MLS ID #24197784, Amanda R. Faroni-Sheehan, Oxford Realty. Smart MLS
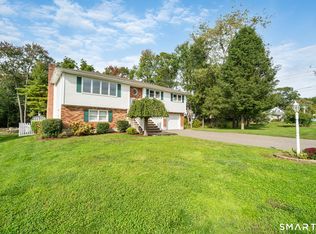
 - $460,0003 bd2 ba1.2k sqft145 Edge Road, Watertown, CT 06795For Sale
 MLS ID #24210946, Bryan Palladino, Showcase Realty, Inc.. Smart MLS
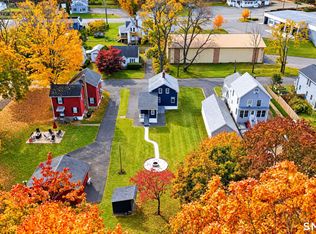
 - $309,9003 bd1 ba1.4k sqft48 Rockdale Avenue, Watertown, CT 06779For Sale
 MLS ID #24217028, Carina Caballeros, William Raveis Real Estate. Smart MLS
 - $407,9003 bd2 ba1.5k sqft48 Manor Lane, Wolcott, CT 06716For SaleMLS ID #24198749, Fernando Barreiro, Lamacchia Realty. Smart MLS
- $395,0003 bd2 ba1.2k sqft59 Midland Road, Waterbury, CT 06705For SaleMLS ID #24214286, Ana Lorena Dominguez, eXp Realty. Smart MLS
- $341,5003 bd2 ba1.4k sqft63 Robert Street, Waterbury, CT 06710For SaleMLS ID #24201861, Fernando Barreiro, Lamacchia Realty. Smart MLS
- $440,0004 bd3 ba2.1k sqft48 Lardner Road, Bristol, CT 06010For SaleMLS ID #24213660, Jithu Sajeevan, Serhant Connecticut, LLC. Smart MLS
- $429,9004 bd3 ba1.8k sqft162 Forest Street, Hamden, CT 06518For SaleMLS ID #24216563, Basil Amso, RE/MAX Right Choice. Smart MLS
- $460,0004 bd2 ba1.6k sqft21 Lone Oak Avenue, Wolcott, CT 06716For SaleMLS ID #24203133, Gina Valentino, Advise Realty Services. Smart MLS
- $429,9003 bd2 ba1.9k sqft36 Sweet Birch Drive, Meriden, CT 06450For SaleMLS ID #24215600, Tracey A. Precourt, Century 21 Clemens Group. Smart MLS
- $349,9003 bd2 ba1.5k sqft27 Seminole Avenue, Waterbury, CT 06705For SaleMLS ID #24207004, Melissa Fusco, Better Living Realty, LLC. Smart MLS
- $439,9004 bd3 ba2k sqft46 Florence Street, Newington, CT 06111For SaleMLS ID #24215396, Donna Sienko, Berkshire Hathaway NE Prop.. Smart MLS
- $319,9993 bd1 ba1.7k sqft430 Wolcott Street, Waterbury, CT 06705For SaleMLS ID #24212375, Sadiki A. Thames, Weichert Realtors MRG. Smart MLS
- $415,0003 bd2 ba1.7k sqftWatertown Old Farms, Watertown, CT 06795For SaleMLS ID #24215086, John Donato Jr, Showcase Realty, Inc.. Smart MLS
- $389,0004 bd2 ba1.8k sqft33 Congress Avenue, Waterbury, CT 06708For SaleMLS ID #24182495, Noor Ahmed, RE/MAX Heritage. Smart MLS
- $309,9004 bd2 ba1.1k sqft34 Corona Drive, Waterbury, CT 06708For SaleMLS ID #24208722, Lynn LaForme, Regency Real Estate, LLC. Smart MLS
- $465,0003 bd2 ba1.5k sqft16 Deepwood Drive, Cheshire, CT 06410For SaleMLS ID #24182948, Lisa P. Rollins, Compass Connecticut, LLC. Smart MLS
- $499,9995 bd2 ba1.9k sqft849 Frost Road, Waterbury, CT 06705For SaleMLS ID #24209580, Omar Ruizesparza, Maple Vale Realty LLC. Smart MLS
- $369,9002 bd2 ba1.8k sqft22 North Street, Wolcott, CT 06716For SaleMLS ID #24215127, Vasco Silva, Great Estates, CT. Smart MLS
