Beautiful Raised Ranch. Large .26 Acre Lot. Central Air. Baseboard Heating. Private Driveway.
Pending
$745,000
16 Lamborn Avenue, Congers, NY 10920
5beds
2,340sqft
Single Family Residence, Residential
Built in 1982
0.26 Acres Lot
$-- Zestimate®
$318/sqft
$-- HOA
What's special
Central airPrivate drivewayBaseboard heating
- 553 days |
- 20 |
- 0 |
Zillow last checked:
Listing updated:
Listed by:
RE/MAX Team 718-429-4400,
Jaime H. Mesa 347-684-4135
Source: OneKey® MLS as distributed by MLS GRID,MLS#: 818773
Facts & features
Interior
Bedrooms & bathrooms
- Bedrooms: 5
- Bathrooms: 3
- Full bathrooms: 3
Heating
- Baseboard, Other
Cooling
- Central Air
Appliances
- Included: Dryer, Electric Range, Gas Range, Refrigerator, Washer
- Laundry: In Basement
Features
- Other
- Flooring: Combination
- Basement: Full
- Attic: Dormer
Interior area
- Total structure area: 2,340
- Total interior livable area: 2,340 sqft
Property
Parking
- Total spaces: 2
- Parking features: Carport
- Carport spaces: 2
Features
- Levels: Bi-Level
Lot
- Size: 0.26 Acres
Details
- Parcel number: 39208904401100030630000000
- Special conditions: Third Party Approval
Construction
Type & style
- Home type: SingleFamily
- Architectural style: Hi Ranch
- Property subtype: Single Family Residence, Residential
Materials
- Shingle Siding, Vinyl Siding
Condition
- Actual
- Year built: 1982
Utilities & green energy
- Sewer: Public Sewer
- Water: Public
- Utilities for property: Electricity Connected
Community & HOA
HOA
- Has HOA: No
Location
- Region: Congers
Financial & listing details
- Price per square foot: $318/sqft
- Tax assessed value: $130,700
- Annual tax amount: $16,554
- Date on market: 1/29/2025
- Cumulative days on market: 510 days
- Listing agreement: Exclusive Right To Sell
- Electric utility on property: Yes
Estimated market value
Not available
Estimated sales range
Not available
Not available
Price history
| Date | Event | Price |
|---|---|---|
| 4/16/2026 | Pending sale | $745,000$318/sqft |
Source:  OneKey® MLS as distributed by MLS GRID #818773 Report a problem OneKey® MLS as distributed by MLS GRID #818773 Report a problem | ||
| 8/22/2025 | Price change | $745,000-6.3%$318/sqft |
Source: OneKey® MLS as distributed by MLS GRID #818773 Report a problem | ||
| 1/29/2025 | Listed for sale | $795,000+117.8%$340/sqft |
Source: OneKey® MLS as distributed by MLS GRID #818773 Report a problem | ||
| 9/30/2003 | Sold | $365,000$156/sqft |
Source: Public Record Report a problem | ||
Public tax history
| Year | Property taxes | Tax assessment |
|---|---|---|
| 2025 | -- | $130,700 |
| 2024 | -- | $130,700 |
| 2023 | -- | $130,700 |
| 2022 | -- | $130,700 |
| 2021 | -- | $130,700 |
| 2020 | -- | $130,700 |
| 2019 | -- | $130,700 |
| 2018 | -- | $130,700 |
| 2017 | $11,440 | $130,700 +4% |
| 2016 | -- | $125,700 |
| 2015 | -- | $125,700 |
| 2014 | -- | $125,700 |
| 2006 | -- | $125,700 |
| 2005 | -- | $125,700 |
| 2004 | -- | $125,700 +10.1% |
| 2003 | -- | $114,200 |
| 2002 | -- | $114,200 |
| 2001 | -- | $114,200 |
| 2000 | -- | $114,200 |
Find assessor info on the county website
Monthly payment
Climate risks
Neighborhood: 10920
Nearby schools
GreatSchools rating
- 7/10Lakewood Elementary SchoolGrades: K-5Distance: 0.6 mi
- 5/10Felix Festa Character Middle SchoolGrades: 6-8Distance: 3.2 mi
- 8/10Clarkstown North Senior High SchoolGrades: 9-12Distance: 1.6 mi
Schools provided by the listing agent
- Elementary: Birchwood School
- Middle: Felix Festa Achievement Middle Sch
- High: Clarkstown North Senior High School
Source: OneKey® MLS as distributed by MLS GRID. This data may not be complete. We recommend contacting the local school district to confirm school assignments for this home.
- $812,2005 bd3 ba2.1k sqft18 Lamborn Ave, Congers, NY 10920Off Market
- $784,2004 bd3 ba2k sqft14 Lamborn Ave, Congers, NY 10920Off Market
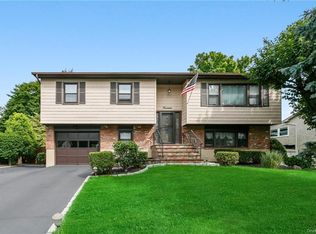
- $712,400-- bd2 ba2.4k sqft33 Wells Ave, Congers, NY 10920Off Market
- $818,6003 bd3 ba2.3k sqft20 Lamborn Ave, Congers, NY 10920Off Market
- $819,1004 bd3 ba2k sqft12 Lamborn Ave, Congers, NY 10920Off Market
- $640,600-- bd2 ba1.6k sqft29 Wells Ave, Congers, NY 10920Off Market
- $585,200-- bd1 ba2k sqft35 Wells Ave, Congers, NY 10920Off Market
- $699,300-- bd2 ba2.1k sqft25 Wells Ave, Congers, NY 10920Off Market
A local agent can set up tours, give advice and negotiate with sellers.
Similar homes
- $749,0003 bd3 ba2.2k sqft58 Quakerbridge Road, Ossining, NY 10562For Sale

 MLS ID #1023270, A Joe Mathew, Listing by: Road to Home Real Estate. OneKey® MLS as distributed by MLS GRID
 - $800,0004 bd3 ba2.2k sqft33 Tor View Avenue, New City, NY 10956For Sale
 MLS ID #1030983, Naomi Streicher, Listing by: Q Home Sales. OneKey® MLS as distributed by MLS GRID
 - $695,0005 bd3 ba2.7k sqft61 E Hall Avenue #New City, NY 10956, New City, NY 10956For Sale
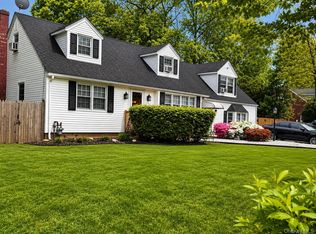 MLS ID #997896, Sheri S Chablis, Listing by: Sohn Real Estate Corp. OneKey® MLS as distributed by MLS GRID
 - $774,9004 bd3 ba1.8k sqft224 Center, Pearl River, NY 10965For Sale
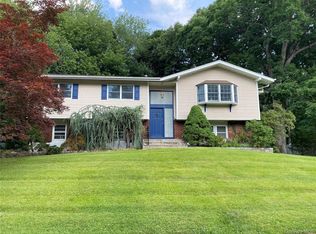 MLS ID #1031324, Elena Bertussi-Bachman, Listing by: Howard Hanna Rand Realty. OneKey® MLS as distributed by MLS GRID
 - $720,0004 bd2 ba1.5k sqft60 Hempstead Road, Spring Valley, NY 10977For SaleMLS ID #1027108, Sharon Kushner, Listing by: eXp Realty. OneKey® MLS as distributed by MLS GRID
- $879,0005 bd3 ba2.2k sqft21 Harmony Road, Spring Valley, NY 10977For SaleMLS ID #1026662, James J Molinaro Jr, Listing by: Molinaro Assoc RE & Appraiser. OneKey® MLS as distributed by MLS GRID
- $699,0004 bd2 ba1.9k sqft2 Larch Court, West Nyack, NY 10994For SaleMLS ID #1015230, Jaime Thomas, Listing by: CBC Realty Services LLC. OneKey® MLS as distributed by MLS GRID
- $875,0005 bd3 ba2.5k sqft143 Pineview Avenue, Bardonia, NY 10954For SaleMLS ID #1027093, Christine Bongiovanni, Listing by: Howard Hanna Rand Realty. OneKey® MLS as distributed by MLS GRID
- $899,0004 bd3 ba2.2k sqft72 Schriever Lane, New City, NY 10956For SaleMLS ID #1013036, Andrea K DeLuca, Listing by: Howard Hanna Rand Realty. OneKey® MLS as distributed by MLS GRID
- $699,9005 bd3 ba2.1k sqft121 Hammond Road, Thiells, NY 10984For SaleMLS ID #901023, Michele P. Nash, Listing by: Terrie OConnor. OneKey® MLS as distributed by MLS GRID
- $587,0004 bd2 ba2.5k sqft14 Lafayette Avenue, West Haverstraw, NY 10993For SaleMLS ID #1025665, Lauren M Muller, Listing by: Howard Hanna Rand Realty. OneKey® MLS as distributed by MLS GRID
- $675,0005 bd3 ba2.9k sqft1248 Lakes Road, Monroe, NY 10950For SaleMLS ID #1032873, Joseph F Galu, Listing by: Keller Williams Realty. OneKey® MLS as distributed by MLS GRID
- $799,9994 bd3 ba2k sqft7 Twin Court, Pearl River, NY 10965For SaleMLS ID #1019502, Timothy J. Wolfe, Listing by: Howard Hanna Rand Realty. OneKey® MLS as distributed by MLS GRID
- $799,0005 bd4 ba3.1k sqft49 Gregg Court, Tappan, NY 10983For SaleMLS ID #1020475, Eric Helman, Listing by: Keller Williams Hudson Valley. OneKey® MLS as distributed by MLS GRID
- $650,0006 bd3 ba2.9k sqft10-12 Broad Street, Haverstraw, NY 10927For SaleMLS ID #1014047, Peter Partridge, Listing by: Partridge Real Estate. OneKey® MLS as distributed by MLS GRID
- $719,0004 bd2 ba1.5k sqft14 E Hickory Street, Spring Valley, NY 10977For SaleMLS ID #1012649, Malgorzata Page, Listing by: Keller Williams Hudson Valley. OneKey® MLS as distributed by MLS GRID
- $679,0004 bd2 ba1.6k sqft382 Convent Road, Blauvelt, NY 10913For SaleMLS ID #1020762, James J Molinaro Jr, Listing by: Molinaro Assoc RE & Appraiser. OneKey® MLS as distributed by MLS GRID
- $719,0003 bd2 ba1.6k sqft130 Broad Avenue, Palisades, NY 10964For SaleMLS ID #1014681, Maria Brown, Listing by: Coldwell Banker Realty. OneKey® MLS as distributed by MLS GRID
- $689,0004 bd3 ba2.5k sqft330 E Devonia Avenue, Mount Vernon, NY 10552For SaleMLS ID #1033068, Henry D'Onofrio, Listing by: Town and Village Real Estate. OneKey® MLS as distributed by MLS GRID
- $809,0004 bd3 ba1.5k sqft73 S Bedford Road, Chappaqua, NY 10514For SaleMLS ID #981423, Thomas S. Hennerty, Listing by: Thomas S. Hennerty. OneKey® MLS as distributed by MLS GRID
