Luxury 5 bedroom with 5 ensuites, back to Ravine, main floor 10 ft ceiling with 8 ft interior doors, 2rd floor 9 ft ceiling with 7 ft interior doors, hardwood floor, smooth ceiling, granite or marble countertops in all bathrooms with undermount sinks.
For sale
C$2,288,000
16 Malaspina Close, Brampton, ON L6Y 6E2
5beds
6baths
Single Family Residence
Built in ----
5,206 Square Feet Lot
$-- Zestimate®
C$--/sqft
C$-- HOA
What's special
Back to ravineHardwood floorSmooth ceilingUndermount sinks
- 1 day
- 8
- 0
Zillow last checked:
Listing updated:
Listed by:
BAY STREET GROUP INC.
Source: TRREB,MLS®#: W13739248 Originating MLS®#: Toronto Regional Real Estate Board
Originating MLS®#: Toronto Regional Real Estate BoardFacts & features
Interior
Bedrooms & bathrooms
- Bedrooms: 5
- Bathrooms: 6
Primary bedroom
- Level: Second
- Dimensions: 5.66 x 4.72
Bedroom 2
- Level: Second
- Dimensions: 3.66 x 4.42
Bedroom 3
- Level: Second
- Dimensions: 3.96 x 4.27
Bedroom 4
- Level: Second
- Dimensions: 3.56 x 3.91
Bedroom 5
- Level: Second
- Dimensions: 5.18 x 3.76
Breakfast
- Level: Main
- Dimensions: 3.18 x 5.18
Den
- Level: Main
- Dimensions: 2.9 x 3.81
Dining room
- Level: Main
- Dimensions: 4.95 x 3.96
Family room
- Level: Main
- Dimensions: 4.57 x 4.88
Kitchen
- Level: Main
- Dimensions: 2.74 x 5.18
Kitchen
- Level: Main
- Dimensions: 0 x 0
Living room
- Level: Main
- Dimensions: 4.95 x 3.96
Living room
- Level: Second
- Dimensions: 4.83 x 3.66
Heating
- Forced Air, Gas
Cooling
- Central Air
Features
- Other
- Basement: Full,Walk-Up Access,Separate Entrance
- Has fireplace: Yes
Interior area
- Living area range: 3500-5000 null
Video & virtual tour
Property
Parking
- Total spaces: 5
- Parking features: Garage
- Has garage: Yes
Features
- Stories: 2
- Pool features: None
- Has view: Yes
- View description: Park/Greenbelt
Lot
- Size: 5,206 Square Feet
Details
- Parcel number: 140881423
Construction
Type & style
- Home type: SingleFamily
- Property subtype: Single Family Residence
Materials
- Brick, Stone
- Foundation: Concrete
- Roof: Asphalt Shingle
Utilities & green energy
- Sewer: Sewer
Community & HOA
Location
- Region: Brampton
Financial & listing details
- Annual tax amount: C$15,391
- Date on market: 9/3/2026
Price history
Price history is unavailable.
Public tax history
Tax history is unavailable.
Climate risks
Neighborhood: Bram West
Nearby schools
GreatSchools rating
No schools nearby
We couldn't find any schools near this home.

Similar homes
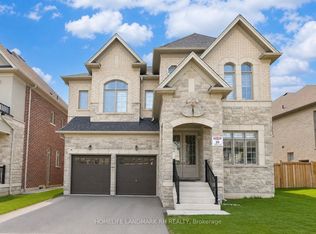
- C$2,499,9995 bd6 ba-- sqft78 Dairymaid Rd, Brampton, ON L6X 5R9For Sale
 MLS ID #W13721134, RE/MAX OPTIMUM REALTY. TRREB
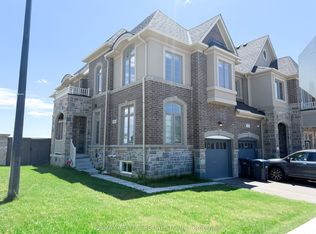
 - C$2,250,0005 bd3 ba-- sqft8733 Heritage Rd, Brampton, ON L6Y 0E4For Sale
 MLS ID #W13071990, HOMELIFE TOP STAR REALTY INC.. TRREB
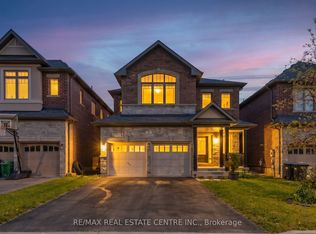
 - C$2,150,0006 bd6 ba-- sqft3 Port Hope Holw, Brampton, ON L6Y 2Y9For Sale
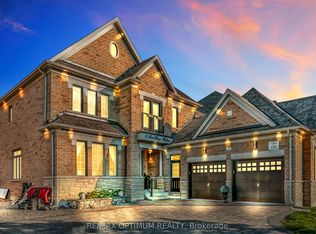 MLS ID #W13466662, RE/MAX OPTIMUM REALTY. TRREB
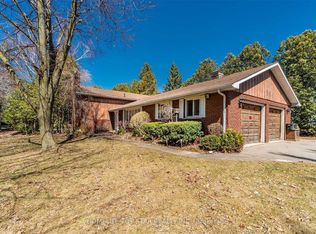
 - C$1,799,0004 bd4 ba-- sqft106 Rising Hill Rdg, Brampton, ON L6Y 6B2For Sale
 MLS ID #W13675162, RE/MAX GOLD REALTY INC.. TRREB
