Welcome to 16 Maple Street, Adams, MA--a breathtaking, recently renovated luxury Victorian estate that perfectly pairs timeless Victorian charm and grand architectural heritage with high-end, modern income functionality.From the moment you arrive, the home's striking historical presence captivates you. The exterior showcases beautiful, classic awnings and crisp white trim that beautifully accentuates its authentic Victorian silhouette. This beautiful, fully furnished luxury property is an absolute masterpiece, thoughtfully curated to preserve its original character and elegant craftsmanship--while offering premium upgrades for modern living.Boasting a versatile layout with 3 full bathrooms, the home is meticulously configured to generate exceptional income on both sides as an active Airbnb operation. Whether you are looking for an exquisite addition to your luxury investment portfolio or a refined "live-in, rent-out" arrangement, this property delivers top-tier refinement from day one.
Step inside to discover beautifully designed, upscale spaces where historic elegance meets elite contemporary updates. The kitchen and dining room feature luxurious radiant heated flooring, ensuring cozy, modern comfort throughout the winter months while maintaining the home's sophisticated aesthetic.
This grand estate also features a garage equipped with a brand-new garage door for secure storage. To offer guests the ultimate Berkshire experience, the sale fully includes outdoor recreation gear, complete with bikes and kayaks, ready for immediate adventure.
Location is everything for a premier short-term rental, and this estate is perfectly situated in the heart of the region's most famous destinations. Guests can easily take the included bikes straight to the scenic Ashuwillticook Rail Trail, or explore world-class outdoor recreation at Greylock Glen. For art and music lovers, the property offers an ideal basecamp just minutes from the world-renowned contemporary art at MASS MoCA, and within easy driving distance to prestigious cultural summer hubs like Tanglewood.
The outdoor areas continue the luxury experience. A durable, low-maintenance premium Trek deck out back offers a private, upscale sanctuary for guests to unwind, enjoy the crisp Berkshire air, and admire the timeless architecture. This turnkey luxury property is ready for its next discerning owner. Pack your bags and step straight into an established, historic income stream!Key Features:Prime Berkshire Location: Moments from the Ashuwillticook Rail Trail, Greylock Glen, MASS MoCA, and premier cultural venues like Tanglewood.
For sale
$529,000
16 Maple St, Adams, MA 01220
6beds
3,252sqft
Single Family Residence
Built in 1900
8,712 Square Feet Lot
$515,400 Zestimate®
$163/sqft
$-- HOA
What's special
Timeless architectureFully furnished luxury propertyBeautiful classic awningsAuthentic victorian silhouetteBeautifully designed upscale spacesCrisp white trim
- 19 hours
- 153
- 7
Zillow last checked:
Listing updated:
Listed by:
Cheryl Ryan 413-346-7350,
BISHOP WEST REAL ESTATE
Source: BCMLS,MLS#: 250931
Facts & features
Interior
Bedrooms & bathrooms
- Bedrooms: 6
- Bathrooms: 3
- Full bathrooms: 3
Primary bedroom
- Description: beautiful hardwood recently painted
- Level: Second
Bedroom
- Description: combination sitting room/bedroom
- Level: First
Bedroom 1
- Description: beautiful hardwood recently painted
- Level: Second
Bedroom 2
- Description: beautiful hardwood recently painted
- Level: Second
Bedroom 3
- Description: beautiful hardwood recently painted
- Level: Second
Bedroom 4
- Description: beautiful hardwood recently painted
- Level: Second
Full bathroom
- Description: In-law suite or airbnb
- Level: First
Full bathroom
- Description: recently renovated with full laundry
- Level: Second
Full bathroom
- Description: recently tiled
- Level: Second
Dining room
- Description: expanisve, harwood floors, bright & sunny
- Level: First
Foyer
- Description: beautiful entryway from the deck
- Level: First
Kitchen
- Description: custom cabinets, central island
- Level: First
Kitchen
- Description: in-law suite or airbnb
- Level: First
Living room
- Description: open concept combines sitting room & living room
Other
- Description: attic unfinished with hardwood flooring
Sunroom
- Description: can be used as an office
- Level: Second
Heating
- Oil, Hot Water
Appliances
- Included: Dishwasher, Disposal, Dryer, Microwave, Range, Refrigerator, Washer
Features
- Inlaw/Guest Qtrs, Sun Room
- Flooring: Carpet, Ceramic Tile, Laminate, Wood
- Windows: Insulated Windows
- Basement: Interior Entry,Full,Concrete,Bulk head
Interior area
- Total structure area: 3,252
- Total interior livable area: 3,252 sqft
Property
Parking
- Total spaces: 4
- Parking features: Garaged & Off-Street
- Garage spaces: 2
- Details: Garaged & Off-Street
Accessibility
- Accessibility features: Accessible Bedroom, Accessible Full Bath
Features
- Patio & porch: Porch, Deck
- Exterior features: Bus-Public, Landscaped
- Has view: Yes
- View description: Hill/Mountain
Lot
- Size: 8,712 Square Feet
- Dimensions: 120 x 69
- Features: Corner Lot
Details
- Parcel number: ADAM M:1130 B:0000 L:01130
- Zoning description: Residential
Construction
Type & style
- Home type: SingleFamily
- Architectural style: Victorian
- Property subtype: Single Family Residence
Materials
- Roof: Asphalt Shingles,Slate
Condition
- Year built: 1900
Utilities & green energy
- Electric: 100 Amp Service
- Sewer: Public Sewer
- Water: Public
- Utilities for property: Cable Available
Green energy
- Energy generation: Solar, Solar Panels Rented
Community & HOA
Location
- Region: Adams
Financial & listing details
- Price per square foot: $163/sqft
- Tax assessed value: $394,600
- Annual tax amount: $6,712
- Date on market: 9/23/2026
Estimated market value
$515,400
$490,000 - $541,000
$3,617/mo
Price history
| Date | Event | Price |
|---|---|---|
| 9/23/2026 | Listed for sale | $529,000+58.9%$163/sqft |
Source:  BCMLS #250931 Report a problem BCMLS #250931 Report a problem | ||
| 5/18/2021 | Sold | $333,000+4.1%$102/sqft |
Source: BCMLS #233756 Report a problem | ||
| 3/29/2021 | Pending sale | $319,900$98/sqft |
Source:  BCMLS #233756 Report a problem BCMLS #233756 Report a problem | ||
| 3/25/2021 | Listed for sale | $319,900+26.9%$98/sqft |
Source: BCMLS #233756 Report a problem | ||
| 6/14/2019 | Sold | $252,000+0.8%$77/sqft |
Source: BCMLS #224894 Report a problem | ||
| 2/20/2019 | Pending sale | $249,900$77/sqft |
Source: STEEPLEVIEW REALTY - ADAMS BRANCH #224894 Report a problem | ||
| 1/2/2019 | Price change | $249,900-3.8%$77/sqft |
Source: STEEPLEVIEW REALTY - ADAMS BRANCH #224894 Report a problem | ||
| 10/15/2018 | Listed for sale | $259,900$80/sqft |
Source: STEEPLEVIEW REALTY - ADAMS BRANCH #224894 Report a problem | ||
| 10/2/2018 | Pending sale | $259,900$80/sqft |
Source: STEEPLEVIEW REALTY - ADAMS BRANCH #224894 Report a problem | ||
| 9/25/2018 | Listed for sale | $259,900+85.6%$80/sqft |
Source: STEEPLEVIEW REALTY - ADAMS BRANCH #224894 Report a problem | ||
| 11/3/2000 | Sold | $140,000-37.8%$43/sqft |
Source: BCMLS #151555 Report a problem | ||
| 10/16/1989 | Sold | $225,000$69/sqft |
Source: Public Record Report a problem | ||
Public tax history
| Year | Property taxes | Tax assessment |
|---|---|---|
| 2025 | $6,712 +6.5% | $394,600 +9.8% |
| 2024 | $6,302 +7.9% | $359,300 +14.1% |
| 2023 | $5,840 +2.6% | $314,800 +15.5% |
| 2022 | $5,693 +4.1% | $272,500 +12.7% |
| 2021 | $5,470 +17.1% | $241,800 +13.3% |
| 2020 | $4,671 +2.3% | $213,500 |
| 2019 | $4,567 -2.1% | $213,500 +1.6% |
| 2018 | $4,666 +3.9% | $210,100 |
| 2017 | $4,490 +15.1% | $210,100 +15.2% |
| 2016 | $3,902 +3.4% | $182,400 +3.3% |
| 2015 | $3,774 +7.1% | $176,600 |
| 2014 | $3,523 +9.3% | $176,600 |
| 2013 | $3,223 -1.6% | $176,600 -7% |
| 2012 | $3,276 +7.9% | $189,800 |
| 2011 | $3,037 +4.4% | $189,800 |
| 2010 | $2,910 -0.2% | $189,800 |
| 2009 | $2,915 +0.7% | $189,800 -1.5% |
| 2008 | $2,894 +4.7% | $192,700 +6% |
| 2007 | $2,765 +9.9% | $181,800 |
| 2006 | $2,516 -13.7% | $181,800 +9.5% |
| 2005 | $2,917 +7.4% | $166,100 +4.1% |
| 2004 | $2,716 +4.4% | $159,500 |
| 2003 | $2,601 +4.9% | $159,500 +13% |
| 2001 | $2,479 +2.2% | $141,200 -5.3% |
| 1996 | $2,426 | $149,100 |
Find assessor info on the county website
Monthly payment
Est. payment
Payment breakdown
Explore the cost of this home by adjusting the details. Changes won't be saved.Climate risks
Neighborhood: 01220
Nearby schools
Schools provided by the listing agent
- Elementary: Hoosac Valley Elementary
- Middle: Hoosac Valley Middle & High School
- High: Hoosac Valley Middle & High School
Source: BCMLS. This data may not be complete. We recommend contacting the local school district to confirm school assignments for this home.
Similar homes
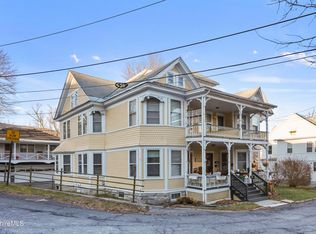
- $540,0004 bd3 ba2.4k sqft2 Melrose St, Adams, MA 01220For Sale
 MLS ID #250092, Diane Thorson, WILLIAM PITT SOTHEBY'S - GT BARRINGTON. BCMLS
 - $525,0004 bd2 ba2.4k sqft32 Summer St, Adams, MA 01220For Sale
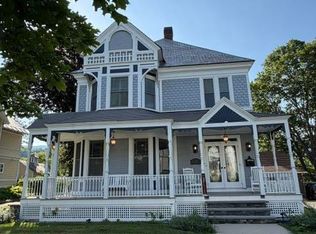 MLS ID #250175, Pete Scerbo, MORESI REAL ESTATE PARTNERS. BCMLS
 - $399,9006 bd4 ba3.3k sqft10 Summer St, Adams, MA 01220For Sale
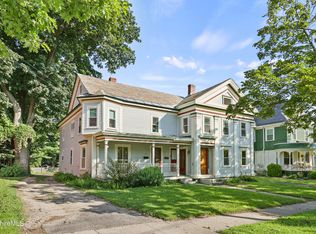 MLS ID #250363, Jason Nocher, NOCHER REALTY. BCMLS
 - $329,0006 bd3 ba2.5k sqft32 1st St, Adams, MA 01220For Sale
 MLS ID #250585, Colleen Zajac, MONARCH REALTY, INC.. BCMLS
