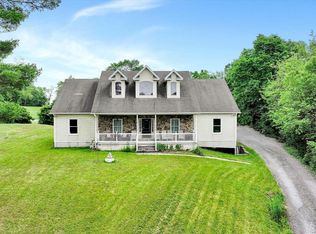
Why is the Suburban Dillsburg Area becoming so Popular? Come and See for yourself - You'll be Glad You Did! This "Better Than New" Home in the Attractive Mountain Crest Community is Beautiful Throughout and Ready for You to Move In and Enjoy! The "Ooh and Aahh" Highlights include the Spacious, Dramatic Multi-Level Great Room, Awash with Natural Light and Flowing into the Large Gourmet Kitchen, as well as a FIRST FLOOR PRIMARY SUITE - a Rare and Exciting Find - with Full Bath and Large Walk-in Closet. The Home's Basic Features are 5 Bedrooms, 2.5 Baths, 2 Car Garage, Partially Finished Walkout Basement, 6' Vinyl Privacy Fence in the Backyard, with a Wide Ground Floor Trex Deck and Fire Pit! The Home sits up High, with a Steep Driveway that offers a Dramatic Mountain Range View. See this Home Today!
Pending
Price cut: $34K (7/13)
$499,900
16 Mountain Crest Way, Dillsburg, PA 17019
5beds
3,425sqft
:
Get pre-qualified$3,325/mo
Single Family Residence
Built in 2005
0.34 Acres Lot
$497,600 Zestimate®
$146/sqft
$-- HOA
What's special
Ground floor master suiteDramatic mountain range viewFire pitPartially finished walkout basementAwash with natural lightHome sits up highLarge walk-in closet
- 21 days |
- 1,401 |
- 115 |
Likely to sell faster than
Zillow last checked:
Listing updated:
Listed by:
DALE E. STIPE 717-608-0034,
Coldwell Banker Realty 7177614800,
Co-Listing Agent: Michael Stipe 717-395-1905,
Coldwell Banker Realty
Source: Bright MLS,MLS#: PAYK2106930
Facts & features
Interior
Bedrooms & bathrooms
- Bedrooms: 5
- Bathrooms: 4
- Full bathrooms: 3
- 1/2 bathrooms: 1
- Main level bathrooms: 2
- Main level bedrooms: 1
Rooms
- Room types: Dining Room, Primary Bedroom, Bedroom 2, Bedroom 3, Bedroom 4, Bedroom 5, Kitchen, Great Room, Office
Primary bedroom
- Features: Ceiling Fan(s), Flooring - HardWood, Cathedral/Vaulted Ceiling, Bathroom - Jetted Tub, Bathroom - Stall Shower, Dining Area
- Level: Main
- Area: 160 Square Feet
- Dimensions: 10 X 16
Bedroom 2
- Features: Ceiling Fan(s), Flooring - Carpet
- Level: Upper
- Area: 100 Square Feet
- Dimensions: 10 X 10
Bedroom 3
- Features: Ceiling Fan(s), Flooring - Carpet
- Level: Upper
- Area: 90 Square Feet
- Dimensions: 9 X 10
Bedroom 4
- Features: Flooring - Carpet
- Level: Upper
- Area: 110 Square Feet
- Dimensions: 10 X 11
Bedroom 5
- Features: Flooring - Carpet, Ceiling Fan(s)
- Level: Upper
- Area: 132 Square Feet
- Dimensions: 11 X 12
Dining room
- Features: Flooring - Ceramic Tile
- Level: Main
- Area: 110 Square Feet
- Dimensions: 10 X 11
Great room
- Features: Flooring - HardWood, Breakfast Nook, Cathedral/Vaulted Ceiling, Dining Area, Fireplace - Gas
- Level: Main
- Area: 208 Square Feet
- Dimensions: 13 X 16
Kitchen
- Features: Breakfast Bar, Breakfast Nook, Countertop(s) - Solid Surface, Flooring - Ceramic Tile, Kitchen Island, Kitchen - Gas Cooking, Pantry
- Level: Main
- Area: 273 Square Feet
- Dimensions: 13 X 21
Office
- Features: Flooring - HardWood
- Level: Main
- Area: 110 Square Feet
- Dimensions: 10 X 11
Heating
- Forced Air, Natural Gas
Cooling
- Central Air, Electric
Appliances
- Included: Microwave, Dishwasher, Disposal, Dryer, Oven/Range - Electric, Refrigerator, Washer, Water Heater, Stainless Steel Appliance(s), Electric Water Heater
- Laundry: In Basement
Features
- Ceiling Fan(s), Combination Kitchen/Dining, Combination Dining/Living, Dining Area, Entry Level Bedroom, Family Room Off Kitchen, Open Floorplan, Kitchen - Gourmet, Kitchen Island, Primary Bath(s), Recessed Lighting
- Flooring: Hardwood, Carpet, Luxury Vinyl, Wood
- Windows: Vinyl Clad, Skylight(s)
- Basement: Full,Partially Finished,Walk-Out Access
- Number of fireplaces: 1
- Fireplace features: Gas/Propane
Interior area
- Total structure area: 3,425
- Total interior livable area: 3,425 sqft
- Finished area above ground: 2,425
- Finished area below ground: 1,000
Property
Parking
- Total spaces: 6
- Parking features: Garage Faces Front, Built In, Garage Door Opener, Asphalt, Attached, Driveway
- Attached garage spaces: 2
- Uncovered spaces: 4
Accessibility
- Accessibility features: Accessible Doors
Features
- Levels: Two
- Stories: 2
- Exterior features: Awning(s), Extensive Hardscape, Lighting, Sidewalks, Street Lights
- Pool features: None
- Has spa: Yes
- Spa features: Bath
- Fencing: Privacy,Vinyl
- Has view: Yes
- View description: Mountain(s), Panoramic, Scenic Vista
Lot
- Size: 0.34 Acres
- Features: Cul-De-Sac, Landscaped, Suburban
Details
- Additional structures: Above Grade, Below Grade
- Parcel number: 200001300210000000
- Zoning: RESIDENTIAL
- Special conditions: Standard
Construction
Type & style
- Home type: SingleFamily
- Architectural style: Traditional,Contemporary
- Property subtype: Single Family Residence
Materials
- Vinyl Siding, Aluminum Siding
- Foundation: Concrete Perimeter
- Roof: Composition
Condition
- Excellent
- New construction: No
- Year built: 2005
Utilities & green energy
- Electric: 200+ Amp Service
- Sewer: Public Sewer
- Water: Public
Community & HOA
Community
- Subdivision: Mountain Crest
HOA
- Has HOA: No
Location
- Region: Dillsburg
- Municipality: CARROLL TWP
Financial & listing details
- Price per square foot: $146/sqft
- Tax assessed value: $265,240
- Annual tax amount: $8,091
- Date on market: 7/2/2026
- Listing agreement: Exclusive Right To Sell
- Listing terms: Cash,Conventional,FHA,VA Loan
- Ownership: Fee Simple
Estimated market value
$497,600
$473,000 - $522,000
$2,811/mo
Price history
| Date | Event | Price |
|---|---|---|
| 7/15/2026 | Pending sale | $499,900$146/sqft |
Source:  Bright MLS #PAYK2106930 Report a problem Bright MLS #PAYK2106930 Report a problem | ||
| 7/13/2026 | Price change | $499,900-6.4%$146/sqft |
Source: Bright MLS #PAYK2106930 Report a problem | ||
| 7/2/2026 | Listed for sale | $533,900+76.8%$156/sqft |
Source: Bright MLS #PAYK2106930 Report a problem | ||
| 3/24/2021 | Listing removed | -- |
Source: Owner Report a problem | ||
| 8/19/2016 | Sold | $302,000-4.1%$88/sqft |
Source: Public Record Report a problem | ||
| 5/6/2016 | Listed for sale | $315,000+5.4%$92/sqft |
Source: Owner #24067577 Report a problem | ||
| 4/13/2015 | Listing removed | $299,000$87/sqft |
Source: Owner Report a problem | ||
| 4/11/2015 | Listed for sale | $299,000-5.1%$87/sqft |
Source: Owner Report a problem | ||
| 11/13/2014 | Listing removed | $315,000$92/sqft |
Source: Simple Choice Realty, Inc #10253180 Report a problem | ||
| 10/26/2014 | Listed for sale | $315,000$92/sqft |
Source: Simple Choice Realty, Inc #21404450 Report a problem | ||
| 5/18/2014 | Listing removed | $315,000$92/sqft |
Source: Owner Report a problem | ||
| 5/16/2014 | Price change | $315,000-3.1%$92/sqft |
Source: Owner Report a problem | ||
| 5/3/2014 | Price change | $325,000-4.4%$95/sqft |
Source: Owner Report a problem | ||
| 4/23/2014 | Listed for sale | $340,000-2.9%$99/sqft |
Source: Owner Report a problem | ||
| 2/22/2014 | Listing removed | $350,000$102/sqft |
Source: Owner Report a problem | ||
| 1/7/2014 | Listed for sale | $350,000+18.6%$102/sqft |
Source: Owner Report a problem | ||
| 5/7/2010 | Sold | $295,000+379.7%$86/sqft |
Source: Public Record Report a problem | ||
| 8/24/2005 | Sold | $61,500$18/sqft |
Source: Public Record Report a problem | ||
Public tax history
| Year | Property taxes | Tax assessment |
|---|---|---|
| 2025 | $7,874 +4.9% | $265,240 +5.8% |
| 2024 | $7,506 | $250,650 |
| 2023 | $7,506 +12.7% | $250,650 |
| 2022 | $6,659 -2.5% | $250,650 |
| 2021 | $6,831 +4.9% | $250,650 |
| 2020 | $6,515 +2.3% | $250,650 |
| 2019 | $6,366 +2% | $250,650 |
| 2018 | $6,242 +220.1% | $250,650 |
| 2017 | $1,950 | $250,650 |
| 2016 | -- | $250,650 |
| 2015 | -- | $250,650 |
| 2014 | -- | $250,650 |
| 2013 | -- | $250,650 |
| 2012 | -- | $250,650 |
| 2011 | -- | $250,650 |
| 2010 | -- | $250,650 |
| 2009 | -- | $250,650 |
| 2008 | -- | $250,650 |
| 2007 | -- | $250,650 |
Find assessor info on the county website
Monthly payment
Est. payment
Payment breakdown
Explore the cost of this home by adjusting the details. Changes won't be saved.Climate risks
Neighborhood: 17019
Nearby schools
GreatSchools rating
- 8/10South Mountain El SchoolGrades: K-5Distance: 1.3 mi
- 5/10Northern Middle SchoolGrades: 6-8Distance: 1.6 mi
- 8/10Northern High SchoolGrades: 9-12Distance: 1.6 mi
Schools provided by the listing agent
- District: Northern York County
Source: Bright MLS. This data may not be complete. We recommend contacting the local school district to confirm school assignments for this home.
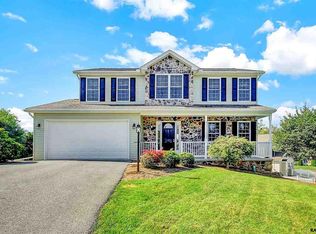
- $455,6004 bd3 ba2.5k sqft14 Mountain Crest Way, Dillsburg, PA 17019Off Market
- $430,2004 bd3 ba2.3k sqft15 Dogwood Ter, Dillsburg, PA 17019Off Market
- $423,3004 bd3 ba2.3k sqft9 Dogwood Ter, Dillsburg, PA 17019Off Market
- $459,0004 bd3 ba2.6k sqft13 Dogwood Ter, Dillsburg, PA 17019Off Market
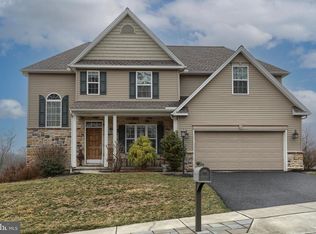
- $431,2005 bd2 ba2.1k sqft11 Dogwood Ter, Dillsburg, PA 17019Off Market
- $482,8004 bd3 ba2.1k sqft18 Mountain Crest Way, Dillsburg, PA 17019Off Market
- $440,8004 bd3 ba2.4k sqft7 Dogwood Ter, Dillsburg, PA 17019Off Market
- $437,4004 bd3 ba2.3k sqft11 Dogwood Terrace, Dillsburg, PA 17019Off Market
A local agent can set up tours, give advice and negotiate with sellers.
A local lender can help you make sure your offer is ready when you are.
Similar homes
- $599,9004 bd3 ba2.9k sqft312 Hialeah Dr, Dillsburg, PA 17019For Sale
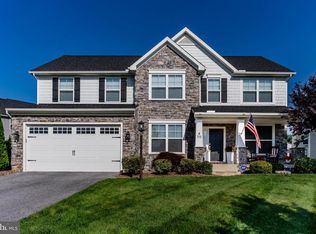
 MLS ID #PAYK2106752, Michelle Sneidman, Keller Williams of Central PA. Bright MLS
 - $459,9003 bd3 ba3.1k sqft207 Eagle Rd, Dillsburg, PA 17019For Sale
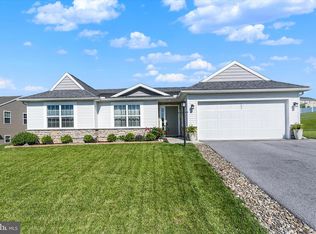 MLS ID #PAYK2104758, Danica M Koppenheffer, NextHome Capital Realty. Bright MLS
 - $500,0005 bd4 ba3k sqft235 Ridge Hill Rd, Mechanicsburg, PA 17050For Sale
 MLS ID #PACB2055160, Diane Schmidt, Coldwell Banker Realty. Bright MLS
 - $498,5005 bd3 ba2.4k sqft820 Heck Hill Rd, Lewisberry, PA 17339For Sale
 MLS ID #PAYK2105290, MICHAEL VOGEL, Berkshire Hathaway HomeServices Homesale Realty. Bright MLS
 - $550,0004 bd3 ba2.6k sqft161 Walden Way, Mechanicsburg, PA 17050For SaleMLS ID #PACB2056440, JOHN LOFTUS, Iron Valley Real Estate of Central PA. Bright MLS
- $535,0004 bd3 ba3.2k sqft1022 Chelmsford Dr, Mechanicsburg, PA 17050For SaleMLS ID #PACB2055424, DIANE LEBO, Berkshire Hathaway HomeServices Homesale Realty. Bright MLS
- $549,9004 bd3 ba3.9k sqft50 Bourbon Red Dr, Mechanicsburg, PA 17050For SaleMLS ID #PACB2055370, Delinda Harper, Coldwell Banker Realty. Bright MLS
- $506,0004 bd3 ba2.9k sqft5600 Fish And Game Rd, Dover, PA 17315For SaleMLS ID #PAYK2104446, Deb Berkheimer, Keller Williams Keystone Realty. Bright MLS
- $465,0004 bd4 ba3k sqft137 Kimberly Ln, East Berlin, PA 17316For SaleMLS ID #PAAD2024534, Brian Kelly, Coldwell Banker Realty. Bright MLS
- $490,0004 bd3 ba2.6k sqft2470 Ritner Hwy, Carlisle, PA 17015For SaleMLS ID #PACB2053676, JULIE HALLISEY, Howard Hanna Company-Carlisle. Bright MLS
- $599,9004 bd3 ba2.5k sqft28 Bayberry Rd, Carlisle, PA 17013For SaleMLS ID #PACB2056390, DAVID HOOKE, Keller Williams of Central PA. Bright MLS
- $460,0003 bd2 ba2.3k sqft2160 Merrimac Ave, Mechanicsburg, PA 17055For SaleMLS ID #PACB2055110, AUDREY Wentling, Coldwell Banker Realty. Bright MLS
- $510,0004 bd4 ba3.1k sqft2455 Brandywine Ln, York, PA 17404For SaleMLS ID #PAYK2106004, Jeff Cleaver, Berkshire Hathaway HomeServices Homesale Realty. Bright MLS
- $558,5004 bd3 ba2.5k sqft4 Golf Ct, Carlisle, PA 17015For SaleMLS ID #PACB2054230, DAVID HOOKE, Keller Williams of Central PA. Bright MLS
- $509,9004 bd2 ba2.1k sqft372 Kerrsville Rd, Carlisle, PA 17015For SaleMLS ID #PACB2053906, Joe Colon, Coldwell Banker Realty. Bright MLS
- $499,9004 bd3 ba2k sqft3265 Longview Rd, Mechanicsburg, PA 17055For SaleMLS ID #PACB2055688, BENJAMIN CLEMENTE IV, RE/MAX Delta Group, Inc.. Bright MLS
- $450,0003 bd3 ba2.9k sqft3560 Ritner Hwy, Newville, PA 17241For SaleMLS ID #PACB2056100, Lisa Mack, Coldwell Banker Realty. Bright MLS
- $499,9004 bd3 ba2.6k sqft216 Hollyhock Dr, Manchester, PA 17345For SaleMLS ID #PAYK2107366, Jeremy Tolley, Keller Williams Keystone Realty. Bright MLS
- $439,9995 bd3 ba2k sqft21 Wadsworth Dr, East Berlin, PA 17316For SaleMLS ID #PAAD2023686, Ivan Vega, Samson Properties. Bright MLS
- $540,0004 bd3 ba4.2k sqft171 Pine Creek Dr, Carlisle, PA 17013For SaleMLS ID #PACB2055470, Bailey Quinn, Keller Williams Elite. Bright MLS
