Very motivated seller!! They built this home and put over 56,000 of upgrades into their home! Why build when all of these upgrades are incorporated into the price? Walk into this exceptional executive style home, where detail meets functionality. This meticulously designed residence features an abundance of natural light, thanks to many large windows adorned with light-filtered blinds throughout. The layout showcases LVP flooring throughout most of the home, offering a modern touch to classic comfort. A beautifully appointed office on the first floor provides a perfect workspace, ensuring productivity and tranquility. The gorgeous kitchen features pendant lighting, recessed and under-counter lighting, quartz countertops, a double oven, a gas cooktop, and a spacious walk-in pantry. Enjoy casual meals in the inviting morning room with light-filled windows and a cathedral ceiling. Upstairs, the expansive loft area is large enough to serve as another living room, perfect for gatherings or relaxation. The primary ensuite offers a walk-in closet, featuring professional Closets by Design for optimal organization, and all bedrooms are generously sized, providing comfort and privacy for family and guests. Enjoy the practicality of a laundry room conveniently located on the second floor, as well as an additional laundry area in the garage. This home is equipped with a 42 panel - Sunrun installed and fully customer owned system with a transferrable warranty. It also has an EG4 power backup and Grid Boss system, purchased in 2025, with a transferrable warranty, ensuring full power for the entire home for a minimum of four days. The two-car garage includes epoxy flooring another laundry connection which already has a 2nd set of washer and dryer and two EV chargers, catering to the modern homeowner. Step outside to the outdoor paver patio, complete with a built-in grill, firepit, outdoor lighting, and a pergola, with plenty of room for a hot tub, making this space perfect for entertaining or quiet evenings. This remarkable home combines luxury, convenience, and sustainability, making it a must-see!
Pending
Price cut: $25.1K (7/20)
$599,900
312 Hialeah Dr, Dillsburg, PA 17019
4beds
2,932sqft
:
Get pre-qualified$3,998/mo
Single Family Residence
Built in 2019
0.26 Acres Lot
$593,300 Zestimate®
$205/sqft
$8/mo HOA
What's special
Quartz countertopsOutdoor lightingAbundance of natural lightBuilt-in grillDouble ovenSpacious walk-in pantryGas cooktop
- 38 days |
- 795 |
- 25 |
Likely to sell faster than
Zillow last checked:
Listing updated:
Listed by:
Michelle Sneidman 717-439-6531,
Keller Williams of Central PA 7177614300,
Co-Listing Agent: Trenton R Sneidman 717-364-6291,
Keller Williams of Central PA
Source: Bright MLS,MLS#: PAYK2106752
Facts & features
Interior
Bedrooms & bathrooms
- Bedrooms: 4
- Bathrooms: 3
- Full bathrooms: 2
- 1/2 bathrooms: 1
- Main level bathrooms: 1
Rooms
- Room types: Living Room, Dining Room, Primary Bedroom, Bedroom 2, Bedroom 3, Kitchen, Basement, Breakfast Room, Bedroom 1, Laundry, Loft, Office, Primary Bathroom, Full Bath, Half Bath
Primary bedroom
- Features: Flooring - Luxury Vinyl Plank, Cathedral/Vaulted Ceiling, Walk-In Closet(s), Lighting - Wall sconces
- Level: Upper
Bedroom 1
- Features: Flooring - Carpet, Ceiling Fan(s), Walk-In Closet(s)
- Level: Upper
Bedroom 2
- Features: Flooring - Carpet, Ceiling Fan(s)
- Level: Upper
Bedroom 3
- Features: Flooring - Carpet
- Level: Upper
Primary bathroom
- Features: Flooring - Luxury Vinyl Plank, Bathroom - Walk-In Shower, Double Sink
- Level: Upper
Basement
- Features: Basement - Unfinished
- Level: Lower
Breakfast room
- Features: Flooring - Luxury Vinyl Plank
- Level: Main
Dining room
- Features: Flooring - Luxury Vinyl Plank, Lighting - Wall sconces
- Level: Main
Other
- Features: Bathroom - Tub Shower, Flooring - Luxury Vinyl Plank
- Level: Upper
Half bath
- Features: Flooring - Luxury Vinyl Plank
- Level: Main
Kitchen
- Features: Kitchen Island, Lighting - Pendants, Recessed Lighting, Flooring - Luxury Vinyl Plank, Kitchen - Gas Cooking, Pantry, Countertop(s) - Quartz
- Level: Main
Laundry
- Features: Flooring - Luxury Vinyl Plank
- Level: Upper
Living room
- Features: Fireplace - Gas, Ceiling Fan(s), Lighting - Wall sconces, Recessed Lighting
- Level: Main
Loft
- Features: Flooring - Luxury Vinyl Plank, Ceiling Fan(s)
- Level: Upper
Office
- Level: Main
Heating
- Forced Air, Natural Gas
Cooling
- Central Air, Electric
Appliances
- Included: Microwave, Dishwasher, Disposal, Double Oven, Stainless Steel Appliance(s), Water Heater, Dryer, Oven/Range - Gas, Washer, Refrigerator, Extra Refrigerator/Freezer, Electric Water Heater
- Laundry: Upper Level, Main Level, Laundry Room
Features
- Breakfast Area, Family Room Off Kitchen, Open Floorplan, Formal/Separate Dining Room, Kitchen - Gourmet, Kitchen Island, Primary Bath(s), Pantry, Recessed Lighting, Upgraded Countertops, Ceiling Fan(s), Crown Molding, Walk-In Closet(s), 9'+ Ceilings, Dry Wall, Tray Ceiling(s)
- Flooring: Luxury Vinyl, Carpet
- Doors: French Doors, Sliding Glass
- Windows: Energy Efficient, Insulated Windows, Low Emissivity Windows, Screens, Window Treatments
- Basement: Full,Concrete,Rough Bath Plumb,Unfinished,Sump Pump
- Number of fireplaces: 1
- Fireplace features: Gas/Propane, Mantel(s)
Interior area
- Total structure area: 2,932
- Total interior livable area: 2,932 sqft
- Finished area above ground: 2,932
- Finished area below ground: 0
Property
Parking
- Total spaces: 4
- Parking features: Garage Faces Front, Garage Door Opener, Electric Vehicle Charging Station(s), Driveway, Attached, On Street
- Attached garage spaces: 2
- Uncovered spaces: 2
Accessibility
- Accessibility features: None
Features
- Levels: Two
- Stories: 2
- Patio & porch: Patio
- Exterior features: Extensive Hardscape, Lighting, Sidewalks, Underground Lawn Sprinkler
- Pool features: None
- Fencing: Invisible
Lot
- Size: 0.26 Acres
- Features: Landscaped, Level, SideYard(s)
Details
- Additional structures: Above Grade, Below Grade
- Parcel number: 200001600540000000
- Zoning: RESIDENTIAL
- Special conditions: Standard
Construction
Type & style
- Home type: SingleFamily
- Architectural style: Traditional
- Property subtype: Single Family Residence
Materials
- Vinyl Siding, HardiPlank Type, Stone
- Foundation: Concrete Perimeter
- Roof: Architectural Shingle
Condition
- Excellent
- New construction: No
- Year built: 2019
Details
- Builder model: Beacon Pointe C
- Builder name: Berks Homes
Utilities & green energy
- Electric: 200+ Amp Service
- Sewer: Public Sewer
- Water: Public
Community & HOA
Community
- Security: Carbon Monoxide Detector(s), Smoke Detector(s), Security System
- Subdivision: Logan Meadows
HOA
- Has HOA: Yes
- Services included: Common Area Maintenance
- HOA fee: $90 annually
Location
- Region: Dillsburg
- Municipality: CARROLL TWP
Financial & listing details
- Price per square foot: $205/sqft
- Tax assessed value: $290,880
- Annual tax amount: $8,873
- Date on market: 7/2/2026
- Listing agreement: Exclusive Right To Sell
- Listing terms: Cash,Conventional,VA Loan
- Inclusions: Refrigerators, Washers / Dryers, Pergola And All Outdoor Lights
- Exclusions: Dining Room Light But Will Be Replaced
- Ownership: Fee Simple
Estimated market value
$593,300
$564,000 - $623,000
$2,849/mo
Price history
| Date | Event | Price |
|---|---|---|
| 7/23/2026 | Pending sale | $599,900$205/sqft |
Source:  Bright MLS #PAYK2106752 Report a problem Bright MLS #PAYK2106752 Report a problem | ||
| 7/20/2026 | Price change | $599,900-4%$205/sqft |
Source: Bright MLS #PAYK2106752 Report a problem | ||
| 7/11/2026 | Price change | $625,000-3.8%$213/sqft |
Source: Bright MLS #PAYK2106752 Report a problem | ||
| 7/2/2026 | Listed for sale | $650,000+65.7%$222/sqft |
Source: Bright MLS #PAYK2106752 Report a problem | ||
| 9/27/2019 | Sold | $392,280$134/sqft |
Source: Public Record Report a problem | ||
Public tax history
| Year | Property taxes | Tax assessment |
|---|---|---|
| 2025 | $8,797 +1% | $290,880 |
| 2024 | $8,711 | $290,880 |
| 2023 | $8,711 +14.5% | $290,880 |
| 2022 | $7,610 +0.8% | $290,880 +5% |
| 2021 | $7,549 +4.9% | $276,980 |
| 2020 | $7,199 +612.3% | $276,980 +596.1% |
| 2019 | $1,011 +2% | $39,790 |
| 2018 | $991 +220.1% | $39,790 |
| 2017 | $310 | $39,790 |
| 2016 | -- | $39,790 |
| 2015 | -- | $39,790 |
| 2014 | -- | $39,790 |
| 2013 | -- | $39,790 |
| 2012 | -- | $39,790 |
| 2011 | -- | $39,790 |
| 2010 | -- | $39,790 |
| 2009 | -- | $39,790 |
| 2008 | -- | $39,790 |
| 2007 | -- | $39,790 |
Find assessor info on the county website
Monthly payment
Est. payment
Payment breakdown
Explore the cost of this home by adjusting the details. Changes won't be saved.Climate risks
Neighborhood: 17019
Nearby schools
GreatSchools rating
- 7/10Dillsburg El SchoolGrades: K-5Distance: 1.1 mi
- 5/10Northern Middle SchoolGrades: 6-8Distance: 1.8 mi
- 8/10Northern High SchoolGrades: 9-12Distance: 1.7 mi
Schools provided by the listing agent
- High: Northern
- District: Northern York County
Source: Bright MLS. This data may not be complete. We recommend contacting the local school district to confirm school assignments for this home.
- $578,1004 bd3 ba4.7k sqft423 Santa Anita Dr, Dillsburg, PA 17019Off Market
- $497,0004 bd2 ba2.9k sqft425 Santa Anita Dr, Dillsburg, PA 17019Off Market
- $491,1004 bd3 ba2.5k sqft310 Hialeah Dr, Dillsburg, PA 17019Off Market

- $498,8004 bd3 ba2.7k sqft421 Santa Anita Dr, Dillsburg, PA 17019Off Market
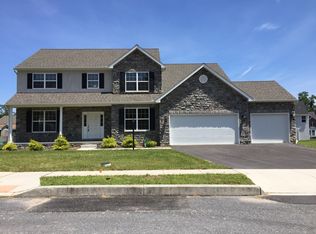
- $537,8004 bd3 ba3.1k sqft311 Hialeah Dr, Dillsburg, PA 17019Off Market
- $520,2004 bd3 ba2.8k sqft308 Hialeah Dr, Dillsburg, PA 17019Off Market
- $536,5004 bd3 ba2.3k sqft313 Hialeah Dr, Dillsburg, PA 17019Off Market
- $554,3004 bd2 ba3k sqft317 Hialeah Dr, Dillsburg, PA 17019Off Market
A local agent can set up tours, give advice and negotiate with sellers.
A local lender can help you make sure your offer is ready when you are.
Similar homes
- $500,0004 bd3 ba2.5k sqft108 Cobblestone Way, Dillsburg, PA 17019For Sale
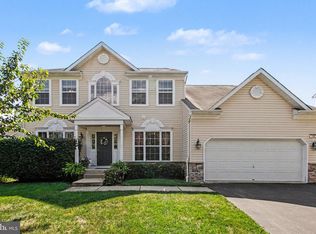
 MLS ID #PAYK2108962, Becca Brown, Keller Williams of Central PA. Bright MLS
 - $459,9003 bd3 ba3.1k sqft207 Eagle Rd, Dillsburg, PA 17019For Sale
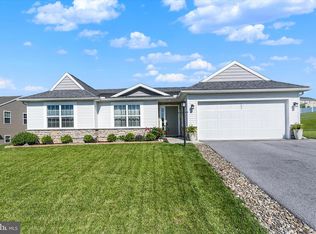 MLS ID #PAYK2104758, Danica M Koppenheffer, NextHome Capital Realty. Bright MLS
 - $570,0004 bd3 ba2.6k sqft101 Blue Mountain Blvd, Carlisle, PA 17013For Sale
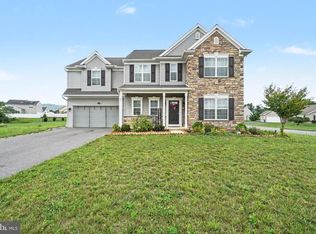 MLS ID #PACB2057188, OM GURUNG, Coldwell Banker Realty. Bright MLS
 - $599,9004 bd3 ba2.5k sqft28 Bayberry Rd, Carlisle, PA 17013For Sale
 MLS ID #PACB2056390, DAVID HOOKE, Keller Williams of Central PA. Bright MLS
 - $699,9004 bd4 ba3.9k sqft834 Tamanini Way, Mechanicsburg, PA 17055For SaleMLS ID #PACB2056940, JENNIFER DEBERNARDIS, Coldwell Banker Realty. Bright MLS
- $624,9004 bd3 ba2.6k sqft119 Steven Dr, Mechanicsburg, PA 17050For SaleMLS ID #PACB2053902, MICHAEL PION, NextHome Capital Realty. Bright MLS
- $649,9004 bd4 ba4k sqft492 Francis Dr, Mechanicsburg, PA 17050For SaleMLS ID #PACB2055970, ELIZABETH KNOUSE FOOTE, Berkshire Hathaway HomeServices Homesale Realty. Bright MLS
- $579,9004 bd3 ba2.4k sqft23 Essex Dr, Carlisle, PA 17015For SaleMLS ID #PACB2055918, Narendra Adhikari, Onest Real Estate. Bright MLS
- $675,0004 bd3 ba3.5k sqft1135 Windsor Rd, Mechanicsburg, PA 17050For SaleMLS ID #PACB2056870, JENNIFER HOLLISTER, Joy Daniels Real Estate Group, Ltd. Bright MLS
- $685,0005 bd3 ba3k sqft100 S Mountain Dr, Carlisle, PA 17013For SaleMLS ID #PACB2056828, Nicole Pearson, Howard Hanna Company-Carlisle. Bright MLS
- $635,0004 bd3 ba3k sqft107 Stone Run Dr, Mechanicsburg, PA 17050For SaleMLS ID #PACB2052944, JOHN LOFTUS, Iron Valley Real Estate of Central PA. Bright MLS
- $629,9004 bd3 ba2.7k sqft2805 Ionoff Rd, Harrisburg, PA 17110For SaleMLS ID #PADA2060982, REUEL MAY, Berkshire Hathaway HomeServices Homesale Realty. Bright MLS
- $595,0004 bd3 ba3.6k sqft7660 Green Ridge Ln, Abbottstown, PA 17301For SaleMLS ID #PAYK2106762, Brian Berkheimer, Samson Properties. Bright MLS
- $569,9004 bd4 ba3.4k sqft4005 Pamay Dr, Mechanicsburg, PA 17050For SaleMLS ID #PACB2056044, SHANNON FOSTER, Keller Williams of Central PA. Bright MLS
- $540,0004 bd3 ba2.6k sqft20 Bella Terra Dr, Shermans Dale, PA 17090For SaleMLS ID #PAPY2009614, Morgan Tressler, RE/MAX 1st Advantage. Bright MLS
- $550,0004 bd3 ba2.6k sqft161 Walden Way, Mechanicsburg, PA 17050For SaleMLS ID #PACB2056440, JOHN LOFTUS, Iron Valley Real Estate of Central PA. Bright MLS
- $600,0004 bd4 ba3.4k sqft21 Barnhart Cir, Mechanicsburg, PA 17050For SaleMLS ID #PACB2054410, DARIUS RAMSEY, Berkshire Hathaway HomeServices Homesale Realty. Bright MLS
- $495,0004 bd4 ba3.6k sqft149 Springfield Dr, New Oxford, PA 17350For SaleMLS ID #PAAD2025084, Loree Foster, Berkshire Hathaway HomeServices Homesale Realty. Bright MLS
- $540,0004 bd3 ba2.3k sqft587 Smoke House Dr, Mechanicsburg, PA 17055For SaleMLS ID #PACB2056612, JOY DANIELS, Joy Daniels Real Estate Group, Ltd. Bright MLS
- $450,0004 bd3 ba1.9k sqft165 Old Ford Dr, Camp Hill, PA 17011For SaleMLS ID #PAYK2108642, SALLY CHAPLIN, Keller Williams of Central PA. Bright MLS
