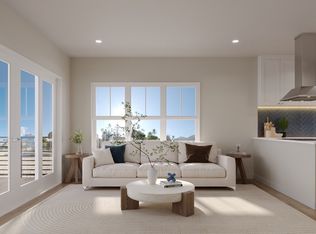
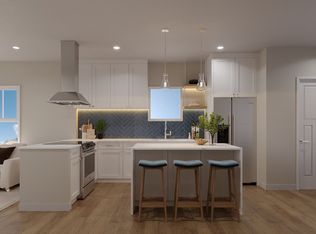
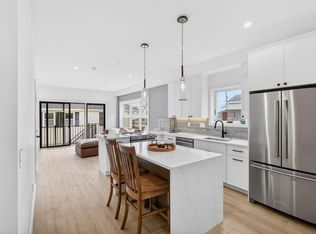
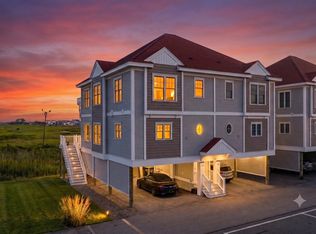
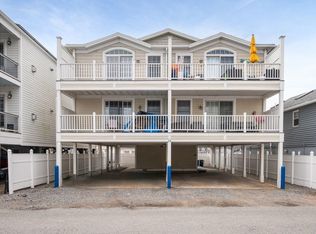
Discover the coastal lifestyle you've been waiting for at Saltwater Landing, Salisbury Beach's premier new luxury community—now 50% reserved. This beautifully crafted residence places you moments from sandy beaches, waterfront dining, live entertainment, and everything that makes the Seacoast such a sought-after destination. Inside, you'll find a thoughtfully designed layout featuring 3 bedrooms, 3.5 baths, stylish finishes, covered parking, and inviting indoor-outdoor living spaces. Whether enjoying summer weekends by the ocean or embracing year-round beachside living, this home offers the perfect balance of comfort, convenience, and sophistication. Ideally situated near downtown Newburyport, commuter routes, and local attractions, this is an exceptional opportunity for homeowners, second-home buyers, and investors alike. **Ask about special financing opportunities, reduced-rate programs, and buyer incentives available to qualified purchasers.**
For sale
$799,000
16 N End Blvd #1, Salisbury, MA 01952
3beds
1,650sqft
Condominium
Built in 2026
-- sqft lot
$795,300 Zestimate®
$484/sqft
$275/mo HOA
What's special
Waterfront diningStylish finishesMoments from sandy beachesCovered parkingThoughtfully designed layoutInviting indoor-outdoor living spaces
- 46 days |
- 426 |
- 19 |
Zillow last checked:
Listing updated:
Listed by:
Teagan Gaeta 978-500-6514,
eXp Realty LLC - Corporate Office 888-854-7493
Source: MLS PIN,MLS#: 73527773
Loading...
Facts & features
Interior
Bedrooms & bathrooms
- Bedrooms: 3
- Bathrooms: 4
- Full bathrooms: 3
- 1/2 bathrooms: 1
Primary bedroom
- Features: Bathroom - Full, Closet, Flooring - Hardwood, Balcony / Deck, Balcony - Exterior, Exterior Access, Recessed Lighting, Slider
- Level: Third
- Area: 288
- Dimensions: 16 x 18
Bedroom 2
- Features: Bathroom - Full, Recessed Lighting
- Level: Second
- Area: 176
- Dimensions: 16 x 11
Bedroom 3
- Features: Recessed Lighting
- Level: Second
- Area: 144
- Dimensions: 16 x 9
Dining room
- Features: Recessed Lighting, Remodeled
- Level: Main,First
- Area: 77
- Dimensions: 11 x 7
Kitchen
- Features: Flooring - Hardwood, Countertops - Upgraded, Cabinets - Upgraded, Open Floorplan, Recessed Lighting, Stainless Steel Appliances, Gas Stove
- Level: First
- Area: 112
- Dimensions: 7 x 16
Living room
- Features: Exterior Access, Open Floorplan, Recessed Lighting, Slider
- Level: First
- Area: 210
- Dimensions: 15 x 14
Heating
- Central
Cooling
- Central Air
Appliances
- Included: Range, Dishwasher, Microwave, Refrigerator, Washer, Dryer
- Laundry: Second Floor, In Unit, Electric Dryer Hookup, Washer Hookup
Features
- Flooring: Wood, Tile, Hardwood
- Doors: Insulated Doors
- Windows: Insulated Windows
- Has basement: No
- Number of fireplaces: 1
- Common walls with other units/homes: 2+ Common Walls
Interior area
- Total structure area: 1,650
- Total interior livable area: 1,650 sqft
- Finished area above ground: 1,650
Property
Parking
- Total spaces: 2
- Parking features: Attached, Under, Storage, Deeded, Assigned, Off Street, Common, Guest, Stone/Gravel
- Attached garage spaces: 2
Features
- Patio & porch: Deck, Deck - Roof, Deck - Roof + Access Rights
- Exterior features: Deck, Deck - Roof, Deck - Roof + Access Rights, Balcony, Decorative Lighting, Professional Landscaping
- Has view: Yes
- View description: Water, Ocean, Public Water View
- Has water view: Yes
- Water view: Ocean,Public,Water
- Waterfront features: Waterfront, Ocean, Walk to, Public, Ocean, Walk to, 0 to 1/10 Mile To Beach, Beach Ownership(Public)
Details
- Zoning: Res
Construction
Type & style
- Home type: Condo
- Architectural style: Other (See Remarks)
- Property subtype: Condominium
- Attached to another structure: Yes
Materials
- Frame
- Roof: Rubber
Condition
- Year built: 2026
Details
- Warranty included: Yes
Utilities & green energy
- Electric: Circuit Breakers
- Sewer: Public Sewer
- Water: Public
- Utilities for property: for Electric Range, for Electric Dryer, Washer Hookup
Community & HOA
Community
- Features: Public Transportation, Shopping, Pool, Tennis Court(s), Park, Walk/Jog Trails, Stable(s), Golf, Medical Facility, Laundromat, Bike Path, Conservation Area, Highway Access, House of Worship, Marina, Private School, Public School
HOA
- Services included: Insurance, Maintenance Grounds, Snow Removal
- HOA fee: $275 monthly
Location
- Region: Salisbury
Financial & listing details
- Price per square foot: $484/sqft
- Date on market: 6/1/2026
Estimated market value
$795,300
$756,000 - $835,000
$3,968/mo
Price history
| Date | Event | Price |
|---|---|---|
| 6/1/2026 | Listed for sale | $799,000$484/sqft |
Source: MLS PIN #73527773 Report a problem | ||
Public tax history
Tax history is unavailable.
Monthly payment
Est. payment
Payment breakdown
Explore the cost of this home by adjusting the details. Changes won't be saved.Climate risks
Neighborhood: 01952
Nearby schools
GreatSchools rating
- 6/10Salisbury Elementary SchoolGrades: PK-6Distance: 2.6 mi
- 7/10Triton Regional Middle SchoolGrades: 7-8Distance: 8.5 mi
- 6/10Triton Regional High SchoolGrades: 9-12Distance: 8.5 mi
Schools provided by the listing agent
- Elementary: Salisbury
- Middle: Triton
- High: Triton
Source: MLS PIN. This data may not be complete. We recommend contacting the local school district to confirm school assignments for this home.
- $925,0003 bd4 ba1.6k sqft16 N End Blvd #12, Salisbury, MA 01952Sold
- $929,9003 bd4 ba1.6k sqft16 N End Blvd #8, Salisbury, MA 01952Pending

- $919,9003 bd4 ba1.6k sqft16 N End Blvd #3, Salisbury, MA 01952Pending
- $895,0003 bd4 ba1.6k sqft16 N End Blvd #7, Salisbury, MA 01952For Sale
- $117,7003 bd2 ba1.8k sqft18 N End Blvd, Salisbury, MA 01952Off Market
- $117,1004 bd4 ba4.2k sqft14 N End Blvd, Salisbury, MA 01952Off Market
- $662,1004 bd2 ba2k sqft2 Old Town Way, Salisbury, MA 01952Off Market
- $377,5002 bd1 ba825 sqft7 Shea St #4, Salisbury, MA 01952Sold
A local agent can set up tours, give advice and negotiate with sellers.
A local lender can help you make sure your offer is ready when you are.
Similar homes
- $895,0003 bd4 ba1.6k sqftSaltwater Landing, Salisbury, MA 01952For SaleMLS ID #73527684, Teagan Gaeta, eXp Realty LLC - Corporate Office. MLS PIN
- $699,9003 bd3 ba1.7k sqftSouth Beach Landing, Salisbury, MA 01952For Sale
 MLS ID #73546171, Kristy Coscia, Lyv Realty. MLS PIN
 - $689,0002 bd2 ba1k sqftOcean Crest, Salisbury, MA 01952For Sale
 MLS ID #73500918, The Lucci Witte Team, William Raveis R.E. & Home Services. MLS PIN
 - $575,0002 bd2 ba982 sqft14 Atlantic Ave. Condominium, Salisbury, MA 01952For Sale
 MLS ID #73492278, Sally Laffely, Laffely Real Estate Associates. MLS PIN
 - $459,0002 bd2 ba1.2k sqftSouth Beach Landing, Salisbury, MA 01952For SaleMLS ID #73529982, Craig Grogan, RE/MAX Bentley's. MLS PIN
- $565,0002 bd3 ba1.3k sqftSouth Beach Landing, Salisbury, MA 01952For SaleMLS ID #73520054, Brittney Ardizzoni, Jill & Co. Realty Group. MLS PIN
- $654,9003 bd2 ba1.7k sqft30 Meadowview Ln #B, Salisbury, MA 01952New ConstructionMLS ID #73536198, Janis Annese, Monarch Property Group, LLC. MLS PIN
- $575,0002 bd1 ba1k sqftOceancrest, Salisbury, MA 01952For SaleMLS ID #73527641, Janine Whittaker, Laffely Real Estate Associates. MLS PIN
- $489,9002 bd2 ba1.2k sqftOcean Echo Condominiums, Salisbury, MA 01952For SaleMLS ID #73538701, Brittany Saab, Tom Saab Real Estate. MLS PIN
- $569,0003 bd1 ba1.4k sqft83 Elm St, Salisbury, MA 01952For SaleMLS ID #73529672, Michael Whitney, Keller Williams Coastal and Lakes & Mountains Realty. MLS PIN
- $619,0002 bd3 ba1.3k sqft2 Old County Rd #16, Salisbury, MA 01952For SaleMLS ID #73542895, Builder's Edge Realty Group, Larkin & Larkin Real Estate. MLS PIN
- $544,0002 bd2 ba926 sqft2 Old County Rd #9, Salisbury, MA 01952For SaleMLS ID #73542894, Builder's Edge Realty Group, Larkin & Larkin Real Estate. MLS PIN
- $509,0003 bd1 ba926 sqft2 Old County Rd #6, Salisbury, MA 01952For SaleMLS ID #73542896, Builder's Edge Realty Group, Larkin & Larkin Real Estate. MLS PIN
- $685,0002 bd2 ba1.2k sqftChapel At Merrimac Condominium, Newburyport, MA 01950For SaleMLS ID #73547996, Alissa Christie, RE/MAX Bentley's. MLS PIN
- $435,0002 bd2 ba971 sqft111 Beach Road Estates, Salisbury, MA 01952For SaleMLS ID #73545524, The Bakhtiari Group, Compass. MLS PIN
- $599,0002 bd2 ba1k sqft86 Ferry Rd, Salisbury, MA 01952For SaleMLS ID #73502557, Alexxandre Monastiero, The Gove Group Real Estate. MLS PIN
- $519,0003 bd1 ba926 sqft2 Old County Rd #10, Salisbury, MA 01952For SaleMLS ID #73389611, Builder's Edge Realty Group, Larkin & Larkin Real Estate. MLS PIN
- $890,0003 bd2 ba2.3k sqft36 Stewart St, West Newbury, MA 01985For SaleMLS ID #73545519, Team Ladner, RE/MAX Harmony. MLS PIN
- $650,0003 bd3 ba1.1k sqftThe 155 Island Path Condo, Hampton, NH 03842ActiveMLS ID #5093186, Lisa Small. PrimeMLS
- $659,9003 bd2 ba1.2k sqft101-107 Market Street Condominium, Amesbury, MA 01913For SaleMLS ID #73551202, Alissa Christie, RE/MAX Bentley's. MLS PIN
