Welcome to Saltwater Landing, Salisbury Beach's premier luxury coastal development—now 50% reserved. Ideally located just steps from the beach, boardwalk, restaurants, and local attractions, this stunning new construction townhome offers the perfect blend of modern design, coastal lifestyle, and investment potential. Featuring 3 bedrooms, 3.5 baths, and approximately 1,650 SQFT of thoughtfully designed living space, this residence boasts an open-concept floor plan, designer finishes, covered parking, and multiple private outdoor living areas. Enjoy ocean breezes, low-maintenance living, and easy access to downtown Newburyport, commuter routes, and the best of the North Shore. Whether you're seeking a year-round residence, vacation retreat, or income-producing property, Saltwater Landing offers a rare opportunity to own in one of the region's most exciting new beachside communities. ***Ask about special financing opportunities, reduced-rate programs, and buyer incentives***
For sale
$895,000
16 N End Blvd #7, Salisbury, MA 01952
3beds
1,650sqft
Condominium
Built in 2026
-- sqft lot
$887,900 Zestimate®
$542/sqft
$275/mo HOA
What's special
- 45 days |
- 290 |
- 6 |
Zillow last checked:
Listing updated:
Listed by:
Teagan Gaeta 978-500-6514,
eXp Realty LLC - Corporate Office 888-854-7493
Source: MLS PIN,MLS#: 73527684
Loading...
Facts & features
Interior
Bedrooms & bathrooms
- Bedrooms: 3
- Bathrooms: 4
- Full bathrooms: 3
- 1/2 bathrooms: 1
Primary bedroom
- Features: Bathroom - Full, Closet, Flooring - Hardwood, Balcony / Deck, Balcony - Exterior, Exterior Access, Recessed Lighting, Slider
- Level: Third
- Area: 288
- Dimensions: 16 x 18
Bedroom 2
- Features: Bathroom - Full, Recessed Lighting
- Level: Second
- Area: 176
- Dimensions: 16 x 11
Bedroom 3
- Features: Recessed Lighting
- Level: Second
- Area: 144
- Dimensions: 16 x 9
Dining room
- Features: Recessed Lighting, Remodeled
- Level: Main,First
- Area: 77
- Dimensions: 11 x 7
Kitchen
- Features: Flooring - Hardwood, Countertops - Upgraded, Cabinets - Upgraded, Open Floorplan, Recessed Lighting, Stainless Steel Appliances, Gas Stove
- Level: First
- Area: 112
- Dimensions: 7 x 16
Living room
- Features: Exterior Access, Open Floorplan, Recessed Lighting, Slider
- Level: First
- Area: 210
- Dimensions: 15 x 14
Heating
- Central
Cooling
- Central Air
Appliances
- Included: Range, Dishwasher, Microwave, Refrigerator, Washer, Dryer
- Laundry: Second Floor, In Unit, Electric Dryer Hookup, Washer Hookup
Features
- Flooring: Wood, Tile, Hardwood
- Doors: Insulated Doors
- Windows: Insulated Windows
- Has basement: No
- Number of fireplaces: 1
- Common walls with other units/homes: 2+ Common Walls
Interior area
- Total structure area: 1,650
- Total interior livable area: 1,650 sqft
- Finished area above ground: 1,650
Property
Parking
- Total spaces: 2
- Parking features: Attached, Under, Storage, Deeded, Assigned, Off Street, Common, Guest, Stone/Gravel
- Attached garage spaces: 2
Features
- Patio & porch: Deck, Deck - Roof, Deck - Roof + Access Rights
- Exterior features: Deck, Deck - Roof, Deck - Roof + Access Rights, Balcony, Decorative Lighting, Professional Landscaping
- Has view: Yes
- View description: Water, Ocean, Public Water View
- Has water view: Yes
- Water view: Ocean,Public,Water
- Waterfront features: Waterfront, Ocean, Walk to, Public, Ocean, Walk to, 0 to 1/10 Mile To Beach, Beach Ownership(Public)
Details
- Parcel number: 2147685
- Zoning: Res
Construction
Type & style
- Home type: Condo
- Architectural style: Other (See Remarks)
- Property subtype: Condominium
- Attached to another structure: Yes
Materials
- Frame
- Roof: Rubber
Condition
- Year built: 2026
Details
- Warranty included: Yes
Utilities & green energy
- Electric: Circuit Breakers
- Sewer: Public Sewer
- Water: Public
- Utilities for property: for Electric Range, for Electric Dryer, Washer Hookup
Community & HOA
Community
- Features: Public Transportation, Shopping, Pool, Tennis Court(s), Park, Walk/Jog Trails, Stable(s), Golf, Medical Facility, Laundromat, Bike Path, Conservation Area, Highway Access, House of Worship, Marina, Private School, Public School
HOA
- Services included: Insurance, Maintenance Grounds, Snow Removal
- HOA fee: $275 monthly
Location
- Region: Salisbury
Financial & listing details
- Price per square foot: $542/sqft
- Date on market: 6/1/2026
Estimated market value
$887,900
$844,000 - $932,000
$3,968/mo
Price history
| Date | Event | Price |
|---|---|---|
| 2/10/2026 | Listed for sale | $895,000$542/sqft |
Source: MLS PIN #73475725 Report a problem | ||
Public tax history
Tax history is unavailable.
Monthly payment
Est. payment
Payment breakdown
Explore the cost of this home by adjusting the details. Changes won't be saved.Climate risks
Neighborhood: 01952
Nearby schools
GreatSchools rating
- 6/10Salisbury Elementary SchoolGrades: PK-6Distance: 2.6 mi
- 7/10Triton Regional Middle SchoolGrades: 7-8Distance: 8.5 mi
- 6/10Triton Regional High SchoolGrades: 9-12Distance: 8.5 mi
Schools provided by the listing agent
- Elementary: Salisbury
- Middle: Triton
- High: Triton
Source: MLS PIN. This data may not be complete. We recommend contacting the local school district to confirm school assignments for this home.
- $925,0003 bd4 ba1.6k sqft16 N End Blvd #12, Salisbury, MA 01952Sold
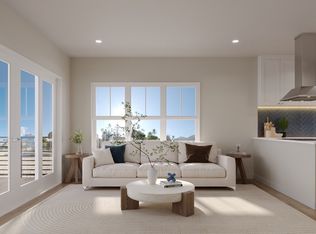
- $929,9003 bd4 ba1.6k sqft16 N End Blvd #8, Salisbury, MA 01952Pending

- $919,9003 bd4 ba1.6k sqft16 N End Blvd #3, Salisbury, MA 01952Pending
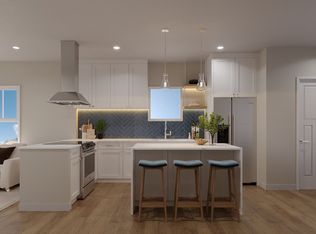
- $799,0003 bd4 ba1.6k sqft16 N End Blvd #1, Salisbury, MA 01952For Sale

- $117,7003 bd2 ba1.8k sqft18 N End Blvd, Salisbury, MA 01952Off Market
- $117,1004 bd4 ba4.2k sqft14 N End Blvd, Salisbury, MA 01952Off Market
- $662,1004 bd2 ba2k sqft2 Old Town Way, Salisbury, MA 01952Off Market
- $377,5002 bd1 ba825 sqft7 Shea St #4, Salisbury, MA 01952Sold
A local agent can set up tours, give advice and negotiate with sellers.
A local lender can help you make sure your offer is ready when you are.
Similar homes
- $799,0003 bd4 ba1.6k sqftSaltwater Landing, Salisbury, MA 01952For SaleMLS ID #73527773, Teagan Gaeta, eXp Realty LLC - Corporate Office. MLS PIN
- $699,9003 bd3 ba1.7k sqftSouth Beach Landing, Salisbury, MA 01952For Sale
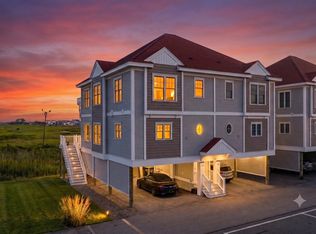 MLS ID #73546171, Kristy Coscia, Lyv Realty. MLS PIN
 - $1,199,0002 bd2 ba1.4k sqftTimes Square Condominiums, Salisbury, MA 01952For Sale
 MLS ID #73544955, The Lush Group, Compass. MLS PIN
 - $459,0002 bd2 ba1.2k sqftSouth Beach Landing, Salisbury, MA 01952For Sale
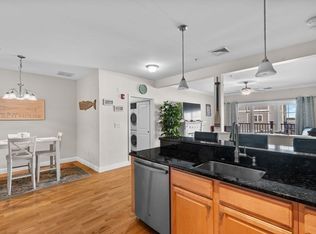 MLS ID #73529982, Craig Grogan, RE/MAX Bentley's. MLS PIN
 - $575,0002 bd2 ba982 sqft14 Atlantic Ave. Condominium, Salisbury, MA 01952For SaleMLS ID #73492278, Sally Laffely, Laffely Real Estate Associates. MLS PIN
- $565,0002 bd3 ba1.3k sqftSouth Beach Landing, Salisbury, MA 01952For SaleMLS ID #73520054, Brittney Ardizzoni, Jill & Co. Realty Group. MLS PIN
- $489,9002 bd2 ba1.2k sqftOcean Echo Condominiums, Salisbury, MA 01952For SaleMLS ID #73538701, Brittany Saab, Tom Saab Real Estate. MLS PIN
- $575,0002 bd1 ba1k sqftOceancrest, Salisbury, MA 01952For SaleMLS ID #73527641, Janine Whittaker, Laffely Real Estate Associates. MLS PIN
- $569,0003 bd1 ba1.4k sqft83 Elm St, Salisbury, MA 01952For SaleMLS ID #73529672, Michael Whitney, Keller Williams Coastal and Lakes & Mountains Realty. MLS PIN
- $890,0003 bd2 ba2.3k sqft36 Stewart St, West Newbury, MA 01985For SaleMLS ID #73545519, Team Ladner, RE/MAX Harmony. MLS PIN
- $544,0002 bd2 ba926 sqft2 Old County Rd #9, Salisbury, MA 01952For SaleMLS ID #73542894, Builder's Edge Realty Group, Larkin & Larkin Real Estate. MLS PIN
- $619,0002 bd3 ba1.3k sqft2 Old County Rd #16, Salisbury, MA 01952For SaleMLS ID #73542895, Builder's Edge Realty Group, Larkin & Larkin Real Estate. MLS PIN
- $654,9003 bd2 ba1.7k sqft30 Meadowview Ln #B, Salisbury, MA 01952New ConstructionMLS ID #73536198, Janis Annese, Monarch Property Group, LLC. MLS PIN
- $509,0003 bd1 ba926 sqft2 Old County Rd #6, Salisbury, MA 01952For SaleMLS ID #73542896, Builder's Edge Realty Group, Larkin & Larkin Real Estate. MLS PIN
- $964,0003 bd2 ba1.4k sqft270 Northern Blvd, Newburyport, MA 01950For SaleMLS ID #73499418, Christine Carey, DiPietro Group Real Estate. MLS PIN
- $685,0002 bd2 ba1.2k sqftChapel At Merrimac Condominium, Newburyport, MA 01950For SaleMLS ID #73547996, Alissa Christie, RE/MAX Bentley's. MLS PIN
- $1,100,0003 bd2 ba1.5k sqft48 Forrester St, Newburyport, MA 01950For SaleMLS ID #73547504, Tyler Richards, Realty ONE Group Nest. MLS PIN
- $619,0002 bd3 ba1.3k sqft2 Old County Rd #15, Salisbury, MA 01952For SaleMLS ID #73409680, Builder's Edge Realty Group, Larkin & Larkin Real Estate. MLS PIN
- $519,0003 bd1 ba926 sqft2 Old County Rd #10, Salisbury, MA 01952For SaleMLS ID #73389611, Builder's Edge Realty Group, Larkin & Larkin Real Estate. MLS PIN
- $849,9002 bd2 ba1.8k sqftSawyer Estates, Newburyport, MA 01950For SaleMLS ID #73541911, Stacey Caruso, Gibson Sotheby's International Realty. MLS PIN
