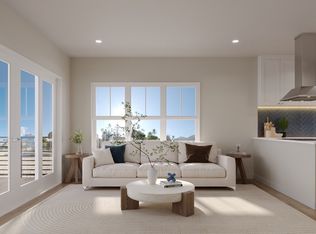
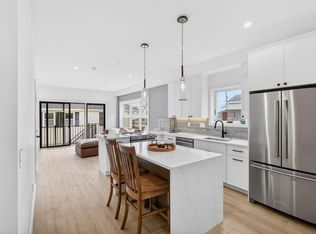
**Investment opportunity!** Whether you’re a savvy homeowner or investor, this is your time to buy in Salisbury. Saltwater Landing, the beach’s Premier New Luxury Development by a reputable builder, is ideally located in the vibrant center steps from dining, shopping, and entertainment. This tri-level residence offers 1,650+ SQFT with 3 bedrooms and 3.5 baths. The main level features open-concept living, dining, and kitchen with powder room plus a private balcony. The second level includes two spacious bedrooms, two full baths, laundry, and a private balcony. The third-level suite offers a spa-inspired bath and private balcony with media hookups and ocean views. Enjoy 366+ SQFT of private outdoor living on a spectacular roof deck with panoramic views. Includes two covered parking spaces and EV charging. Be part of Salisbury’s revitalization, on the forefront of Big Block development, minutes to Newburyport and Portsmouth—join this coastal renaissance!
Pending
$919,900
16 N End Blvd #3, Salisbury, MA 01952
3beds
1,650sqft
Condominium
Built in 2025
-- sqft lot
$818,000 Zestimate®
$558/sqft
$275/mo HOA
What's special
- 104 days |
- 7 |
- 0 |
Zillow last checked:
Listing updated:
Listed by:
Teagan Gaeta 978-500-6514,
eXp Realty LLC - Corporate Office 888-854-7493
Source: MLS PIN,MLS#: 73447000
Facts & features
Interior
Bedrooms & bathrooms
- Bedrooms: 3
- Bathrooms: 4
- Full bathrooms: 3
- 1/2 bathrooms: 1
Primary bedroom
- Features: Bathroom - Full, Closet, Flooring - Hardwood, Balcony / Deck, Balcony - Exterior, Exterior Access, Recessed Lighting, Slider
- Level: Third
- Area: 288
- Dimensions: 16 x 18
Bedroom 2
- Features: Bathroom - Full, Recessed Lighting
- Level: Second
- Area: 176
- Dimensions: 16 x 11
Bedroom 3
- Features: Recessed Lighting
- Level: Second
- Area: 144
- Dimensions: 16 x 9
Dining room
- Features: Recessed Lighting, Remodeled
- Level: Main,First
- Area: 77
- Dimensions: 11 x 7
Kitchen
- Features: Flooring - Hardwood, Countertops - Upgraded, Cabinets - Upgraded, Open Floorplan, Recessed Lighting, Stainless Steel Appliances, Gas Stove
- Level: First
- Area: 112
- Dimensions: 7 x 16
Living room
- Features: Exterior Access, Open Floorplan, Recessed Lighting, Slider
- Level: First
- Area: 210
- Dimensions: 15 x 14
Heating
- Central
Cooling
- Central Air
Appliances
- Included: Range, Dishwasher, Microwave, Refrigerator, Washer, Dryer
- Laundry: Second Floor, In Unit, Electric Dryer Hookup, Washer Hookup
Features
- Flooring: Wood, Tile, Hardwood
- Doors: Insulated Doors
- Windows: Insulated Windows
- Has basement: No
- Number of fireplaces: 1
- Common walls with other units/homes: End Unit
Interior area
- Total structure area: 1,650
- Total interior livable area: 1,650 sqft
- Finished area above ground: 1,650
Property
Parking
- Total spaces: 2
- Parking features: Under, Deeded, Assigned, Off Street, Stone/Gravel
- Attached garage spaces: 2
Features
- Patio & porch: Deck, Deck - Roof, Deck - Roof + Access Rights
- Exterior features: Deck, Deck - Roof, Deck - Roof + Access Rights, Decorative Lighting, Professional Landscaping
- Has view: Yes
- View description: Water, Ocean
- Has water view: Yes
- Water view: Ocean,Water
- Waterfront features: Ocean, Walk to, 0 to 1/10 Mile To Beach, Beach Ownership(Public)
Details
- Parcel number: 5268286
- Zoning: Res
Construction
Type & style
- Home type: Condo
- Architectural style: Other (See Remarks)
- Property subtype: Condominium
- Attached to another structure: Yes
Materials
- Frame
- Roof: Rubber
Condition
- Year built: 2025
Details
- Warranty included: Yes
Utilities & green energy
- Electric: Circuit Breakers
- Sewer: Public Sewer
- Water: Public
- Utilities for property: for Electric Range, for Electric Dryer, Washer Hookup
Community & HOA
Community
- Features: Public Transportation, Shopping, Park, Walk/Jog Trails, Stable(s), Golf, Medical Facility, Laundromat, Bike Path, Conservation Area, Highway Access, House of Worship, Marina, Private School, Public School
HOA
- Services included: Insurance, Maintenance Grounds, Snow Removal
- HOA fee: $275 monthly
Location
- Region: Salisbury
Financial & listing details
- Price per square foot: $558/sqft
- Date on market: 4/2/2026
Estimated market value
$818,000
$736,000 - $908,000
$4,024/mo
Price history
| Date | Event | Price |
|---|---|---|
| 12/16/2025 | Pending sale | $919,900$558/sqft |
Source: eXp Realty #73447000 Report a problem | ||
Public tax history
Tax history is unavailable.
Monthly payment
Est. payment
Payment breakdown
Explore the cost of this home by adjusting the details. Changes won't be saved.Climate risks
Neighborhood: 01952
Nearby schools
GreatSchools rating
- 6/10Salisbury Elementary SchoolGrades: PK-6Distance: 2.6 mi
- 6/10Triton Regional Middle SchoolGrades: 7-8Distance: 8.5 mi
- 6/10Triton Regional High SchoolGrades: 9-12Distance: 8.5 mi
Schools provided by the listing agent
- Elementary: Salisbury
- Middle: Triton
- High: Triton
Source: MLS PIN. This data may not be complete. We recommend contacting the local school district to confirm school assignments for this home.
- $925,0003 bd4 ba1.6k sqft16 N End Blvd #12, Salisbury, MA 01952Sold
- $929,9003 bd4 ba1.6k sqft16 N End Blvd #8, Salisbury, MA 01952Pending

- $895,0003 bd4 ba1.6k sqft16 N End Blvd #7, Salisbury, MA 01952For Sale
- $799,0003 bd4 ba1.6k sqft16 N End Blvd #1, Salisbury, MA 01952For Sale

- $117,7003 bd2 ba1.8k sqft18 N End Blvd, Salisbury, MA 01952Off Market
- $117,1004 bd4 ba4.2k sqft14 N End Blvd, Salisbury, MA 01952Off Market
- $662,1004 bd2 ba2k sqft2 Old Town Way, Salisbury, MA 01952Off Market
- $377,5002 bd1 ba825 sqft7 Shea St #4, Salisbury, MA 01952Sold
A local agent can set up tours, give advice and negotiate with sellers.
A local lender can help you make sure your offer is ready when you are.
Similar homes
- $895,0003 bd4 ba1.6k sqftSaltwater Landing, Salisbury, MA 01952For SaleMLS ID #73527684, Teagan Gaeta, eXp Realty LLC - Corporate Office. MLS PIN
- $799,0003 bd4 ba1.6k sqftSaltwater Landing, Salisbury, MA 01952For SaleMLS ID #73527773, Teagan Gaeta, eXp Realty LLC - Corporate Office. MLS PIN
- $1,199,0002 bd2 ba1.4k sqftTimes Square Condominiums, Salisbury, MA 01952For Sale
 MLS ID #73544955, The Lush Group, Compass. MLS PIN
 - $569,0003 bd1 ba1.4k sqft83 Elm St, Salisbury, MA 01952For Sale
 MLS ID #73529672, Michael Whitney, Keller Williams Coastal and Lakes & Mountains Realty. MLS PIN
 - $654,9003 bd2 ba1.7k sqft30 Meadowview Ln #B, Salisbury, MA 01952New ConstructionMLS ID #73536198, Janis Annese, Monarch Property Group, LLC. MLS PIN
- $890,0003 bd2 ba2.3k sqft36 Stewart St, West Newbury, MA 01985For SaleMLS ID #73545519, Team Ladner, RE/MAX Harmony. MLS PIN
- $964,0003 bd2 ba1.4k sqft270 Northern Blvd, Newburyport, MA 01950For SaleMLS ID #73499418, Christine Carey, DiPietro Group Real Estate. MLS PIN
- $509,0003 bd1 ba926 sqft2 Old County Rd #6, Salisbury, MA 01952For SaleMLS ID #73542896, Builder's Edge Realty Group, Larkin & Larkin Real Estate. MLS PIN
- $619,0002 bd3 ba1.3k sqft2 Old County Rd #16, Salisbury, MA 01952For SaleMLS ID #73542895, Builder's Edge Realty Group, Larkin & Larkin Real Estate. MLS PIN
- $849,9003 bd2 ba2.1k sqft110 Low St, Newburyport, MA 01950For SaleMLS ID #73532891, Melanie Chamoff, Berkshire Hathaway HomeServices Commonwealth Real Estate. MLS PIN
- $639,9003 bd2 ba1.7k sqftMeadowview At Salisbury, Salisbury, MA 01952For SaleMLS ID #73524462, Kris Lippi, Get Listed Realty, LLC. MLS PIN
- $544,0002 bd2 ba926 sqft2 Old County Rd #9, Salisbury, MA 01952For SaleMLS ID #73542894, Builder's Edge Realty Group, Larkin & Larkin Real Estate. MLS PIN
- $685,0002 bd2 ba1.2k sqftChapel At Merrimac Condominium, Newburyport, MA 01950For SaleMLS ID #73547996, Alissa Christie, RE/MAX Bentley's. MLS PIN
- $1,100,0003 bd2 ba1.5k sqft48 Forrester St, Newburyport, MA 01950For SaleMLS ID #73547504, Tyler Richards, Realty ONE Group Nest. MLS PIN
- $519,0003 bd1 ba926 sqft2 Old County Rd #10, Salisbury, MA 01952For SaleMLS ID #73389611, Builder's Edge Realty Group, Larkin & Larkin Real Estate. MLS PIN
- $619,0002 bd3 ba1.3k sqft2 Old County Rd #15, Salisbury, MA 01952For SaleMLS ID #73409680, Builder's Edge Realty Group, Larkin & Larkin Real Estate. MLS PIN
- $1,079,0002 bd3 ba1.6k sqftHatter's Point Condominiums, Amesbury, MA 01913For SaleMLS ID #73543558, Beth Miller, Churchill Properties. MLS PIN
- $959,0003 bd2 ba1.6k sqftSt Magnus Condominiums, Hampton, NH 03842ActiveMLS ID #5091809, Ross Hobin. PrimeMLS
- $1,015,0003 bd3 ba2k sqftVillage at Rye Place, Rye, NH 03870ActiveMLS ID #5081986, Brett Mulvey. PrimeMLS
- $1,099,0002 bd2 ba1.5k sqftOcean's Edge @ Hampton, Hampton, NH 03842ActiveMLS ID #5087949, Julie Chin. PrimeMLS
