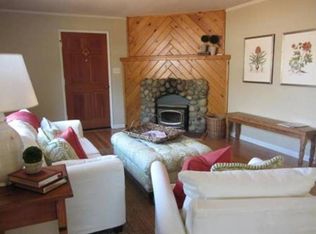
Welcome to 16 Nelson Avenue, a beautifully presented four-bedroom home in the heart of the Mill Valley flats. Set on a tree-lined street just a few houses from beloved Sycamore Park, this is one of those special locations where neighborhood life is right outside your door! Downtown Mill Valley, The Lumber Yard, local schools, restaurants and everyday conveniences are all close by, and San Francisco within easy reach. Bright, warm and inviting, rich hardwood floors complement the open living and dining spaces, anchored by a cozy wood-burning stove and filled with natural light. The spacious kitchen features high ceilings, generous proportions and an easy connection to the main living areas, creating a comfortable flow for both everyday life and entertaining. The thoughtful layout offers wonderful flexibility, including a generous primary suite that opens to its own deck and the backyard beyond. Impeccably maintained and move-in ready, the home has an easy, comfortable quality that feels welcoming from the moment you step inside. Outside, mature olive trees frame the landscaped front yard, creating a beautiful sense of arrival. The backyard is equally inviting, with charming brickwork and an abundance of fruit trees and plantings - including apple, fig, Meyer lemon, pomegranate and persimmon - creating a wonderful setting for outdoor dining, entertaining and play. A long driveway leads to an unusually large two-car garage, offering exceptional parking and storage along with possibilities for a home gym, studio or workspace. With its lovely outdoor spaces, exceptional convenience and coveted Sycamore Park location, 16 Nelson captures so much of what makes living in Mill Valley special.
Pending
$2,495,000
16 Nelson, Mill Valley, CA 94941
4beds
1,726sqft
Single Family Residence
Built in 1943
5,000 Square Feet Lot
$-- Zestimate®
$1,446/sqft
$-- HOA
What's special
Cozy wood-burning stoveBeautiful sense of arrivalTree-lined streetBright warm and invitingGenerous primary suiteHigh ceilingsFilled with natural light
- 15 days
- 2,879
- 220
Likely to sell faster than
Zillow last checked:
Listing updated:
Listed by:
Jennie M Hooker DRE #02147976 415-317-4257,
Golden Gate Sotheby's 415-464-9300,
Caroline Peel DRE #01984215 415-699-0004,
Golden Gate Sotheby's
Source: BAREIS,MLS#: 326080573 Originating MLS: Marin County
Originating MLS: Marin CountyFacts & features
Interior
Bedrooms & bathrooms
- Bedrooms: 4
- Bathrooms: 2
- Full bathrooms: 2
Rooms
- Room types: Attic, Dining Room, Kitchen, Laundry, Living Room, Master Bathroom, Master Bedroom, Office, Storage, Workshop
Primary bedroom
- Features: Closet, Outside Access
- Level: Main
Bedroom
- Level: Main
Primary bathroom
- Features: Shower Stall(s)
Bathroom
- Features: Tile, Tub w/Shower Over
- Level: Main
Dining room
- Level: Main
Family room
- Level: Main
Kitchen
- Features: Kitchen/Family Combo, Metal/Steel Counter
- Level: Main
Living room
- Level: Main
Heating
- Central
Cooling
- None
Appliances
- Included: Built-In Gas Oven, Built-In Gas Range, Built-In Refrigerator, Dishwasher, Gas Cooktop, Range Hood, Washer/Dryer Stacked
Features
- Flooring: Cork, Tile, Wood
- Windows: Caulked/Sealed, Dual Pane Full
- Basement: None
- Number of fireplaces: 1
- Fireplace features: Living Room, Wood Burning, Wood Burning Stove
Interior area
- Total structure area: 1,726
- Total interior livable area: 1,726 sqft
Property
Parking
- Total spaces: 4
- Parking features: Detached, Garage Door Opener, Paved
- Garage spaces: 2
- Has uncovered spaces: Yes
Accessibility
- Accessibility features: Parking
Features
- Levels: One
- Stories: 1
- Patio & porch: Rear Porch, Deck
- Has spa: Yes
- Spa features: Bath
- Fencing: Back Yard,Fenced,Wood
Lot
- Size: 5,000 Square Feet
- Features: Auto Sprinkler F&R, Garden, Landscaped, Landscape Front, Storm Drain, Street Lights
Details
- Parcel number: 03006204
- Special conditions: Offer As Is
Construction
Type & style
- Home type: SingleFamily
- Architectural style: Traditional
- Property subtype: Single Family Residence
Materials
- Glass, Stucco, Wood
- Foundation: Concrete
- Roof: Composition
Condition
- Year built: 1943
Utilities & green energy
- Electric: 220 Volts
- Sewer: Public Sewer
- Water: Public
- Utilities for property: Electricity Connected, Natural Gas Connected, Sewer In & Connected
Community & HOA
Community
- Security: Carbon Monoxide Detector(s), Double Strapped Water Heater, Smoke Detector(s)
HOA
- Has HOA: No
Location
- Region: Mill Valley
Financial & listing details
- Price per square foot: $1,446/sqft
- Tax assessed value: $853,601
- Date on market: 9/22/2026
- Electric utility on property: Yes
- Road surface type: Paved
Estimated market value
Not available
Estimated sales range
Not available
$8,047/mo
Price history
| Date | Event | Price |
|---|---|---|
| 10/2/2026 | Pending sale | $2,495,000$1,446/sqft |
Source:  BAREIS #326080573 Report a problem BAREIS #326080573 Report a problem | ||
| 9/22/2026 | Listed for sale | $2,495,000$1,446/sqft |
Source: BAREIS #326080573 Report a problem | ||
Public tax history
| Year | Property taxes | Tax assessment |
|---|---|---|
| 2026 | -- | $853,601 +2% |
| 2025 | $11,128 +2.9% | $836,865 +2% |
| 2024 | $10,816 +0.3% | $820,458 +2% |
| 2023 | $10,782 +5.2% | $804,373 +2% |
| 2022 | $10,251 +0.9% | $788,602 +2% |
| 2021 | $10,159 +3.4% | $773,141 +1% |
| 2020 | $9,826 +5.1% | $765,218 +2% |
| 2019 | $9,353 -0.9% | $750,216 +2% |
| 2018 | $9,438 +3.3% | $735,508 +2% |
| 2017 | $9,135 +4% | $721,087 +2% |
| 2016 | $8,783 +3.3% | $706,950 +1.5% |
| 2015 | $8,505 +3.1% | $696,335 +2% |
| 2014 | $8,253 | $682,697 +0.5% |
| 2013 | -- | $679,616 +2% |
| 2012 | -- | $666,294 +2% |
| 2011 | -- | $653,233 +0.8% |
| 2010 | -- | $648,353 -0.2% |
| 2009 | -- | $649,894 +2% |
| 2008 | -- | $637,153 +2% |
| 2007 | -- | $624,661 +2% |
| 2006 | -- | $612,415 +2% |
| 2005 | -- | $600,410 +2% |
| 2004 | -- | $588,639 +1.9% |
| 2003 | -- | $577,851 +32.6% |
| 2002 | -- | $435,857 +11.2% |
| 2001 | -- | $392,017 |
Find assessor info on the county website
Monthly payment
Est. payment
Payment breakdown
Explore the cost of this home by adjusting the details. Changes won't be saved.Climate risks
Neighborhood: Sycamore/Tamalpais Park
Nearby schools
Schools provided by the listing agent
- District: Mill Valley
Source: BAREIS. This data may not be complete. We recommend contacting the local school district to confirm school assignments for this home.
Similar homes
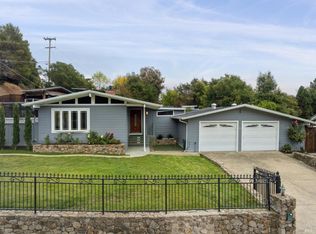
- $2,499,0004 bd2 ba1.9k sqft10 N Knoll Road, Mill Valley, CA 94941For Sale
 MLS ID #326080993, Bill Smith & Ann Aylwin, Compass. BAREIS
 - $1,995,0003 bd1 ba1.5k sqft41 Walnut Avenue, Mill Valley, CA 94941For Sale
 MLS ID #326082127, Shane Attell, Coldwell Banker Realty. BAREIS
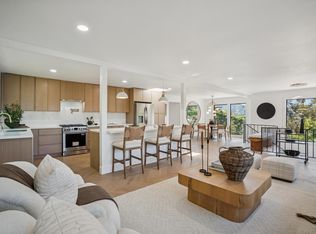
 - $1,995,0004 bd3 ba1.9k sqft470 Wellesley Avenue, Mill Valley, CA 94941For Sale
 MLS ID #326082905, Evoke Group Nead & Ott, Coldwell Banker Realty. BAREIS
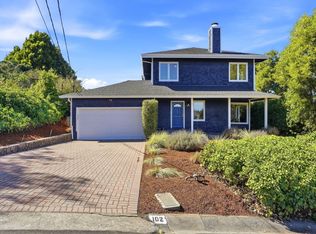
 - $2,098,0003 bd3 ba2.2k sqft102 Inez Pl, Mill Valley, CA 94941For Sale
 MLS ID #ML82063265, Alex Lam. MLSListings Inc
Local buyer's agents are ready to help
