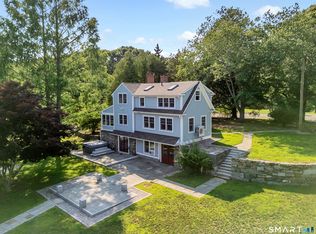
Seaview Beach!! Gracious, classic and ideal for a primary or a vacation home. Just two blocks from LI Sound and an amazing walking beach, this 3 bedroom, 2.1 bath center hall colonial offers 2566 sf on 0.23 acres. The thoughtful floor plan includes relaxing, working and entertaining spaces. On the main level a spacious front to back living room with fireplace and french doors leads to a sunroom with patio walkout. A traditional dining room, the kitchen with breakfast nook opens to a cozy family room with more patio access and a half bath is conveniently located in the rear hall. The upper floor includes a primary suite with full bath and very generous closet space, a customized den/office with built ins and two more private roomy bedrooms plus full hall bath. The private landscaped backyard offers designed gardens, a stone patio seating area perfect for morning coffee or evening gatherings. Detached two car garage and a full basement ensure plenty of storage space. Close to Madison town center with restaurants, shops, award winning bookstore, art cinema, town green and library. Conveys with Seaview deeded beach rights. Eligible for membership in Seaview Beach Association.
For sale
$1,779,000
16 North Avenue, Madison, CT 06443
3beds
2,566sqft
Single Family Residence
Built in 1949
10,018 Square Feet Lot
$-- Zestimate®
$693/sqft
$-- HOA
What's special
- 6 days
- 752
- 51
Zillow last checked:
Listing updated:
Listed by:
The Margaret Muir Team,
Margaret Muir (203)415-9187,
William Pitt Sotheby's Int'l 203-245-6700
Source: Smart MLS,MLS#: 24200982
Facts & features
Interior
Bedrooms & bathrooms
- Bedrooms: 3
- Bathrooms: 3
- Full bathrooms: 2
- 1/2 bathrooms: 1
Primary bedroom
- Features: Full Bath, Walk-In Closet(s), Hardwood Floor
- Level: Upper
- Area: 221 Square Feet
- Dimensions: 13 x 17
Bedroom
- Features: Skylight, Vaulted Ceiling(s), Ceiling Fan(s), Hardwood Floor
- Level: Upper
- Area: 273 Square Feet
- Dimensions: 13 x 21
Bedroom
- Features: Hardwood Floor
- Level: Upper
- Area: 144 Square Feet
- Dimensions: 9 x 16
Den
- Features: Bookcases, Hardwood Floor
- Level: Upper
- Area: 121 Square Feet
- Dimensions: 11 x 11
Dining room
- Features: Hardwood Floor
- Level: Main
- Area: 154 Square Feet
- Dimensions: 11 x 14
Family room
- Features: Hardwood Floor
- Level: Main
- Area: 169 Square Feet
- Dimensions: 13 x 13
Kitchen
- Features: Breakfast Nook, Tile Floor
- Level: Main
- Area: 198 Square Feet
- Dimensions: 11 x 18
Living room
- Features: Fireplace, French Doors, Hardwood Floor
- Level: Main
- Area: 230 Square Feet
- Dimensions: 10 x 23
Sun room
- Features: Skylight, Ceiling Fan(s), Tile Floor
- Level: Main
- Area: 220 Square Feet
- Dimensions: 11 x 20
Heating
- Hot Water, Oil
Cooling
- Central Air
Appliances
- Included: Electric Range, Oven/Range, Refrigerator, Dishwasher, Washer, Dryer, Water Heater
- Laundry: Upper Level
Features
- Doors: French Doors
- Basement: Full,Unfinished,Interior Entry,Concrete
- Attic: Pull Down Stairs
- Number of fireplaces: 1
Interior area
- Total structure area: 2,566
- Total interior livable area: 2,566 sqft
- Finished area above ground: 2,566
Property
Parking
- Total spaces: 4
- Parking features: Detached, Driveway, Garage Door Opener, Private, Asphalt
- Garage spaces: 2
- Has uncovered spaces: Yes
Features
- Patio & porch: Patio
- Exterior features: Garden
- Waterfront features: Walk to Water
Lot
- Size: 10,018 Square Feet
- Features: Level
Details
- Parcel number: 1154971
- Zoning: R-4
Construction
Type & style
- Home type: SingleFamily
- Architectural style: Colonial
- Property subtype: Single Family Residence
Materials
- Vinyl Siding
- Foundation: Concrete Perimeter
- Roof: Asphalt
Condition
- New construction: No
- Year built: 1949
Utilities & green energy
- Sewer: Septic Tank
- Water: Public
- Utilities for property: Cable Available
Community & HOA
HOA
- Has HOA: No
Location
- Region: Madison
Financial & listing details
- Price per square foot: $693/sqft
- Tax assessed value: $874,700
- Annual tax amount: $20,171
- Date on market: 10/30/2026
Estimated market value
Not available
Estimated sales range
Not available
Not available
Price history
| Date | Event | Price |
|---|---|---|
| 11/6/2026 | Listed for sale | $1,779,000+87.3%$693/sqft |
Source:  Smart MLS #24200982 Report a problem | ||
| 12/18/2003 | Sold | $950,000+216.7%$370/sqft |
Source: Public Record Report a problem | ||
| 5/30/1991 | Sold | $300,000$117/sqft |
Source: Public Record Report a problem | ||
Public tax history
| Year | Property taxes | Tax assessment |
|---|---|---|
| 2025 | $19,620 +2% | $874,700 |
| 2024 | $19,243 +8.1% | $874,700 +47.3% |
| 2023 | $17,796 +3.3% | $593,800 +1.4% |
| 2022 | $17,225 +1.9% | $585,700 |
| 2021 | $16,897 0% | $585,700 |
| 2020 | $16,897 +1.8% | $585,700 |
| 2019 | $16,605 -1% | $585,700 -2% |
| 2018 | $16,765 +2.7% | $597,900 |
| 2017 | $16,323 +3.1% | $597,900 |
| 2016 | $15,838 +2.8% | $597,900 |
| 2015 | $15,402 -10.6% | $597,900 -12.6% |
| 2014 | $17,224 +23.4% | $684,300 |
| 2013 | $13,953 +3.1% | $684,300 |
| 2012 | $13,529 +2.4% | $684,300 |
| 2010 | $13,214 +3.7% | $684,300 |
| 2009 | $12,742 +4.4% | $684,300 |
| 2008 | $12,208 +10.6% | $684,300 +44.8% |
| 2007 | $11,033 +4.8% | $472,500 |
| 2006 | $10,527 +4.9% | $472,500 |
| 2005 | $10,031 +11.1% | $472,500 |
| 2003 | $9,029 +22% | $472,500 +67.7% |
| 2001 | $7,400 | $281,800 |
Find assessor info on the county website
Monthly payment
Est. payment
Payment breakdown
Explore the cost of this home by adjusting the details. Changes won't be saved.Climate risks
Neighborhood: 06443


Similar homes
- $1,070,0004 bd4 ba2.4k sqft148 Mungertown Road, Madison, CT 06443For Sale
 MLS ID #24217499, Allison Ciarcia, William Raveis Real Estate. Smart MLS
- $1,795,0003 bd3 ba2.8k sqft473 Colonial Road, Guilford, CT 06437For Sale
 MLS ID #24186090, Margaret Muir, William Pitt Sotheby's Int'l. Smart MLS
- $1,975,0004 bd4 ba2.8k sqft81 Strawberry Hill Road, Madison, CT 06443For Sale
 MLS ID #24155109, Cathy Lynch, Coldwell Banker Realty. Smart MLS
- $2,190,0005 bd3 ba3.1k sqft15 Highland Terrace, Madison, CT 06443For Sale
 MLS ID #24191331, John Cronin, Century 21 AllPoints Realty. Smart MLS
- $895,0003 bd2 ba3k sqft24 Indian Drive, Clinton, CT 06413For SaleMLS ID #24218426, Bonnie Fillion, Berkshire Hathaway NE Prop.. Smart MLS
- $1,800,0006 bd5 ba3k sqft825 Munn Lane, Orient, NY 11957For Sale
 MLS ID #1043398, Gerald J. Cibulski CBR E-PRO CRS G, Listing by: Century 21 Albertson Realty. OneKey® MLS as distributed by MLS GRID
- $899,0004 bd3 ba2.9k sqft86 Laurel Ridge Trail, Killingworth, CT 06419For SaleMLS ID #24192918, Melanie Scull, William Pitt Sotheby's Int'l. Smart MLS
- $1,525,0004 bd3 ba2.1k sqft11 Cambridge Court East, Old Saybrook, CT 06475For SaleMLS ID #24178785, Linda Coyle, William Raveis Real Estate. Smart MLS
- $1,175,0004 bd4 ba3.6k sqft321 Boston Street, Guilford, CT 06437For SaleMLS ID #24215251, Greg G. Robbins, Houlihan Lawrence WD. Smart MLS
- $1,375,0004 bd2 ba1.9k sqft73 Chapman Beach Road, Westbrook, CT 06498For SaleMLS ID #24165902, Claudia Donovan, LPT Realty. Smart MLS
- $1,349,0004 bd4 ba2.9k sqft147 Boston Street, Guilford, CT 06437For SaleMLS ID #24155372, Vicky Welch, William Raveis Real Estate. Smart MLS
- $1,790,0004 bd4 ba2.7k sqft51 Wimler Lane, Guilford, CT 06437For SaleMLS ID #24179175, Bette Zollshan, William Pitt Sotheby's Int'l. Smart MLS
- $999,0005 bd5 ba3.8k sqft1209 Durham Road, Madison, CT 06443For SaleMLS ID #24211566, Heather Clinton, Berkshire Hathaway NE Prop.. Smart MLS
- $1,550,0004 bd4 ba2.7k sqft25 Johnny Cake Hill Road, Old Lyme, CT 06371For SaleMLS ID #24201784, Susan A. Malan, William Pitt Sotheby's Int'l. Smart MLS
- $1,349,0004 bd4 ba3.6k sqft85 Salem Road, East Haddam, CT 06423For SaleMLS ID #24219057, Joan M. Johnson, Countryside Realty. Smart MLS
- $1,195,0004 bd2 ba1.5k sqft70 Old Mail Trail, Westbrook, CT 06498For SaleMLS ID #24217364, Kate D'addabbo, Coldwell Banker Realty. Smart MLS
- $1,595,0003 bd3 ba2.3k sqft28 River Road, Essex, CT 06426For SaleMLS ID #24196638, Susan A. Malan, William Pitt Sotheby's Int'l. Smart MLS
- $2,195,0004 bd3 ba3.7k sqft18 Birch Mill Road, Killingworth, CT 06419For SaleMLS ID #24183296, Jennifer Gurnell, William Raveis Real Estate. Smart MLS
