The home you’ve been waiting for has finally arrived! Welcome to this spectacular 4-bedroom, 2.5-bath contemporary nestled in the prestigious Oak Hills Estates of Rocky Point. Set on nearly an acre of beautifully landscaped, park-like property, this exceptional home offers the perfect blend of comfort, style, and privacy.
Step inside to discover spacious living areas featuring luxury vinyl plank flooring, a stunning wood-burning fireplace with a custom mantel, and an expansive country kitchen complete with granite countertops, stainless steel appliances, a butler’s pantry, and abundant space for entertaining family and friends.
Outside, your private backyard oasis awaits. In-ground sprinklers keep the lawn looking fabulous. Enjoy summer days by the sparkling in-ground pool, unwind on the multi-level deck beneath the roll-up awning, and take in the peaceful surroundings that make this property truly special. Additional recent updates include a young architectural roof, gutters with LeafFilter guards, skylights, and a boiler, providing peace of mind for years to come. Perfectly situated on Long Island’s desirable North Shore, you’ll be just minutes from Cedar Beach, Mt. Sinai Harbor, and only a short drive to Riverhead’s shopping, dining, and entertainment. Spend weekends exploring the renowned East End wineries, farms, and beautiful beaches. This is an incredible opportunity to enjoy the North Shore lifestyle in one of Rocky Point’s most sought-after neighborhoods
Coming soon 08/06
$789,000
16 Oak Hills Drive, Rocky Point, NY 11778
4beds
2,497sqft
Single Family Residence, Residential
Built in 1988
0.95 Acres Lot
$-- Zestimate®
$316/sqft
$-- HOA
What's special
- 4 days |
- 782 |
- 60 |
Zillow last checked:
Listing updated:
Listed by:
Douglas Elliman Real Estate 631-758-2552,
Nicole J. Aretz 631-375-6833
Source: OneKey® MLS as distributed by MLS GRID,MLS#: 1033083
Facts & features
Interior
Bedrooms & bathrooms
- Bedrooms: 4
- Bathrooms: 3
- Full bathrooms: 2
- 1/2 bathrooms: 1
Heating
- Baseboard, Hot Water, Oil
Cooling
- Attic Fan, Wall/Window Unit(s)
Appliances
- Included: Dishwasher, Electric Oven, Microwave, Refrigerator, Washer
Features
- Eat-in Kitchen, Formal Dining
- Flooring: Ceramic Tile
- Basement: Full,Unfinished
- Attic: Partial
- Number of fireplaces: 1
Interior area
- Total structure area: 2,497
- Total interior livable area: 2,497 sqft
Property
Parking
- Parking features: Driveway
- Has garage: Yes
- Has uncovered spaces: Yes
Features
- Has private pool: Yes
- Pool features: In Ground
- Fencing: Back Yard
Lot
- Size: 0.95 Acres
Details
- Parcel number: 0200074000900008000
- Special conditions: None
Construction
Type & style
- Home type: SingleFamily
- Architectural style: Contemporary
- Property subtype: Single Family Residence, Residential
Materials
- Frame
Condition
- Year built: 1988
Utilities & green energy
- Sewer: Cesspool
- Water: Public
- Utilities for property: Electricity Connected, Trash Collection Public, Water Connected
Community & HOA
HOA
- Has HOA: No
Location
- Region: Rocky Point
Financial & listing details
- Price per square foot: $316/sqft
- Tax assessed value: $3,500
- Annual tax amount: $16,998
- Date on market: 8/6/2026
- Listing agreement: Exclusive Right To Sell
- Electric utility on property: Yes
Estimated market value
Not available
Estimated sales range
Not available
Not available
Price history
| Date | Event | Price |
|---|---|---|
| 6/2/2021 | Sold | $565,000+2.7%$226/sqft |
Source: Public Record Report a problem | ||
| 1/15/2021 | Listing removed | -- |
Source: OneKey® MLS as distributed by MLS GRID Report a problem | ||
| 1/6/2021 | Listed for sale | $549,900+124.4%$220/sqft |
Source: Coldwell Banker Realty #3278702 Report a problem | ||
| 10/9/1998 | Sold | $245,000$98/sqft |
Source: Public Record Report a problem | ||
Public tax history
| Year | Property taxes | Tax assessment |
|---|---|---|
| 2025 | -- | $3,500 |
| 2024 | -- | $3,500 -2.8% |
| 2023 | -- | $3,600 |
| 2022 | -- | $3,600 |
| 2021 | -- | $3,600 |
| 2020 | -- | $3,600 |
| 2019 | -- | $3,600 |
| 2018 | -- | $3,600 |
| 2017 | $13,598 | $3,600 |
| 2016 | -- | $3,600 |
| 2015 | -- | $3,600 |
| 2014 | -- | $3,600 |
| 2013 | -- | $3,600 |
| 2012 | -- | $3,600 -17.8% |
| 2011 | -- | $4,380 |
| 2010 | -- | $4,380 |
| 2009 | -- | $4,380 |
| 2008 | -- | $4,380 -5.8% |
| 2007 | $12,780 +20.3% | $4,650 |
| 2005 | $10,625 +4.9% | $4,650 |
| 2004 | $10,126 +10.4% | $4,650 |
| 2003 | $9,171 +9.3% | $4,650 |
| 2002 | $8,394 +10.8% | $4,650 |
| 2001 | $7,572 +2.4% | $4,650 |
| 2000 | $7,391 | $4,650 |
Find assessor info on the county website
Monthly payment
Climate risks
Neighborhood: 11778
Nearby schools
GreatSchools rating
- NAFrank J Carasiti Elementary SchoolGrades: K-2Distance: 1.5 mi
- 4/10Rocky Point Middle SchoolGrades: 6-8Distance: 1.4 mi
- 8/10Rocky Point High SchoolGrades: 9-12Distance: 1.3 mi
Schools provided by the listing agent
- Elementary: Frank J Carasiti Elementary School
- Middle: Rocky Point Middle School
- High: Rocky Point High School
Source: OneKey® MLS as distributed by MLS GRID. This data may not be complete. We recommend contacting the local school district to confirm school assignments for this home.
- $---- bd-- ba-- sqft16 Oak Hills Dr, Rocky Pt, NY 11778Off Market
- $555,100-- bd-- ba-- sqft73 Babylon Dr, Sound Beach, NY 11789Off Market
- $539,5003 bd2 ba-- sqft69 Babylon Dr, Sound Beach, NY 11789Off Market
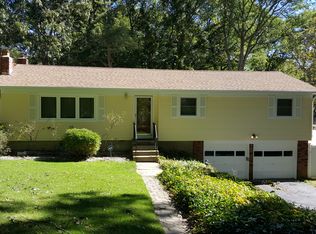
- $890,8004 bd4 ba2.8k sqft18 Oak Hills Dr, Rocky Point, NY 11778Off Market
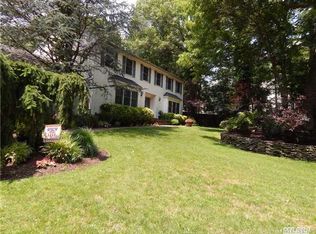
- $600,200-- bd-- ba-- sqft77 Babylon Dr, Sound Beach, NY 11789Off Market
- $886,3004 bd3 ba3k sqft14 Oak Hills Dr, Rocky Point, NY 11778Off Market
- $512,600-- bd-- ba-- sqft65 Babylon Dr, Sound Beach, NY 11789Off Market
- $387,4002 bd1 ba-- sqft61 Babylon Dr, Sound Beach, NY 11789Off Market
A local agent can set up tours, give advice and negotiate with sellers.
Similar homes
- $769,0004 bd3 ba2.3k sqft15 Washington Avenue, Miller Place, NY 11764For Sale

 MLS ID #1032333, Thomas Kanestrin, Listing by: Charles Rutenberg Realty Inc. OneKey® MLS as distributed by MLS GRID
 - $699,9904 bd3 ba1.8k sqft5 Rockhill Road, Rocky Point, NY 11778For Sale
 MLS ID #1028529, Elizabeth Bernard GRI, Listing by: Coldwell Banker American Homes. OneKey® MLS as distributed by MLS GRID
 - $--4 bd3 ba1.7k sqft7 Washington Ave, Miller Place, NY 11764Auction
 Auction.com 2
 - $799,0004 bd3 ba2.5k sqft411 Robinson Avenue, East Patchogue, NY 11772For Sale
 MLS ID #1032055, Caroline Maino, Listing by: Keller Williams Points North. OneKey® MLS as distributed by MLS GRID
 - $724,0003 bd3 ba2.1k sqft76 Helme Avenue, Miller Place, NY 11764For SaleMLS ID #1031358, Ray Manzoni CBR, Listing by: Manzoni Real Estate. OneKey® MLS as distributed by MLS GRID
- $--4 bd3 ba3k sqft6 Field Ln, Miller Place, NY 11764AuctionAuction.com 2
- $730,0004 bd4 ba2.3k sqft4 Hedda Road, Port Jefferson Station, NY 11776For SaleMLS ID #1033432, Emilsi Deschamps, Listing by: Signature Premier Properties. OneKey® MLS as distributed by MLS GRID
- $--4 bd3 ba3.1k sqft39 Savanna Cir, Mount Sinai, NY 11766AuctionAuction.com 2
- $774,0004 bd3 ba2.4k sqft111 Pine Street, Port Jefferson Station, NY 11776For SaleMLS ID #1018523, Tulay Pitsikoulis, Listing by: Rixel Real Estate Inc. OneKey® MLS as distributed by MLS GRID
- $799,9003 bd3 ba2k sqft6 Winfield Drive, Sound Beach, NY 11789For SaleMLS ID #1012115, Isabel M. Melo Kay, Listing by: Howard Hanna Coach. OneKey® MLS as distributed by MLS GRID
- $799,0004 bd3 ba2.3k sqft283 Route 25A, Wading River, NY 11792For SaleMLS ID #1002153, Bonnie Sulz, Listing by: Realty Connect USA L I Inc. OneKey® MLS as distributed by MLS GRID
- $749,0004 bd2 ba2.4k sqft14 Fairway Drive, Port Jefferson, NY 11776For SaleMLS ID #1031586, Kelly Rapp, Listing by: Coldwell Banker American Homes. OneKey® MLS as distributed by MLS GRID
- $720,0004 bd2 ba2.1k sqft10 Shenandoah Boulevard, Port Jefferson Station, NY 11776For SaleMLS ID #1029551, Julie Vitrano SFR, Listing by: OverSouth LLC. OneKey® MLS as distributed by MLS GRID
- $849,0004 bd3 ba2.6k sqft8 Pups Path, Fort Salonga, NY 11768For SaleMLS ID #1032137, Suzanne R. Asher, Listing by: Signature Premier Properties. OneKey® MLS as distributed by MLS GRID
- $--4 bd3 ba2.4k sqft26 Curtis Ave, Bellport, NY 11713AuctionAuction.com 1
- $799,0004 bd4 ba2.6k sqft150 N Woods Drive, Wading River, NY 11792For SaleMLS ID #986004, Diane S. Loper, Listing by: Signature Premier Properties. OneKey® MLS as distributed by MLS GRID
- $819,9974 bd3 ba2.3k sqft15 Fawn Xing, Wading River, NY 11792For SaleMLS ID #396400, Martin Hammer - Real Estate Broker, Listing by: H & G REALTY NEW YORK. Out East
- $899,0004 bd3 ba2.8k sqft4 Carol Court, Mount Sinai, NY 11766For SaleMLS ID #993829, Adrianne Faranda CBR, Listing by: Realty Connect USA L I Inc. OneKey® MLS as distributed by MLS GRID
- $629,0003 bd2 ba1.6k sqft54 Madeline Road, Ridge, NY 11961For SaleMLS ID #1030708, Jennie Mariani, Listing by: Signature Premier Properties. OneKey® MLS as distributed by MLS GRID
- $749,9993 bd3 ba1.4k sqft14 Belvoir Court, Ridge, NY 11788For SaleMLS ID #983847, Adrianne Faranda CBR, Listing by: Realty Connect USA L I Inc. OneKey® MLS as distributed by MLS GRID
