Welcome to 16 Oakview Ave, a beautifully updated 5BR, 4.1BA Maplewood home featuring a major three-story addition and premium amenities. Located just one block from the NYC Direct train, Maplewood Village, library, and Olmsted-designed Memorial Park, this property offers unmatched convenience for an effortless commute and walkable lifestyle. A one of a kind home in an unbeatable location.When you first arrive the main level boasts excellent flow, seamlessly connecting the kitchen, dining area, and a cozy Maplewood room with a fireplace. A massive family room with French doors opens to a large, level backyard with two stone patios and a secret tomato garden, perfect for indoor-outdoor living. Meticulously updated by Clawson Architects, with compressed oak hardwood floors, custom window treatments, forced air heat, central AC, a water softener, French drain, and EV charger.On the second level you'll find four bedrooms, including the addition which delivers incredible scale, featuring a generous primary suite and a coveted second-floor laundry. The impressive top-floor suite comes complete with a wet bar, private office, and flex spaces ideal for WFH. Outside, a fully insulated, climate-controlled detached garage studio offers the perfect footprint for a gym or workshop. A finished lower level with secondary laundry completes this exceptional property.
Under contract
$1,899,000
16 Oakview Ave, Maplewood Twp., NJ 07040
5beds
--sqft
Single Family Residence
Built in 1923
10,018 Square Feet Lot
$-- Zestimate®
$--/sqft
$-- HOA
What's special
Central acSecret tomato gardenFrench drainForced air heatCompressed oak hardwood floorsCoveted second-floor laundryCustom window treatments
- 63 days |
- 139 |
- 2 |
Zillow last checked:
Listing updated:
Listed by:
Kiani White 973-865-4169,
Coldwell Banker Realty
Source: GSMLS,MLS#: 4027429
Facts & features
Interior
Bedrooms & bathrooms
- Bedrooms: 5
- Bathrooms: 5
- Full bathrooms: 4
- 1/2 bathrooms: 1
Primary bedroom
- Description: Full Bath
Bedroom 1
- Level: Second
- Area: 121
- Dimensions: 11 x 11
Bedroom 2
- Level: Second
- Area: 168
- Dimensions: 14 x 12
Bedroom 3
- Level: Second
- Area: 144
- Dimensions: 12 x 12
Bedroom 4
- Level: Second
- Area: 252
- Dimensions: 18 x 14
Dining room
- Level: First
- Area: 154
- Dimensions: 14 x 11
Family room
- Level: First
- Area: 240
- Dimensions: 20 x 12
Kitchen
- Features: Breakfast Bar, Eat-in Kitchen, Separate Dining Area
- Level: First
- Area: 182
- Dimensions: 14 x 13
Living room
- Level: First
- Area: 288
- Dimensions: 12 x 24
Basement
- Features: Laundry Room, Rec Room, Storage Room
Heating
- Forced Air, Electric
Cooling
- Zoned
Appliances
- Included: Carbon Monoxide Detector, Dishwasher, Disposal, Dryer, Microwave, Range/Oven-Gas, Refrigerator, Washer/Dryer Stacked, Washer, Water Softener Owned
- Laundry: In Basement, Level 2
Features
- Bedroom, Office
- Flooring: Wood
- Basement: Yes,Finished,French Drain,Sump Pump
- Number of fireplaces: 1
- Fireplace features: Wood Burning
Property
Parking
- Total spaces: 3
- Parking features: Off Street, Detached Garage, Finished Garage, Garage Door Opener, Loft Storage, Oversized
- Garage spaces: 2
- Uncovered spaces: 3
Features
- Patio & porch: Patio
Lot
- Size: 10,018 Square Feet
- Dimensions: 50 x 200
Details
- Additional structures: Workshop
- Parcel number: 1611000230003002050000
Construction
Type & style
- Home type: SingleFamily
- Architectural style: Colonial
- Property subtype: Single Family Residence
Materials
- Roof: Asphalt Shingle
Condition
- Year built: 1923
- Major remodel year: 2018
Utilities & green energy
- Gas: Gas-Natural
- Sewer: Public Sewer
- Water: Public
- Utilities for property: Natural Gas Connected
Community & HOA
Community
- Security: Carbon Monoxide Detector
Location
- Region: Maplewood
Financial & listing details
- Tax assessed value: $1,344,100
- Annual tax amount: $32,271
- Date on market: 5/13/2026
- Exclusions: Outdoor umbrellas
- Ownership type: Fee Simple
Estimated market value
Not available
Estimated sales range
Not available
$7,080/mo
Price history
| Date | Event | Price |
|---|---|---|
| 6/1/2026 | Pending sale | $1,899,000 |
Source:  GSMLS #4027429 Report a problem GSMLS #4027429 Report a problem | ||
| 5/13/2026 | Listed for sale | $1,899,000 |
Source: GSMLS #4027429 Report a problem | ||
Public tax history
Tax history is unavailable.
Monthly payment
Est. payment
Payment breakdown
Explore the cost of this home by adjusting the details. Changes won't be saved.Climate risks
Neighborhood: 07040
Nearby schools
GreatSchools rating
- 9/10Tuscan Elementary SchoolGrades: K-5Distance: 0.3 mi
- 6/10Maplewood Middle SchoolGrades: 6-8Distance: 0.4 mi
- 6/10Columbia Senior High SchoolGrades: 9-12Distance: 0.5 mi
Schools provided by the listing agent
- Elementary: Somsd Iii
- Middle: Somsd Iii
- High: Columbia
Source: GSMLS. This data may not be complete. We recommend contacting the local school district to confirm school assignments for this home.
- $1,662,4005 bd3 ba2.9k sqft17 Oakview Ave, Maplewood, NJ 07040Off Market
- $1,325,300-- bd-- ba1.7k sqft19 Oakview Ave, Maplewood, NJ 07040Off Market
- $1,988,2005 bd5 ba4.2k sqft16 Oakview Ave, Maplewood, NJ 07040Off Market

- $1,348,400-- bd-- ba2k sqft15 Oakview Ave, Maplewood, NJ 07040Off Market
- $2,160,0006 bd6 ba-- sqft11 Oakview Ave, Maplewood, NJ 07040Sold
- $1,191,3003 bd2 ba1.6k sqft14 Oakview Ave, Maplewood, NJ 07040Off Market
- $1,703,0005 bd4 ba2.3k sqft20 Oakview Ave, Maplewood, NJ 07040Off Market
- $1,200,0004 bd2 ba-- sqft10 Oakview Ave, Maplewood, NJ 07040Sold
A local agent can set up tours, give advice and negotiate with sellers.
A local lender can help you make sure your offer is ready when you are.
Similar homes
- $1,995,0007 bd7 ba-- sqft138 Irving Ave, South Orange Village Twp., NJ 07079For Sale
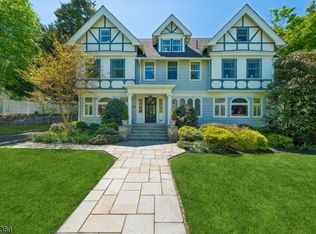 MLS ID #4040886, Pamela Sockwell, Compass New Jersey, Llc. GSMLS
 - $1,495,0006 bd5 ba-- sqft21 Evergreen Pl, Maplewood Twp., NJ 07040For Sale
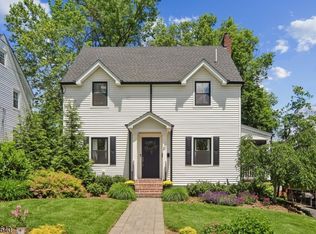 MLS ID #4031833, Jennifer Lieberman, Compass New Jersey, Llc. GSMLS
 - $1,898,0005 bd4 ba-- sqft89 Whitney Rd, Millburn Twp., NJ 07078For Sale
 MLS ID #4036829, Simon Westfall-kwong, Exp Realty, Llc. GSMLS
 - $1,249,0004 bd4 ba-- sqft98 Midland Blvd, Maplewood Twp., NJ 07040For Sale
 MLS ID #4039139, Moses Stoller, Hot Spot Invest, Inc.. GSMLS
 - $1,899,9004 bd4 ba-- sqft909 Ridgewood Rd, Millburn Twp., NJ 07041For SaleMLS ID #4024279, Yuria Omi, Coldwell Banker Realty. GSMLS
- $1,195,0005 bd3 ba-- sqft15 Elberta Rd, Maplewood Twp., NJ 07040For SaleMLS ID #4038074, Ramandeep Singh, Real. GSMLS
- $1,089,0004 bd3 ba-- sqft275 Wyoming Ave, Maplewood Twp., NJ 07040For SaleMLS ID #4034736, Bruce H Marcus, Bhhs Jordan Baris Realty. GSMLS
- $1,825,0005 bd4 ba-- sqft1233 Poplar Ave, Mountainside Boro, NJ 07092For SaleMLS ID #4039351, Marina Fridman Rybner, Corcoran Sawyer Smith. GSMLS
- $1,945,0005 bd6 ba-- sqft59 Tremont Ter, Livingston Twp., NJ 07039For SaleMLS ID #4030823, Lisa Lang, Compass New Jersey, Llc. GSMLS
- $1,799,9994 bd4 ba-- sqft5 Raymond St, Chatham Boro, NJ 07928For SaleMLS ID #4039616, Kimberly Kelly, Keller Williams Realty. GSMLS
- $1,900,0006 bd4 ba-- sqft27 Montclair Ave, Montclair Twp., NJ 07042For SaleMLS ID #4036150, John Frenzer, Compass New Jersey Llc. GSMLS
- $1,700,0004 bd3 ba-- sqft24 Rippling Brook Dr, Millburn Twp., NJ 07078For SaleMLS ID #4038924, Joshua Levitt, Keller Williams Realty. GSMLS
- $1,699,0005 bd5 ba-- sqft225 Walnut St, Livingston Twp., NJ 07039For SaleMLS ID #4035164, Anthony Vetrano, Weichert Realtors. GSMLS
- $1,900,0005 bd5 ba3.8k sqft170 Johnston Drive Ext, Watchung Boro, NJ 07069For SaleMLS ID #4039999, Grisela Flores, Florostone Realty Inc.. GSMLS
- $1,549,0005 bd4 ba-- sqft18 University Ave, Chatham Boro, NJ 07928For SaleMLS ID #4040767, Scott Shuman, Keller Williams Realty. GSMLS
- $2,195,0005 bd4 ba-- sqft596 White Oak Ridge Rd, Millburn Twp., NJ 07078For SaleMLS ID #4025800, Hui Lu, Re/Max Select. GSMLS
- $2,100,0005 bd6 ba5k sqft60 Nottingham Dr, Watchung Boro, NJ 07069For SaleMLS ID #4039096, Ryan Mcgurl, Prominent Properties Sir. GSMLS
- $1,799,0006 bd6 ba4.2k sqft12 Rever Dr, Florham Park Boro, NJ 07932For SaleMLS ID #4033917, Michael Quinn, Howard Hanna Rand Realty. GSMLS
- $1,999,0005 bd5 ba-- sqft771 Boulevard, Westfield Town, NJ 07090For SaleMLS ID #4039220, Erin Mcmahon, The Agency One Rock. GSMLS
- $1,749,0005 bd7 ba5.5k sqft204 N Union Ave, Cranford Twp., NJ 07016For SaleMLS ID #4033942, Shannon Della Fortuna, Weichert Realtors. GSMLS
