Welcome to peaceful country living in this beautifully maintained three-bedroom, two full bath ranch home nestled within the picturesque Creek View 55+ Community. Offering the ease and convenience of one-level living, this inviting home features a thoughtful floor plan with comfortable living spaces designed for both everyday living and effortless entertaining. Step outside and enjoy your own private backyard—an ideal setting for morning coffee, quiet evenings, or simply taking in the beauty of the surrounding countryside. Beyond your doorstep, the community offers scenic walking trails and breathtaking mountain views, creating the perfect backdrop for an active yet relaxing lifestyle. Whether you're looking to downsize without compromise or simply embrace a slower pace in a welcoming neighborhood, this home offers the perfect blend of comfort, privacy, and natural beauty. Don't miss your opportunity to experience all that this exceptional home and community have to offer.
Pending
$189,900
16 Orchard Ave, Carlisle, PA 17015
3beds
1,056sqft
Manufactured Home
Built in 2006
-- sqft lot
$187,800 Zestimate®
$180/sqft
$495/mo HOA
What's special
Private backyardComfortable living spacesThoughtful floor planOne-level livingInviting homeBreathtaking mountain views
- 31 days |
- 1,589 |
- 67 |
Likely to sell faster than
Zillow last checked:
Listing updated:
Listed by:
Theresa Bowermaster 717-422-4190,
Iron Valley Real Estate of Central PA (717) 344-5950
Source: Bright MLS,MLS#: PACB2055740
Facts & features
Interior
Bedrooms & bathrooms
- Bedrooms: 3
- Bathrooms: 2
- Full bathrooms: 2
- Main level bathrooms: 2
- Main level bedrooms: 3
Rooms
- Room types: Living Room, Dining Room, Primary Bedroom, Bedroom 2, Bedroom 3, Kitchen, Laundry, Primary Bathroom, Full Bath
Primary bedroom
- Level: Main
- Area: 168 Square Feet
- Dimensions: 12 X 14
Bedroom 2
- Level: Main
- Area: 110 Square Feet
- Dimensions: 11 X 10
Bedroom 3
- Level: Main
- Area: 108 Square Feet
- Dimensions: 12 X 9
Primary bathroom
- Level: Main
- Area: 56 Square Feet
- Dimensions: 7 X 8
Dining room
- Level: Main
- Area: 84 Square Feet
- Dimensions: 12 X 7
Other
- Level: Main
- Area: 40 Square Feet
- Dimensions: 8 X 5
Kitchen
- Level: Main
- Area: 120 Square Feet
- Dimensions: 12 X 10
Laundry
- Level: Main
- Area: 48 Square Feet
- Dimensions: 6 X 8
Living room
- Level: Main
- Area: 204 Square Feet
- Dimensions: 12 X 17
Heating
- Forced Air, Heat Pump, Electric
Cooling
- Ceiling Fan(s), Central Air, Electric
Appliances
- Included: Dishwasher, Dryer, Microwave, Oven/Range - Electric, Refrigerator, Washer, Electric Water Heater
- Laundry: Main Level, Laundry Room
Features
- Bathroom - Walk-In Shower, Ceiling Fan(s), Chair Railings, Combination Kitchen/Dining, Entry Level Bedroom, Primary Bath(s), Walk-In Closet(s)
- Flooring: Carpet, Laminate
- Has basement: No
- Has fireplace: No
Interior area
- Total structure area: 1,056
- Total interior livable area: 1,056 sqft
- Finished area above ground: 1,056
- Finished area below ground: 0
Property
Parking
- Total spaces: 4
- Parking features: Garage Faces Front, Garage Door Opener, Inside Entrance, Driveway, Attached
- Attached garage spaces: 2
- Uncovered spaces: 2
Accessibility
- Accessibility features: Doors - Lever Handle(s), Doors - Swing In, Accessible Entrance
Features
- Levels: One
- Stories: 1
- Patio & porch: Patio, Porch
- Exterior features: Lighting
- Pool features: None
Details
- Additional structures: Above Grade, Below Grade, Outbuilding
- Parcel number: 43050419015TR10675
- Zoning: RESIDENTIAL
- Special conditions: Standard
Construction
Type & style
- Home type: MobileManufactured
- Architectural style: Ranch/Rambler
- Property subtype: Manufactured Home
Materials
- Block, Vinyl Siding
- Foundation: Crawl Space
- Roof: Architectural Shingle
Condition
- Very Good
- New construction: No
- Year built: 2006
Utilities & green energy
- Sewer: Community Septic Tank, Shared Septic
- Water: Community
Community & HOA
Community
- Senior community: Yes
- Subdivision: Creek View 55+ Community
HOA
- Has HOA: Yes
- Amenities included: Community Center, Jogging Path
- Services included: Common Area Maintenance, Sewer, Trash, Water
- HOA fee: $495 monthly
- HOA name: CREEK VIEW 55+ COMMUNITY
Location
- Region: Carlisle
- Municipality: UPPER FRANKFORD TWP
Financial & listing details
- Price per square foot: $180/sqft
- Tax assessed value: $91,100
- Annual tax amount: $1,760
- Date on market: 6/25/2026
- Listing agreement: Exclusive Right To Sell
- Inclusions: Range, Refrigerator, Dishwasher, Microwave, Washer, Dryer, Shed
- Ownership: Ground Rent
- Body type: Double Wide

Teri Bowermaster
(717) 422-4190
By pressing Contact Agent, you agree that the real estate professional identified above may call/text you about your search, which may involve use of automated means and pre-recorded/artificial voices. You don't need to consent as a condition of buying any property, goods, or services. Message/data rates may apply. You also agree to our Terms of Use. Zillow does not endorse any real estate professionals. We may share information about your recent and future site activity with your agent to help them understand what you're looking for in a home.
Estimated market value
$187,800
$178,000 - $197,000
$1,750/mo
Price history
| Date | Event | Price |
|---|---|---|
| 7/10/2026 | Pending sale | $189,900$180/sqft |
Source:  Bright MLS #PACB2055740 Report a problem Bright MLS #PACB2055740 Report a problem | ||
| 6/25/2026 | Listed for sale | $189,900+137.7%$180/sqft |
Source: Bright MLS #PACB2055740 Report a problem | ||
| 5/1/2010 | Listing removed | $79,900$76/sqft |
Source: Prudential Homesale Services Group #10189748 Report a problem | ||
| 2/27/2010 | Price change | $79,900-11.2%$76/sqft |
Source: Prudential Homesale Services Group #10189748 Report a problem | ||
| 1/30/2010 | Listed for sale | $90,000$85/sqft |
Source: Prudential Homesale Services Group #10189748 Report a problem | ||
Public tax history
| Year | Property taxes | Tax assessment |
|---|---|---|
| 2025 | $1,746 +2.8% | $91,100 |
| 2024 | $1,699 +1.3% | $91,100 |
| 2023 | $1,677 +2.2% | $91,100 |
| 2022 | $1,642 | $91,100 |
| 2021 | $1,642 +5% | $91,100 |
| 2020 | $1,564 +580.8% | $91,100 |
| 2019 | $230 -84.8% | $91,100 |
| 2018 | $1,509 | $91,100 |
| 2017 | -- | $91,100 |
| 2016 | -- | $91,100 |
| 2015 | -- | $91,100 |
| 2014 | -- | $91,100 |
| 2013 | -- | $91,100 |
| 2012 | -- | $91,100 |
| 2011 | -- | $91,100 -8.4% |
| 2010 | -- | $99,400 |
| 2009 | -- | $99,400 |
| 2008 | -- | $99,400 |
| 2007 | -- | $99,400 |
Find assessor info on the county website
Monthly payment
Climate risks
Neighborhood: 17015
Nearby schools
GreatSchools rating
- 7/10Mount Rock Elementary SchoolGrades: K-5Distance: 4.2 mi
- 7/10Big Spring Middle SchoolGrades: 6-8Distance: 4.2 mi
- 6/10Big Spring High SchoolGrades: 9-12Distance: 4.3 mi
Schools provided by the listing agent
- High: Big Spring
- District: Big Spring
Source: Bright MLS. This data may not be complete. We recommend contacting the local school district to confirm school assignments for this home.
- $167,6002 bd2 ba1.2k sqft15 Orchard Ave, Carlisle, PA 17015Off Market
- $158,8002 bd2 ba1.2k sqft17 Orchard Ave, Shermans Dale, PA 17015Off Market
- $197,5003 bd2 ba1.7k sqft1 Crandle Dr, Carlisle, PA 17015Sold

- $150,4002 bd2 ba1.2k sqft14 Orchard Ave, Carlisle, PA 17015Off Market
- $209,9002 bd2 ba1.6k sqft18 Orchard Ave, Carlisle, PA 17015Sold
- $290,6003 bd3 ba2.1k sqft20 Orchard Ave, Carlisle, PA 17015Off Market
- $216,5003 bd2 ba1.6k sqft13 Orchard Ave, Carlisle, PA 17015Off Market
- $221,1003 bd2 ba1.8k sqft19 Orchard Ave, Carlisle, PA 17015Off Market
Similar homes
- $179,9003 bd2 ba1.1k sqft341 Old Mill Rd, Carlisle, PA 17015For Sale

 MLS ID #PACB2055798, Mr. Derek Greene, The Greene Realty Group. Bright MLS
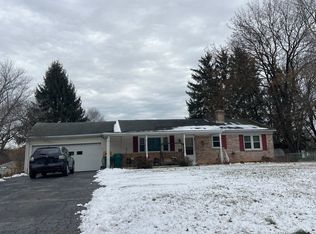
 - $--3 bd1 ba1k sqft1634 Walnut Bottom Rd, Carlisle, PA 17015Auction
 ServiceLink Auction
 - $250,0003 bd1 ba1.1k sqft120 Darr Ave, Carlisle, PA 17013For Sale
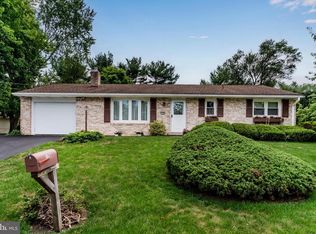 MLS ID #PACB2055440, SHANNON FOSTER, Keller Williams of Central PA. Bright MLS
 - $185,0003 bd2 ba1.2k sqft139 N East St, Carlisle, PA 17013For Sale
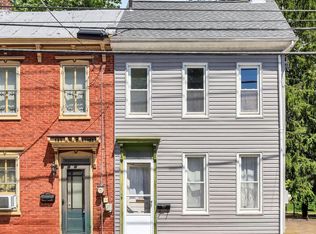 MLS ID #PACB2055508, JOY DANIELS, Joy Daniels Real Estate Group, Ltd. Bright MLS
 - $274,9003 bd2 ba1.4k sqft526 Pine Rd, Carlisle, PA 17015For SaleMLS ID #PACB2054820, Michelle Buckley, Coldwell Banker Realty. Bright MLS
- $214,9003 bd1 ba1.3k sqft82 Carlisle Rd, Newville, PA 17241For SaleMLS ID #PACB2056242, Timothy Straub, Straub & Associates Real Estate. Bright MLS
- $160,0003 bd2 ba1.4k sqft300 Oriole Dr, Carlisle, PA 17013For SaleMLS ID #PACB2055668, Sean Kieff, United Real Estate - Central PA. Bright MLS
- $225,0003 bd2 ba1.2k sqft326 N College St, Carlisle, PA 17013For SaleMLS ID #PACB2055300, HEATHER NEIDLINGER, Berkshire Hathaway HomeServices Homesale Realty. Bright MLS
- $140,0003 bd2 ba1.3k sqft502 Falcon Dr, Carlisle, PA 17013For SaleMLS ID #PACB2054076, Joe Sterlein, Iron Valley Real Estate of Central PA. Bright MLS
- $225,0003 bd2 ba1.3k sqft328 N College St, Carlisle, PA 17013For SaleMLS ID #PACB2055290, HEATHER NEIDLINGER, Berkshire Hathaway HomeServices Homesale Realty. Bright MLS
- $228,0003 bd2 ba1.5k sqft202 Marion Ave, Carlisle, PA 17013For SaleMLS ID #PACB2055838, NANCY ALTMEYER, Coldwell Banker Realty. Bright MLS
- $250,0003 bd1 ba1.1k sqft1872 Spring Rd, Carlisle, PA 17013For SaleMLS ID #PACB2053198, REBEKAH ARNOLD, Iron Valley Real Estate of Central PA. Bright MLS
- $249,9002 bd2 ba1.2k sqft1945 Spring Rd, Carlisle, PA 17013For SaleMLS ID #PACB2054306, FRAN VALERIO, Coldwell Banker Realty. Bright MLS
- from $159,9002 bd2 ba1.3k sqftChampion 311 Pine Manor Plan, Pine Manor, Carlisle, PA 17013New ConstructionUMH Properties Inc
- $113,0002 bd2 ba988 sqft19 Hidden Noll Rd, Carlisle, PA 17013For SaleMLS ID #PACB2056028, JOY DANIELS, Joy Daniels Real Estate Group, Ltd. Bright MLS
- $95,0004 bd3 ba1.5k sqft11 Heather Dr, Carlisle, PA 17013For SaleMLS ID #PACB2051930, Krista Cohick, Iron Valley Real Estate of Central PA. Bright MLS
- $132,9003 bd2 ba1.4k sqft28 Maizefield Dr #28, Shippensburg, PA 17257For SaleMLS ID #PAFL2036060, Jewel Palmer, Palmer Realty. Bright MLS
- $155,0003 bd1 ba1.3k sqft1 E Main St, Walnut Bottom, PA 17266For SaleMLS ID #PACB2055998, KiKi Menal, RE/MAX Realty Agency, Inc.. Bright MLS
- $229,0003 bd3 ba1.3k sqft805 Baltimore Rd, Shippensburg, PA 17257For SaleMLS ID #PACB2053492, Amber Pradhan, Ghimire Homes. Bright MLS
- $159,9002 bd2 ba1.3k sqft311 Oriole Dr, Carlisle, PA 17013New ConstructionUMH Properties Inc
