Set in Clifton's sought-after Allwood section, this Move-in Ready Cape delivers the kind of space, warmth and everyday functionality buyers are always searching for. Featuring 3 bedrooms + 2 full baths w/extra Pittsburgh toilet in basement, beautiful hardwood floors, lots of natural light, updated bathrooms & a fully finished basement.The kitchen is nicely appointed with plenty of countertop space, stainless steel appliances and a clean, timeless design. A bright living room, hardwood floors and an easy natural flow create inviting spaces that simply feel right the moment you walk in. Finished Basement w/Rec Room, workshop and utility/laundry room. An attached garage adds everyday convenience, while the oversized fenced-in backyard offers the kind of outdoor space that's perfect for entertaining, play or gardening. Interior and exterior completely painted. Walking distance to Mt. Prospect Park featuring baseball diamonds, swing sets, and a walking path, this location offers everyday enjoyment right nearby. Enjoy easy access to shopping, dining, major highways, and commuter routes to NYC, this Allwood location delivers the Clifton lifestyle buyers are always searching for.
Under contract
$525,000
16 Orchard Dr, Clifton City, NJ 07012
3beds
--sqft
Single Family Residence
Built in 1940
5,227 Square Feet Lot
$-- Zestimate®
$--/sqft
$-- HOA
What's special
- 17 days
- 3,885
- 373
Likely to sell faster than
Zillow last checked:
Listing updated:
Listed by:
Jeffrey Lattimer Jr. 973-226-1717,
Lattimer Realty,
Patrese Lattimer
Source: GSMLS,MLS#: 4061474
Facts & features
Interior
Bedrooms & bathrooms
- Bedrooms: 3
- Bathrooms: 3
- Full bathrooms: 2
- 1/2 bathrooms: 1
Bedroom 1
- Level: First
Bedroom 2
- Level: Second
Bedroom 3
- Level: Second
Dining room
- Features: Formal Dining Room
- Level: First
Kitchen
- Features: Eat-in Kitchen
- Level: First
Living room
- Level: First
Basement
- Features: Powder Room, Rec Room, Utility Room, Workshop
Heating
- 2 Units, Baseboard - Hotwater, Heat Pump, Electric, Natural Gas
Cooling
- Wall Unit(s)
Appliances
- Included: Carbon Monoxide Detector, Dishwasher, Dryer, Microwave, Range/Oven-Electric, Refrigerator, Washer, Gas Water Heater
Features
- Breakfast, Rec Room, Workshop, Utility Room
- Flooring: Laminate, Tile, Vinyl-Linoleum, Wood
- Windows: Skylight(s)
- Basement: Yes,Finished
- Has fireplace: No
Property
Parking
- Total spaces: 1
- Parking features: 2 Car Width, Asphalt, Attached Garage
- Attached garage spaces: 1
Features
- Exterior features: Curbs, Sidewalk
- Fencing: Metal Fence
Lot
- Size: 5,227 Square Feet
- Dimensions: 54 x 100
- Features: Level
Details
- Parcel number: 2502000680011000040000
- Zoning description: Residential
Construction
Type & style
- Home type: SingleFamily
- Architectural style: Cape Cod
- Property subtype: Single Family Residence
Materials
- Aluminum Siding
- Roof: Asphalt Shingle
Condition
- Year built: 1940
Utilities & green energy
- Gas: Gas-Natural
- Sewer: Public Sewer
- Water: Public
- Utilities for property: Natural Gas Connected, Cable Available
Community & HOA
Community
- Security: Carbon Monoxide Detector
Location
- Region: Clifton
Financial & listing details
- Tax assessed value: $161,900
- Annual tax amount: $9,922
- Date on market: 10/30/2026
- Ownership type: Fee Simple
Estimated market value
Not available
Estimated sales range
Not available
$4,033/mo
Price history
| Date | Event | Price |
|---|---|---|
| 11/10/2026 | Pending sale | $525,000 |
Source:  GSMLS #4061474 Report a problem | ||
| 10/28/2026 | Listed for sale | $525,000+22.1% |
Source:  NJMLS #26040948 Report a problem | ||
| 10/6/2026 | Sold | $430,000 |
Source: Public Record Report a problem | ||
Public tax history
| Year | Property taxes | Tax assessment |
|---|---|---|
| 2025 | $9,360 +2.5% | $161,900 |
| 2024 | $9,130 | $161,900 |
| 2023 | $9,130 +1.5% | $161,900 |
| 2022 | $8,994 +4.4% | $161,900 |
| 2021 | $8,614 +0.4% | $161,900 |
| 2020 | $8,580 +0.6% | $161,900 |
| 2019 | $8,530 +1.1% | $161,900 |
| 2018 | $8,434 +2% | $161,900 |
| 2017 | $8,266 +1% | $161,900 |
| 2016 | $8,183 +2.2% | $161,900 |
| 2015 | $8,010 +3.6% | $161,900 |
| 2014 | $7,730 +1.5% | $161,900 +0.9% |
| 2013 | $7,619 +2.4% | $160,500 |
| 2012 | $7,444 +3.2% | $160,500 |
| 2011 | $7,213 +3.1% | $160,500 |
| 2010 | $6,998 | $160,500 |
| 2009 | -- | $160,500 |
| 2008 | -- | $160,500 |
| 2007 | -- | $160,500 |
| 2006 | -- | $160,500 |
| 2005 | -- | $160,500 |
| 2004 | $5,335 | $160,500 |
| 2003 | -- | $160,500 |
| 2002 | -- | $160,500 |
| 2001 | -- | $160,500 |
Find assessor info on the county website
Monthly payment
Est. payment
Payment breakdown
Explore the cost of this home by adjusting the details. Changes won't be saved.Climate risks
Neighborhood: Allwood
Nearby schools
Schools provided by the listing agent
- High: Clifton
Source: GSMLS. This data may not be complete. We recommend contacting the local school district to confirm school assignments for this home.

Similar homes
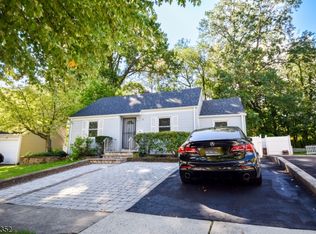
- $559,9003 bd2 ba-- sqft76 Orchard Dr, Clifton City, NJ 07012For Sale
 MLS ID #4057180, Christopher Leopizzi, Leopizzi Real Estate Agency. GSMLS
- $499,0003 bd2 ba-- sqft8 Tyler Ct, Clifton City, NJ 07012For Sale
 MLS ID #4055327, Judith Comperatore, Realty Executives Exceptional. GSMLS
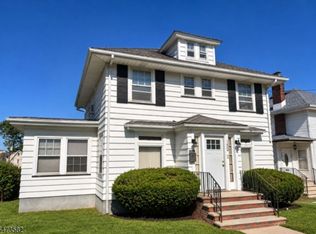
- $499,0003 bd2 ba1.5k sqft140 Mineral Spring Ave, Passaic City, NJ 07055For Sale
 MLS ID #4064088, Teresa Forte, Keller Williams Prosperity Realty. GSMLS
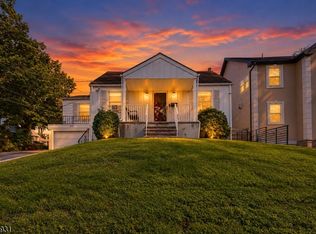
- $524,9003 bd2 ba-- sqft274 E Passaic Ave, Nutley Twp., NJ 07110For Sale
 MLS ID #4064483, Joseph D. Charles Jr., Prominent Properties Sir. GSMLS
- $500,0002 bd2 ba-- sqft11 Mayer Drive, Clifton, NJ 07012For Sale
 MLS ID #26041852, Charles Sohn, RE/MAX NOW - Palisades Park. NJMLS
- $499,0003 bd1 ba1.7k sqft110 Garner Avenue, Bloomfield, NJ 07003For Sale
 MLS ID #22632252, Anthony C Jankowski, Housemart Realty, LLC. MoreMLS
