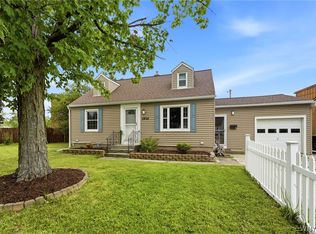
Welcome home to this well maintained and thoughtfully updated piece of paradise. Enter through the new front combination storm door (2020) and vinyl porch railings (2025). This lovely brick and vinyl cape-cod house has comfort in mind with updated high efficiency furnace and AC (2021), and new Pella windows (2014 and 2019) to keep the drafts away.
The gorgeous stamped concrete patio, front steps, sidewalk and driveway laid in 2023 lead to a beautifully manicured and fully fenced backyard with a luxurious hot tub (2023) and space for multiple outdoor conversation and dining areas.
From the patio, step into the 4-season sunroom to cool off or warm up before heading down to the partially finished basement or up to the 2020 re-imagined kitchen with quartz counters, ceramic backsplash and quiet close cabinets plus matching appliances included. Once you grab a snack, it’s off to the open dining and living rooms with a powder room and spacious bedroom or office all on the main level.
Upstairs has 2 nice sized bedrooms and a well appointed bathroom (2017).
The large 2 car detached garage can hold all of your toys while your EV or hybrid charges next to the house without worry due to the all new electric service panel (both 12/23).
Full tear off roof in 2013 with the siding and some windows in 2014 started the work the current owner finished in the last several years, so all that’s left to do is bring your things and enjoy all the work that’s been put into this ToT gem. Showings start Thursday, 7/9 at 12PM. Offers are due and reviewed on Thursday, 7/16 at 3:00PM
Pending
$299,900
16 Patricia Dr, Tonawanda, NY 14150
3beds
1,368sqft
Single Family Residence
Built in 1959
5,850 Square Feet Lot
$-- Zestimate®
$219/sqft
$-- HOA
What's special
Vinyl porch railingsWell appointed bathroomPowder roomMatching appliances includedLuxurious hot tubNew pella windows
- 19 days |
- 2,283 |
- 169 |
Zillow last checked:
Listing updated:
Listed by:
Red Door Real Estate WNY LLC 716-768-1177,
Todd M Nibbe 716-768-1177
Source: NYSAMLSs,MLS#: B1695918 Originating MLS: Buffalo
Originating MLS: BuffaloFacts & features
Interior
Bedrooms & bathrooms
- Bedrooms: 3
- Bathrooms: 2
- Full bathrooms: 1
- 1/2 bathrooms: 1
- Main level bathrooms: 1
- Main level bedrooms: 1
Bedroom 1
- Level: First
- Dimensions: 14.00 x 14.00
Bedroom 2
- Level: Second
- Dimensions: 14.00 x 12.00
Bedroom 3
- Level: Second
- Dimensions: 13.00 x 11.00
Dining room
- Level: First
- Dimensions: 13.00 x 11.00
Kitchen
- Level: First
- Dimensions: 11.00 x 10.00
Living room
- Level: First
- Dimensions: 21.00 x 11.00
Other
- Level: First
- Dimensions: 15.00 x 9.00
Heating
- Gas, Forced Air
Cooling
- Central Air
Appliances
- Included: Dryer, Dishwasher, Gas Oven, Gas Range, Gas Water Heater, Microwave, Refrigerator, Washer
- Laundry: In Basement
Features
- Separate/Formal Dining Room, Entrance Foyer, Separate/Formal Living Room, Quartz Counters, Bedroom on Main Level, Workshop
- Flooring: Carpet, Ceramic Tile, Hardwood, Varies
- Basement: Full,Partially Finished,Sump Pump
- Has fireplace: No
Interior area
- Total structure area: 1,368
- Total interior livable area: 1,368 sqft
Property
Parking
- Total spaces: 2
- Parking features: Detached, Electricity, Electric Vehicle Charging Station(s), Garage, Garage Door Opener
- Garage spaces: 2
Features
- Patio & porch: Patio
- Exterior features: Concrete Driveway, Fully Fenced, Hot Tub/Spa, Patio, StampedConcrete Driveway
- Has spa: Yes
- Fencing: Full
Lot
- Size: 5,850 Square Feet
- Dimensions: 50 x 117
- Features: Near Public Transit, Rectangular, Rectangular Lot, Residential Lot
Details
- Parcel number: 1464890406900004015000
- Special conditions: Standard
Construction
Type & style
- Home type: SingleFamily
- Architectural style: Cape Cod
- Property subtype: Single Family Residence
Materials
- Brick, Other, Vinyl Siding, Copper Plumbing
- Foundation: Poured
- Roof: Architectural,Shingle
Condition
- Resale
- Year built: 1959
Utilities & green energy
- Electric: Circuit Breakers
- Sewer: Connected
- Water: Connected, Public
- Utilities for property: Cable Available, Electricity Connected, Sewer Connected, Water Connected
Green energy
- Energy efficient items: HVAC, Lighting, Windows
Community & HOA
Community
- Subdivision: Ellicott Mdws Pt 4
Location
- Region: Tonawanda
Financial & listing details
- Price per square foot: $219/sqft
- Tax assessed value: $50,500
- Annual tax amount: $4,624
- Date on market: 7/8/2026
- Cumulative days on market: 18 days
- Listing terms: Cash,Conventional,FHA,VA Loan
Estimated market value
Not available
Estimated sales range
Not available
$2,235/mo
Price history
| Date | Event | Price |
|---|---|---|
| 7/17/2026 | Pending sale | $299,900$219/sqft |
Source:  NYSAMLSs #B1695918 Report a problem NYSAMLSs #B1695918 Report a problem | ||
| 7/8/2026 | Listed for sale | $299,900+98.6%$219/sqft |
Source: NYSAMLSs #B1695918 Report a problem | ||
| 11/14/2017 | Sold | $151,000-2.5%$110/sqft |
Source: Public Record Report a problem | ||
| 9/6/2017 | Pending sale | $154,900$113/sqft |
Source: Coldwell Banker Chubb Real Estate #B1069275 Report a problem | ||
| 8/25/2017 | Listed for sale | $154,900+46.1%$113/sqft |
Source: Coldwell Banker Chubb Real Estate #B1069275 Report a problem | ||
| 11/27/2012 | Sold | $106,000-7.8%$77/sqft |
Source: NYSAMLSs #B413465 Report a problem | ||
| 10/7/2012 | Pending sale | $114,999$84/sqft |
Source: CENTURY 21 Balesteri, Inc. #B413465 Report a problem | ||
| 9/6/2012 | Price change | $114,999-8%$84/sqft |
Source: CENTURY 21 Balesteri, Inc. #B413465 Report a problem | ||
| 8/2/2012 | Listed for sale | $124,999$91/sqft |
Source: CENTURY 21 Balesteri, Inc. #B413465 Report a problem | ||
Public tax history
| Year | Property taxes | Tax assessment |
|---|---|---|
| 2025 | -- | $50,500 |
| 2024 | -- | $50,500 |
| 2023 | -- | $50,500 |
| 2022 | -- | $50,500 |
| 2021 | -- | $50,500 |
| 2020 | -- | $50,500 |
| 2019 | -- | $50,500 |
| 2018 | -- | $50,500 |
| 2017 | $3,102 +69.6% | $50,500 |
| 2016 | $1,829 | $50,500 |
| 2015 | -- | $50,500 |
| 2014 | -- | $50,500 |
| 2013 | -- | $50,500 |
| 2012 | -- | $50,500 |
| 2011 | -- | $50,500 |
| 2010 | -- | $50,500 |
| 2009 | -- | $50,500 |
| 2008 | -- | $50,500 |
| 2007 | -- | $50,500 |
| 2006 | -- | $50,500 |
| 2005 | -- | $50,500 |
| 2004 | -- | $50,500 |
| 2003 | -- | $50,500 |
| 2002 | -- | $50,500 |
| 2001 | -- | $50,500 |
| 2000 | -- | $50,500 |
Find assessor info on the county website
Monthly payment
Climate risks
Neighborhood: 14150
Nearby schools
GreatSchools rating
- 6/10Glendale Elementary SchoolGrades: PK-5Distance: 0.3 mi
- 3/10Sweet Home Middle SchoolGrades: 6-8Distance: 1.8 mi
- 5/10Sweet Home Senior High SchoolGrades: 9-12Distance: 1.8 mi
Schools provided by the listing agent
- Elementary: Glendale Elementary
- Middle: Sweet Home Middle
- High: Sweet Home Senior High
- District: Sweet Home
Source: NYSAMLSs. This data may not be complete. We recommend contacting the local school district to confirm school assignments for this home.
- $300,1003 bd2 ba1k sqft22 Patricia Dr, Tonawanda, NY 14150Off Market
- $294,1003 bd1 ba1k sqft10 Patricia Dr, Tonawanda, NY 14150Off Market
- $359,4003 bd2 ba1.7k sqft26 Patricia Dr, Tonawanda, NY 14150Off Market
- $320,4003 bd1 ba1.5k sqft84 Saint Clare Ter, Tonawanda, NY 14150Off Market
- $340,1004 bd2 ba1.4k sqft21 Dolphann Dr, Tonawanda, NY 14150Off Market
- $253,2003 bd1 ba1.2k sqft25 Dolphann Dr, Tonawanda, NY 14150Off Market
- $257,6004 bd1 ba1.2k sqft15 Dolphann Dr, Tonawanda, NY 14150Off Market
- $333,3004 bd1 ba1.7k sqft32 Patricia Dr, Tonawanda, NY 14150Off Market
A local agent can set up tours, give advice and negotiate with sellers.
Similar homes
- $299,0003 bd2 ba1.3k sqft120 Sherwin Dr, Tonawanda, NY 14150For Sale

 MLS ID #B1696181, Enas L Latif, Listing by: HUNT Real Estate Corporation. NYSAMLSs
 - $269,9003 bd2 ba1.4k sqft1834 Parker Blvd, Tonawanda, NY 14150For Sale
 MLS ID #B1695521, Samantha E Muscato, Listing by: Iconic Real Estate. NYSAMLSs
 - $285,0003 bd2 ba1.7k sqft39 Leawood Dr, Tonawanda, NY 14150For Sale
 MLS ID #B1685288, Giavanna Rossi, Listing by: Howard Hanna WNY Inc.. NYSAMLSs
 - $254,9993 bd2 ba1.4k sqft71 Wrexham Ct N, Tonawanda, NY 14150For Sale
 MLS ID #B1694709, John Weber, Listing by: Recckio R.E. & Development,Inc. NYSAMLSs
 - $299,9003 bd2 ba1.3k sqft224 Paramount Pkwy, Buffalo, NY 14223For SaleMLS ID #B1696579, Dana Hofert, Listing by: 716 Realty Group WNY LLC. NYSAMLSs
- $245,0003 bd2 ba1.2k sqft20 Nicholas Dr S, Tonawanda, NY 14150For SaleMLS ID #B1692783, Geraldine A Andolina, Listing by: Century 21 North East. NYSAMLSs
- $229,9003 bd1 ba1.2k sqft1852 Parker Blvd, Tonawanda, NY 14150For SaleMLS ID #B1695258, Donna M Littlefield, Listing by: Howard Hanna WNY Inc.. NYSAMLSs
- $399,0003 bd2 ba1.4k sqft150 N French Rd, Amherst, NY 14228For SaleMLS ID #B1700468, Terry Bennett, Listing by: HUNT Real Estate Corporation. NYSAMLSs
- $249,9993 bd1 ba1.2k sqft332 Belmont Ave, Buffalo, NY 14223For SaleMLS ID #B1700995, Ilyssa N Hennessy, Listing by: HUNT Real Estate ERA. NYSAMLSs
- $209,9003 bd2 ba1.2k sqft2174 Parker Blvd, Tonawanda, NY 14150For SaleMLS ID #B1670753, Joshua Assad, Listing by: Keller Williams Realty WNY. NYSAMLSs
- $239,9003 bd1 ba1k sqft3 Winkler Dr, Tonawanda, NY 14150For SaleMLS ID #B1696607, Faivia Champen-Scales, Listing by: HUNT Real Estate Corporation. NYSAMLSs
- $289,9003 bd1 ba1.2k sqft242 Sundridge Dr, Amherst, NY 14228For SaleMLS ID #B1696227, Bethany Botzenhart, Listing by: Howard Hanna WNY Inc.. NYSAMLSs
- $309,9004 bd3 ba1.5k sqft183 Rosedale Blvd, Amherst, NY 14226For SaleMLS ID #B1690205, Md Nazmul Hussain, Listing by: HUNT Real Estate Corporation. NYSAMLSs
- $229,9003 bd1 ba1k sqft149 Desmond Dr, Tonawanda, NY 14150For SaleMLS ID #B1700537, Loretta Carr-Stock, Listing by: Keller Williams Realty WNY. NYSAMLSs
- $295,0004 bd2 ba1.6k sqft647 Barrally St, North Tonawanda, NY 14120For SaleMLS ID #B1694073, Brittany Samuel, Listing by: MJ Peterson Real Estate Inc.. NYSAMLSs
- $349,9003 bd2 ba1.8k sqft1794 Sweeney St, North Tonawanda, NY 14120For SaleMLS ID #B1695758, Damian O'Meally, Listing by: Keller Williams Realty WNY. NYSAMLSs
- $269,9003 bd1 ba981 sqft85 Emerson Dr, Amherst, NY 14226For SaleMLS ID #B1695514, Dianne Michlinski, Listing by: HUNT Real Estate Corporation. NYSAMLSs
- $274,9004 bd1 ba1.2k sqft4295 Bailey Ave, Amherst, NY 14226For SaleMLS ID #B1698020, Matthew Guariglia, Listing by: Towne Housing Real Estate. NYSAMLSs
- $264,9003 bd2 ba1.2k sqft74 Lucy Ln, Cheektowaga, NY 14225For SaleMLS ID #B1700903, Nicole Leistner, Listing by: Howard Hanna WNY Inc.. NYSAMLSs
- $269,9003 bd1 ba1.1k sqft73 Linden Ave, Buffalo, NY 14217For SaleMLS ID #B1696460, Pieter Louw, Listing by: HUNT Real Estate Corporation. NYSAMLSs
