Opportunity knocks! - Back on the market after buyer's financing fell through. This 1950s storybook ranch offers classic character in an efficient footprint. Enjoyed by the same family for the past 52 years, the home is ready to welcome a new owner and begin its next chapter.
A concrete drive and vintage carport lead to a practical rear mudroom entry. Inside, you’ll find a retro kitchen featuring built-in seating and a built-in stove. The formal dining room connects to the kitchen through a charming pass-through and opens to a spacious living room that serves as the center of the home. The functional layout continues with three bedrooms and one and a half baths. One of the bedrooms features a movable wall, offering flexibility to expand the living area or reconfigure the space to suit your needs. For buyers ready to bring their ideas and updates, this home presents a distinctive opportunity to reimagine a well-loved property and make it their own.
Active
Price cut: $10K (4/28)
$209,900
2174 Parker Blvd, Tonawanda, NY 14150
3beds
1,251sqft
Single Family Residence
Built in 1956
7,034 Square Feet Lot
$-- Zestimate®
$168/sqft
$-- HOA
What's special
Vintage carportPractical rear mudroom entryCharming pass-throughBuilt-in stoveBuilt-in seatingFormal dining roomThree bedrooms
- 111 days |
- 602 |
- 36 |
Zillow last checked:
Listing updated:
Listed by:
Keller Williams Realty WNY 716-832-3300,
Joshua Assad 716-570-5401
Source: NYSAMLSs,MLS#: B1670753 Originating MLS: Buffalo
Originating MLS: BuffaloFacts & features
Interior
Bedrooms & bathrooms
- Bedrooms: 3
- Bathrooms: 2
- Full bathrooms: 1
- 1/2 bathrooms: 1
- Main level bathrooms: 2
- Main level bedrooms: 3
Bedroom 1
- Level: First
- Dimensions: 12.00 x 14.00
Bedroom 2
- Level: First
- Dimensions: 10.00 x 11.00
Bedroom 3
- Level: First
- Dimensions: 12.00 x 10.00
Dining room
- Level: First
- Dimensions: 9.00 x 11.00
Kitchen
- Level: First
- Dimensions: 8.00 x 14.00
Living room
- Level: First
- Dimensions: 16.00 x 17.00
Heating
- Gas, Forced Air
Cooling
- Central Air
Appliances
- Included: Gas Water Heater, See Remarks
- Laundry: In Basement
Features
- Separate/Formal Dining Room, Eat-in Kitchen
- Flooring: Laminate, Varies
- Basement: Full,Sump Pump
- Has fireplace: No
Interior area
- Total structure area: 1,251
- Total interior livable area: 1,251 sqft
Property
Parking
- Parking features: Carport
- Has carport: Yes
Features
- Levels: One
- Stories: 1
- Exterior features: Concrete Driveway
Lot
- Size: 7,034 Square Feet
- Dimensions: 67 x 105
- Features: Near Public Transit, Rectangular, Rectangular Lot, Residential Lot
Details
- Parcel number: 1464890535200004005000
- Special conditions: Standard
Construction
Type & style
- Home type: SingleFamily
- Architectural style: Ranch
- Property subtype: Single Family Residence
Materials
- Brick, Frame, Vinyl Siding, Copper Plumbing
- Foundation: Block
- Roof: Asphalt
Condition
- Resale
- Year built: 1956
Utilities & green energy
- Electric: Circuit Breakers
- Sewer: Connected
- Water: Connected, Public
- Utilities for property: Electricity Connected, High Speed Internet Available, Sewer Connected, Water Connected
Community & HOA
Location
- Region: Tonawanda
Financial & listing details
- Price per square foot: $168/sqft
- Tax assessed value: $54,600
- Annual tax amount: $5,920
- Date on market: 4/7/2026
- Cumulative days on market: 30 days
- Listing terms: Cash,Conventional
Estimated market value
Not available
Estimated sales range
Not available
Not available
Price history
| Date | Event | Price |
|---|---|---|
| 7/23/2026 | Listed for sale | $209,900$168/sqft |
Source:  NYSAMLSs #B1670753 Report a problem NYSAMLSs #B1670753 Report a problem | ||
| 5/16/2026 | Pending sale | $209,900$168/sqft |
Source: NYSAMLSs #B1670753 Report a problem | ||
| 5/4/2026 | Contingent | $209,900$168/sqft |
Source: NYSAMLSs #B1670753 Report a problem | ||
| 4/28/2026 | Price change | $209,900-4.5%$168/sqft |
Source: NYSAMLSs #B1670753 Report a problem | ||
| 4/7/2026 | Listed for sale | $219,900+72.5%$176/sqft |
Source: NYSAMLSs #B1670753 Report a problem | ||
| 11/17/2015 | Listing removed | $127,500$102/sqft |
Source: Stovroff & Taylor Realtors #B487742 Report a problem | ||
| 10/24/2015 | Price change | $127,500-1.8%$102/sqft |
Source: Buffalo - WEICHERT, REALTORS - Stovroff and Taylor Real Estate #B487742 Report a problem | ||
| 9/17/2015 | Listed for sale | $129,900$104/sqft |
Source: Stovroff & Taylor Realtors #B485218 Report a problem | ||
Public tax history
| Year | Property taxes | Tax assessment |
|---|---|---|
| 2025 | -- | $54,600 |
| 2024 | -- | $54,600 |
| 2023 | -- | $54,600 |
| 2022 | -- | $54,600 |
| 2021 | -- | $54,600 |
| 2020 | -- | $54,600 |
| 2019 | -- | $54,600 |
| 2018 | -- | $54,600 |
| 2017 | $2,682 +49.2% | $54,600 |
| 2016 | $1,797 | $54,600 |
| 2015 | -- | $54,600 |
| 2014 | -- | $54,600 |
| 2013 | -- | $54,600 |
| 2012 | -- | $54,600 |
| 2011 | -- | $54,600 |
| 2010 | -- | $54,600 |
| 2009 | -- | $54,600 |
| 2008 | -- | $54,600 |
| 2007 | -- | $54,600 |
| 2006 | -- | $54,600 |
| 2005 | -- | $54,600 |
| 2004 | -- | $54,600 |
| 2003 | -- | $54,600 |
| 2002 | -- | $54,600 |
| 2001 | -- | $54,600 |
| 2000 | -- | $54,600 |
Find assessor info on the county website
Monthly payment
Climate risks
Neighborhood: 14150
Nearby schools
GreatSchools rating
- 4/10Thomas A Edison Elementary SchoolGrades: K-4Distance: 0.9 mi
- 4/10Kenmore East Senior High SchoolGrades: 8-12Distance: 0.6 mi
- 7/10Ben Franklin Middle SchoolGrades: 5-7Distance: 1.8 mi
Schools provided by the listing agent
- District: Kenmore-Tonawanda Union Free District
Source: NYSAMLSs. This data may not be complete. We recommend contacting the local school district to confirm school assignments for this home.
- $261,7004 bd1 ba1.2k sqft2168 Parker Blvd, Tonawanda, NY 14150Off Market
- $279,9003 bd2 ba1.4k sqft2182 Parker Blvd, Tonawanda, NY 14150Pending

- $319,0003 bd1 ba1.4k sqft219 Woodgate Rd, Tonawanda, NY 14150Off Market
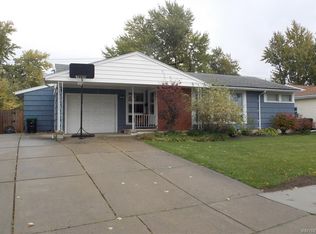
- $263,8003 bd1 ba1k sqft225 Woodgate Rd, Tonawanda, NY 14150Off Market
- $267,3003 bd1 ba1k sqft2162 Parker Blvd, Tonawanda, NY 14150Off Market
- $283,9003 bd1 ba1.2k sqft213 Woodgate Rd, Tonawanda, NY 14150Off Market
- $338,8003 bd2 ba1k sqft2188 Parker Blvd, Tonawanda, NY 14150Off Market
- $301,2003 bd1 ba1.6k sqft233 Woodgate Rd, Tonawanda, NY 14150Off Market
A local agent can set up tours, give advice and negotiate with sellers.
Similar homes
- $229,9003 bd1 ba1.2k sqft1852 Parker Blvd, Tonawanda, NY 14150For Sale

 MLS ID #B1695258, Donna M Littlefield, Listing by: Howard Hanna WNY Inc.. NYSAMLSs
 - $229,9003 bd1 ba1k sqft149 Desmond Dr, Tonawanda, NY 14150For Sale
 MLS ID #B1700537, Loretta Carr-Stock, Listing by: Keller Williams Realty WNY. NYSAMLSs
 - $269,9003 bd2 ba1.4k sqft1834 Parker Blvd, Tonawanda, NY 14150For Sale
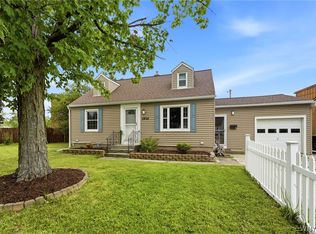 MLS ID #B1695521, Samantha E Muscato, Listing by: Iconic Real Estate. NYSAMLSs
 - $214,9003 bd2 ba1.5k sqft29 School St, Kenmore, NY 14217For Sale
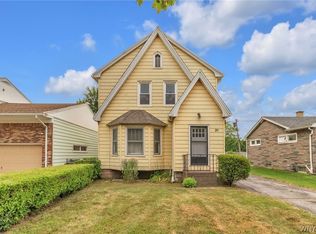 MLS ID #B1675713, Laura J Nightingale, Listing by: MJ Peterson Real Estate Inc.. NYSAMLSs
 - $239,9003 bd1 ba1k sqft3 Winkler Dr, Tonawanda, NY 14150For SaleMLS ID #B1696607, Faivia Champen-Scales, Listing by: HUNT Real Estate Corporation. NYSAMLSs
- $264,9003 bd2 ba1.4k sqft96 Mayfield Ave, Tonawanda, NY 14150For SaleMLS ID #B1681173, Jennifer M Ranaletti, Listing by: HUNT Real Estate Corporation. NYSAMLSs
- $219,9003 bd2 ba1.3k sqft200 Deumant Ter, Buffalo, NY 14223For SaleMLS ID #B1688690, James Mack, Listing by: Gurney Becker & Bourne. NYSAMLSs
- $215,0003 bd2 ba1.5k sqft1439 Kenmore Ave, Buffalo, NY 14217For SaleMLS ID #B1684355, Carissa Zamerski, Listing by: 716 Realty Group WNY LLC. NYSAMLSs
- $299,0003 bd2 ba1.3k sqft120 Sherwin Dr, Tonawanda, NY 14150For SaleMLS ID #B1696181, Enas L Latif, Listing by: HUNT Real Estate Corporation. NYSAMLSs
- $224,9004 bd2 ba1.2k sqft368 Grover Cleveland Hwy, Buffalo, NY 14226For SaleMLS ID #B1698327, Susan L Mecca, Listing by: WNY Metro Roberts Realty. NYSAMLSs
- $214,9003 bd1 ba1.6k sqft522 E Thompson St, North Tonawanda, NY 14120For SaleMLS ID #B1692693, Sherry A Thomas, Listing by: WNY Metro Roberts Realty. NYSAMLSs
- $285,0003 bd2 ba1.7k sqft39 Leawood Dr, Tonawanda, NY 14150For SaleMLS ID #B1685288, Giavanna Rossi, Listing by: Howard Hanna WNY Inc.. NYSAMLSs
- $239,9003 bd1 ba1.1k sqft30 Augusta Ave, Amherst, NY 14226For SaleMLS ID #B1696434, Susan L Mecca, Listing by: WNY Metro Roberts Realty. NYSAMLSs
- $239,9003 bd1 ba1.1k sqft373 Niagara Falls Blvd, Amherst, NY 14226For SaleMLS ID #B1693298, Enas L Latif, Listing by: HUNT Real Estate Corporation. NYSAMLSs
- $239,9003 bd1 ba1.2k sqft202 Marjorie Dr, Buffalo, NY 14223For SaleMLS ID #B1698368, Veronica Moore, Listing by: WNY Metro Roberts Realty. NYSAMLSs
- $229,9994 bd1 ba1.1k sqft209 Darwin Dr, Depew, NY 14043For SaleMLS ID #B1700708, Shannon Sherman, Listing by: Buffalo Boardwalk Real Estate LLC. NYSAMLSs
- $229,9994 bd2 ba1.4k sqft251 Parkwood Ave, Buffalo, NY 14217For SaleMLS ID #B1690604, Benjamin Domagala, Listing by: Own NY Real Estate LLC. NYSAMLSs
- $289,9003 bd1 ba1.4k sqft246 Dupont Ave, Tonawanda, NY 14150For SaleMLS ID #B1692902, Mariyam Dursun, Listing by: Own NY Real Estate LLC. NYSAMLSs
- $210,7073 bd1 ba1.3k sqft707 81st St, Niagara Falls, NY 14304For SaleMLS ID #B1699798, Allyson Matlock, Listing by: Keller Williams Realty WNY. NYSAMLSs
- $219,9003 bd1 ba1.2k sqft6334 Dorchester Rd, Lockport, NY 14094For SaleMLS ID #B1700077, Mary Lou Mancuso, Listing by: Howard Hanna WNY Inc.. NYSAMLSs
