Welcome to 2182 Parker Blvd in the Town of Tonawanda! This beautifully updated 3 bedroom, 1.5 bath ranch offers 1448 square feet of comfortable living space and is ready for its next owner. The updated kitchen features granite countertops, glass tile backsplash, stainless steel sink, and ample cabinetry, combining style and fuctionality. Enjoy gleaming hardwood floors throughout much of the home, with additional hardwood flooring preserved beneath the living room and dining room carpeting. A stunning wall of windows fills the home with natural light, creating a bright and inviting atmosphere. Both the full bathroom and half bathroom have been tastefully updated, adding modern appeal and convenience. Additional improvements include updated electrical service, Hot water tank, furnace, AC and spacious basement with glass block windows, providing excellent storage and endless possibilites for additional living space. Step outside to a fully fenced backyard featuring a patio, awning, and storage shed perfect for entertaining or relaxing. This property also includes a detached 2 car garage, offering plenty of room for vehicles, hobbies, and extra storage. SHOWINGS BEGIN AT TWILLIGHT OPEN HOUSE WEDNESDAY 6/17 5:30-7:30pm and SATURDAY 6/20 1:00-3:00pm. OFFERS TO BE REVIEWED MONDAY 6/22 at 12:00pm.
Pending
$279,900
2182 Parker Blvd, Tonawanda, NY 14150
3beds
1,448sqft
Single Family Residence
Built in 1956
7,034 Square Feet Lot
$-- Zestimate®
$193/sqft
$-- HOA
What's special
Stainless steel sinkAmple cabinetryUpdated kitchenFully fenced backyardGranite countertopsGlass tile backsplash
- 43 days |
- 192 |
- 3 |
Zillow last checked:
Listing updated:
Listed by:
Howard Hanna WNY Inc. 716-691-5800,
AnnMarie Turello 716-622-0651
Source: NYSAMLSs,MLS#: B1690493 Originating MLS: Buffalo
Originating MLS: BuffaloFacts & features
Interior
Bedrooms & bathrooms
- Bedrooms: 3
- Bathrooms: 2
- Full bathrooms: 1
- 1/2 bathrooms: 1
- Main level bathrooms: 2
- Main level bedrooms: 3
Bedroom 1
- Level: First
- Dimensions: 14.00 x 11.00
Bedroom 2
- Level: First
- Dimensions: 12.00 x 12.00
Bedroom 3
- Level: First
- Dimensions: 10.00 x 9.00
Dining room
- Level: First
- Dimensions: 13.00 x 13.00
Kitchen
- Level: First
- Dimensions: 13.00 x 13.00
Laundry
- Level: First
- Dimensions: 10.00 x 5.00
Living room
- Level: First
- Dimensions: 18.00 x 13.00
Other
- Level: First
- Dimensions: 11.00 x 9.00
Heating
- Gas, Forced Air
Cooling
- Central Air
Appliances
- Included: Appliances Negotiable, Dryer, Dishwasher, Gas Oven, Gas Range, Gas Water Heater, Microwave, Refrigerator, Washer
- Laundry: Main Level
Features
- Eat-in Kitchen, Solid Surface Counters, Bedroom on Main Level
- Flooring: Carpet, Hardwood, Varies
- Basement: Full,Sump Pump
- Has fireplace: No
Interior area
- Total structure area: 1,448
- Total interior livable area: 1,448 sqft
Property
Parking
- Total spaces: 2
- Parking features: Carport, Detached, Garage, Driveway
- Garage spaces: 2
- Has carport: Yes
Features
- Levels: One
- Stories: 1
- Patio & porch: Patio
- Exterior features: Awning(s), Concrete Driveway, Fully Fenced, Patio
- Fencing: Full
Lot
- Size: 7,034 Square Feet
- Dimensions: 67 x 105
- Features: Rectangular, Rectangular Lot, Residential Lot
Details
- Additional structures: Shed(s), Storage
- Parcel number: 1464890535200004004000
- Special conditions: Standard
Construction
Type & style
- Home type: SingleFamily
- Architectural style: Ranch
- Property subtype: Single Family Residence
Materials
- Vinyl Siding
- Foundation: Poured
- Roof: Architectural,Shingle
Condition
- Resale
- Year built: 1956
Utilities & green energy
- Sewer: Connected
- Water: Connected, Public
- Utilities for property: Sewer Connected, Water Connected
Community & HOA
Community
- Security: Security System Owned
- Subdivision: Green Acres Pt 10
Location
- Region: Tonawanda
Financial & listing details
- Price per square foot: $193/sqft
- Tax assessed value: $58,200
- Annual tax amount: $6,295
- Date on market: 6/14/2026
- Cumulative days on market: 42 days
- Listing terms: Cash,Conventional,FHA,VA Loan
Estimated market value
Not available
Estimated sales range
Not available
$2,348/mo
Price history
| Date | Event | Price |
|---|---|---|
| 6/23/2026 | Pending sale | $279,900$193/sqft |
Source:  NYSAMLSs #B1690493 Report a problem NYSAMLSs #B1690493 Report a problem | ||
| 6/14/2026 | Listed for sale | $279,900+286.1%$193/sqft |
Source: NYSAMLSs #B1690493 Report a problem | ||
| 9/11/1997 | Sold | $72,500$50/sqft |
Source: Public Record Report a problem | ||
Public tax history
| Year | Property taxes | Tax assessment |
|---|---|---|
| 2025 | -- | $58,200 |
| 2024 | -- | $58,200 |
| 2023 | -- | $58,200 |
| 2022 | -- | $58,200 |
| 2021 | -- | $58,200 |
| 2020 | -- | $58,200 |
| 2019 | -- | $58,200 |
| 2018 | -- | $58,200 |
| 2017 | $2,700 +145.4% | $58,200 |
| 2016 | $1,100 | $58,200 |
| 2015 | -- | $58,200 |
| 2014 | -- | $58,200 |
| 2013 | -- | $58,200 |
| 2012 | -- | $58,200 |
| 2011 | -- | $58,200 |
| 2010 | -- | $58,200 |
| 2009 | -- | $58,200 |
| 2008 | -- | $58,200 |
| 2007 | -- | $58,200 |
| 2006 | -- | $58,200 |
| 2005 | -- | $58,200 |
| 2004 | -- | $58,200 |
| 2003 | -- | $58,200 |
| 2002 | -- | $58,200 |
| 2001 | -- | $58,200 |
| 2000 | -- | $58,200 |
Find assessor info on the county website
Monthly payment
Climate risks
Neighborhood: 14150
Nearby schools
GreatSchools rating
- 4/10Thomas A Edison Elementary SchoolGrades: K-4Distance: 0.9 mi
- 4/10Kenmore East Senior High SchoolGrades: 8-12Distance: 0.6 mi
- 7/10Ben Franklin Middle SchoolGrades: 5-7Distance: 1.8 mi
Schools provided by the listing agent
- District: Kenmore-Tonawanda Union Free District
Source: NYSAMLSs. This data may not be complete. We recommend contacting the local school district to confirm school assignments for this home.
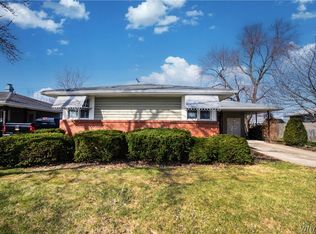
- $209,9003 bd2 ba1.2k sqft2174 Parker Blvd, Tonawanda, NY 14150For Sale
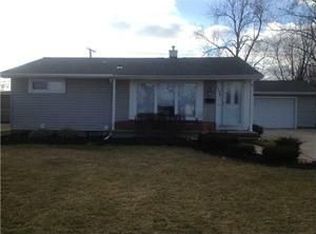
- $338,8003 bd2 ba1k sqft2188 Parker Blvd, Tonawanda, NY 14150Off Market
- $263,8003 bd1 ba1k sqft225 Woodgate Rd, Tonawanda, NY 14150Off Market
- $261,7004 bd1 ba1.2k sqft2168 Parker Blvd, Tonawanda, NY 14150Off Market
- $319,0003 bd1 ba1.4k sqft219 Woodgate Rd, Tonawanda, NY 14150Off Market
- $309,4003 bd1 ba1.5k sqft2196 Parker Blvd, Tonawanda, NY 14150Off Market
- $301,2003 bd1 ba1.6k sqft233 Woodgate Rd, Tonawanda, NY 14150Off Market
- $339,5003 bd2 ba1.6k sqft239 Woodgate Rd, Tonawanda, NY 14150Off Market
A local agent can set up tours, give advice and negotiate with sellers.
Similar homes
- $309,9993 bd2 ba1.3k sqft207 Pryor Ave, Tonawanda, NY 14150For Sale
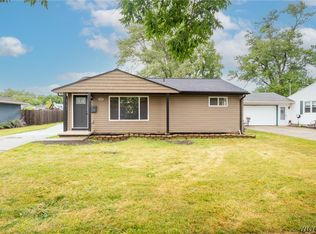
 MLS ID #B1701143, Joseph M Tomasello, Listing by: WNY Metro Roberts Realty. NYSAMLSs
 - $279,9003 bd2 ba1.2k sqft47 Brookville Dr, Tonawanda, NY 14150For Sale
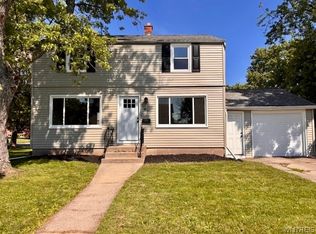 MLS ID #B1694573, Justin Karcher, Listing by: Keller Williams Realty WNY. NYSAMLSs
 - $239,9003 bd1 ba1k sqft3 Winkler Dr, Tonawanda, NY 14150For Sale
 MLS ID #B1696607, Faivia Champen-Scales, Listing by: HUNT Real Estate Corporation. NYSAMLSs
 - $289,9006 bd2 ba2.1k sqft435 Brighton Rd, Tonawanda, NY 14150For Sale
 MLS ID #B1691045, John M Cook, Listing by: John Cook Real Estate LLC. NYSAMLSs
 - $259,9003 bd2 ba1.3k sqft4765 N Bailey Ave, Buffalo, NY 14226For SaleMLS ID #B1694527, Lauren Partridge, Listing by: Howard Hanna WNY Inc.. NYSAMLSs
- $294,9003 bd2 ba1.4k sqft196 Glencove Rd, Buffalo, NY 14223For SaleMLS ID #B1692079, Kelly A Limina, Listing by: HUNT Real Estate ERA. NYSAMLSs
- $259,0003 bd1 ba1.1k sqft1505 Colvin Blvd, Buffalo, NY 14223For SaleMLS ID #B1687791, Salvatore Anello, Listing by: Howard Hanna WNY Inc.. NYSAMLSs
- $299,9993 bd1 ba1.1k sqft22 Castle Ct, Amherst, NY 14226For SaleMLS ID #B1690736, Susan Hallac, Listing by: Recckio R.E. & Development,Inc. NYSAMLSs
- $264,9003 bd2 ba1.2k sqft74 Lucy Ln, Cheektowaga, NY 14225For SaleMLS ID #B1700903, Nicole Leistner, Listing by: Howard Hanna WNY Inc.. NYSAMLSs
- $289,9003 bd2 ba1.2k sqft33 E Toulon Dr, Buffalo, NY 14227For SaleMLS ID #B1700959, Peggy Margar L Reynolds, Listing by: Howard Hanna WNY Inc.. NYSAMLSs
- $185,0003 bd1 ba1.3k sqft149 Dexter St, Tonawanda, NY 14150For SaleMLS ID #B1670538, Joseph A Trifilo, Listing by: HUNT Real Estate Corporation. NYSAMLSs
- $259,9003 bd2 ba1.4k sqft80 Midland Dr, Cheektowaga, NY 14225For SaleMLS ID #B1699057, Mohammed S Uddin, Listing by: WNY Metro Roberts Realty. NYSAMLSs
- $249,9003 bd2 ba1.7k sqft60 Liberty Ter, Buffalo, NY 14215For SaleMLS ID #B1683612, Samara Robinson, Listing by: HUNT Real Estate Corporation. NYSAMLSs
- $239,9003 bd1 ba950 sqft1733 Leah Dr, North Tonawanda, NY 14120For SaleMLS ID #B1698090, Mark K Lemke, Listing by: HUNT Real Estate Corporation. NYSAMLSs
- $290,0004 bd2 ba1.2k sqft65 Pleasant View Dr, Lancaster, NY 14086For SaleMLS ID #B1696274, Brianna Maloney, Listing by: Howard Hanna WNY Inc.. NYSAMLSs
- $275,0003 bd2 ba1.5k sqft4429 Lake Ave, Lockport, NY 14094For SaleMLS ID #B1697185, Deborah A Carpenter, Listing by: Berkshire Hathaway Homeservices Zambito Realtors. NYSAMLSs
- $255,0003 bd1 ba1.7k sqft1275 Kenmore Ave, Buffalo, NY 14217For SaleMLS ID #B1694859, Joseph M Farrauto, Listing by: HUNT Real Estate Corporation. NYSAMLSs
- $259,9004 bd2 ba1.6k sqft306 Collins Ave, Buffalo, NY 14224For SaleMLS ID #B1700929, Nicole Leistner, Listing by: Howard Hanna WNY Inc.. NYSAMLSs
- $299,9003 bd2 ba1.3k sqft4696 Chapman Pkwy, Hamburg, NY 14075For SaleMLS ID #B1699991, Theodore S Smith II, Listing by: WNY Metro Roberts Realty. NYSAMLSs
- $414,9002 bd2 ba1.3k sqft20 Niagara Shore Dr, Tonawanda, NY 14150For SaleMLS ID #B1687443, William H Zaehringer, Listing by: eXp Realty. NYSAMLSs
