Stunning two bedroom 1 and 1/2 bath townhome in highly desireable Niagara River location will not disappoint. Everything is all done and all done very well. Custom granite kitchen has loads of work space and cabinetry complete with wine chiller and offers the home chef everything for great home entertaining. Vaulted ceilings with brand new skylights bring soft, natural light into the living and dining rooms. The gas fireplace with flat screen tv (incuded) are the focal point in the living room. The sliding glass door opens to a beautiful new deck with new Kohler awning and you're on your way to the Niagara River and the Gateway Canal. Custom Railings lead you up stairs to the loft area, primary bedroom and guest bedroom with custom California Closets murphy bed (included) set up.
Completely updated bathrooms feature custom closets, double basin sink, walk in shower and a beautiful view. 150 amp circuit breakers, new High efficiency furnace, central air, water heater and water softner system make this gem shine! This home will not disappoint. Nothing to do but pack and move!! Showings start on June 10th. "Oh, and the garage" - something else that doesn't disappoint! Biking, walking, fishing, shopping, dining andentertainment all waiting for you. Also see ML B1699385
Active
Price cut: $19.9K (7/28)
$395,000
20 Niagara Shore Dr, Tonawanda, NY 14150
2beds
1,387sqft
Single Family Residence
Built in 1986
2,260 Square Feet Lot
$387,700 Zestimate®
$285/sqft
$405/mo HOA
What's special
Gas fireplaceLoft areaPrimary bedroomNew kohler awningWine chillerWalk in showerCustom closets
- 59 days |
- 1,180 |
- 24 |
Zillow last checked:
Listing updated:
Listed by:
eXp Realty 888-276-0630,
William H Zaehringer 716-713-1517
Source: NYSAMLSs,MLS#: B1687443 Originating MLS: Buffalo
Originating MLS: BuffaloFacts & features
Interior
Bedrooms & bathrooms
- Bedrooms: 2
- Bathrooms: 2
- Full bathrooms: 1
- 1/2 bathrooms: 1
- Main level bathrooms: 1
Bedroom 1
- Level: Second
Bedroom 2
- Level: Second
Dining room
- Level: First
Kitchen
- Level: First
Living room
- Level: First
Loft
- Level: Second
Heating
- Gas, Forced Air
Cooling
- Central Air
Appliances
- Included: Dishwasher, Gas Oven, Gas Range, Gas Water Heater, Microwave, Refrigerator, Wine Cooler
- Laundry: In Basement
Features
- Ceiling Fan(s), Cathedral Ceiling(s), Separate/Formal Dining Room, Entrance Foyer, Separate/Formal Living Room, Granite Counters, Sliding Glass Door(s), Skylights, Convertible Bedroom, Bath in Primary Bedroom
- Flooring: Carpet, Ceramic Tile, Hardwood, Tile, Varies
- Doors: Sliding Doors
- Windows: Skylight(s)
- Basement: Full,Sump Pump
- Number of fireplaces: 1
Interior area
- Total structure area: 1,387
- Total interior livable area: 1,387 sqft
Property
Parking
- Total spaces: 2
- Parking features: Attached, Garage, Garage Door Opener
- Attached garage spaces: 2
Features
- Levels: Two
- Stories: 2
- Patio & porch: Deck
- Exterior features: Awning(s), Blacktop Driveway, Deck
- Has view: Yes
- View description: Water
- Has water view: Yes
- Water view: Water
- Waterfront features: River Access, Stream
- Body of water: Niagara River
Lot
- Size: 2,260 Square Feet
- Dimensions: 29 x 78
- Features: Other, Near Public Transit, Rectangular, Rectangular Lot, Residential Lot, See Remarks
Details
- Parcel number: 1416000384400001006000
- Special conditions: Standard
Construction
Type & style
- Home type: SingleFamily
- Architectural style: Two Story
- Property subtype: Single Family Residence
Materials
- Brick, Vinyl Siding, Copper Plumbing
- Foundation: Poured
- Roof: Architectural,Shingle
Condition
- Resale
- Year built: 1986
Utilities & green energy
- Electric: Circuit Breakers
- Sewer: Connected
- Water: Connected, Public
- Utilities for property: Electricity Connected, Sewer Connected, Water Connected
Green energy
- Energy efficient items: Appliances, HVAC, Lighting, Windows
- Indoor air quality: Ventilation
Community & HOA
Community
- Subdivision: Niagara River Reservation
HOA
- Amenities included: Other, See Remarks
- HOA fee: $405 monthly
Location
- Region: Tonawanda
Financial & listing details
- Price per square foot: $285/sqft
- Tax assessed value: $350,000
- Annual tax amount: $11,040
- Date on market: 6/3/2026
- Cumulative days on market: 3 days
- Listing terms: Cash,Conventional,FHA,VA Loan
Estimated market value
$387,700
$368,000 - $407,000
$1,861/mo
Price history
| Date | Event | Price |
|---|---|---|
| 7/28/2026 | Price change | $395,000-4.8%$285/sqft |
Source:  NYSAMLSs #B1687443 Report a problem NYSAMLSs #B1687443 Report a problem | ||
| 6/30/2026 | Price change | $414,900-4.6%$299/sqft |
Source: NYSAMLSs #B1687443 Report a problem | ||
| 6/4/2026 | Listed for sale | $434,900+35.9%$314/sqft |
Source: NYSAMLSs #B1687443 Report a problem | ||
| 6/17/2022 | Sold | $320,000$231/sqft |
Source: Public Record Report a problem | ||
Public tax history
| Year | Property taxes | Tax assessment |
|---|---|---|
| 2025 | -- | $350,000 |
| 2024 | -- | $350,000 |
| 2023 | -- | $350,000 +70.7% |
| 2022 | -- | $205,000 |
| 2021 | -- | $205,000 |
| 2020 | -- | $205,000 |
| 2019 | -- | $205,000 |
| 2018 | -- | $205,000 +5.1% |
| 2017 | $6,829 +478.5% | $195,000 |
| 2016 | $1,180 | $195,000 |
| 2015 | -- | $195,000 |
| 2014 | -- | $195,000 |
| 2013 | -- | $195,000 -15.2% |
| 2012 | -- | $230,000 |
| 2011 | -- | $230,000 |
| 2010 | -- | $230,000 -19.3% |
| 2009 | -- | $285,000 |
| 2008 | -- | $285,000 +171.4% |
| 2007 | -- | $105,000 |
| 2006 | -- | $105,000 |
| 2005 | -- | $105,000 |
| 2004 | -- | $105,000 |
| 2003 | -- | $105,000 |
| 2002 | -- | $105,000 |
| 2001 | -- | $105,000 |
| 2000 | -- | $105,000 |
Find assessor info on the county website
Monthly payment
Climate risks
Neighborhood: 14150
Nearby schools
GreatSchools rating
- 6/10Tonawanda Elementary SchoolGrades: PK-5Distance: 1 mi
- 5/10Tonawanda Middle High SchoolGrades: 6-12Distance: 1.1 mi
Schools provided by the listing agent
- Middle: Tonawanda Middle
- High: Tonawanda Senior High
- District: Tonawanda City
Source: NYSAMLSs. This data may not be complete. We recommend contacting the local school district to confirm school assignments for this home.
- $356,9002 bd1 ba1.3k sqft16 Niagara Shore Dr, Tonawanda, NY 14150Off Market
- $352,3002 bd1 ba1.3k sqft24 Niagara Shore Dr, Tonawanda, NY 14150Off Market
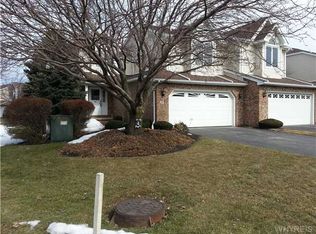
- $367,7002 bd1 ba1.3k sqft12 Niagara Shore Dr, Tonawanda, NY 14150Off Market
- $419,6002 bd2 ba1.8k sqft28 Niagara Shore Dr, Tonawanda, NY 14150Off Market
- $357,6002 bd1 ba1.3k sqft8 Niagara Shore Dr, Tonawanda, NY 14150Off Market
- $387,6002 bd1 ba1.5k sqft32 Niagara Shore Dr, Tonawanda, NY 14150Off Market
- $458,4002 bd2 ba1.7k sqft4 Niagara Shore Dr, Tonawanda, NY 14150Off Market
- $375,0002 bd2 ba1.5k sqft36 Niagara Shore Dr, Tonawanda, NY 14150Sold
A local agent can set up tours, give advice and negotiate with sellers.
Similar homes
- $300,0003 bd2 ba1.4k sqft146 Snug Haven Ct, Tonawanda, NY 14150For Sale
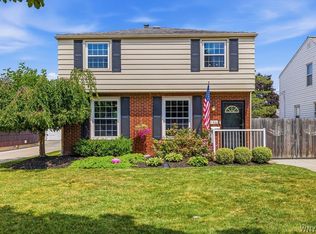
 MLS ID #B1701808, Sean Mattrey, Listing by: HUNT Real Estate ERA. NYSAMLSs
 - $379,9005 bd2 ba1.9k sqft35 Tomcyn Dr, Williamsville, NY 14221For Sale
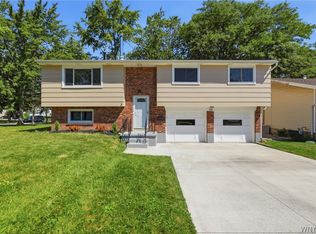 MLS ID #B1703569, Tahir Bhatti, Listing by: Prestige Family Realty. NYSAMLSs
 - $229,9003 bd2 ba1k sqft490 Two Mile Creek Rd, Tonawanda, NY 14150For Sale
 MLS ID #B1702798, JoAnne Nover, Listing by: HUNT Real Estate ERA. NYSAMLSs
 - $284,9003 bd2 ba1.6k sqft2454 Eggert Rd, Tonawanda, NY 14150For Sale
 MLS ID #B1700916, Kathleen A Brotz, Listing by: WNY Metro Roberts Realty. NYSAMLSs
 - $399,9994 bd2 ba2k sqft1057 Mineral Springs Rd, Buffalo, NY 14224For SaleMLS ID #B1699466, Joseph Gullo, Listing by: MJ Peterson Real Estate Inc.. NYSAMLSs
- $229,9002 bd1 ba1.1k sqft315 Desmond Dr, Tonawanda, NY 14150For SaleMLS ID #B1698653, Lori A Adams, Listing by: eXp Realty. NYSAMLSs
- $379,0003 bd2 ba1.1k sqft7001 Deborah Ln, Niagara Falls, NY 14304For SaleMLS ID #B1688822, Kristi Curtis Kaczorowski, Listing by: MJ Peterson Real Estate Inc.. NYSAMLSs
- $399,9003 bd3 ba2k sqft502 Church St, Youngstown, NY 14174For SaleMLS ID #B1702541, Karrie L Catalano-Bridge, Listing by: Howard Hanna WNY Inc.. NYSAMLSs
- $329,9003 bd2 ba1.4k sqft1660 Tuscarora Rd, Niagara Falls, NY 14304For SaleMLS ID #B1701746, David M Pascucci, Listing by: Century 21 North East. NYSAMLSs
- $199,0004 bd2 ba1.8k sqft1158 Parkhurst Blvd, Tonawanda, NY 14150For SaleMLS ID #B1702826, AnnMarie Turello, Listing by: Howard Hanna WNY Inc.. NYSAMLSs
- $520,0002 bd2 ba1.4k sqft8641 Rivershore Dr, Niagara Falls, NY 14304For SaleMLS ID #B1701954, Charles W Malcomb, Listing by: HUNT Real Estate ERA. NYSAMLSs
- $423,9003 bd2 ba1.8k sqft4540 Harris Hill Rd, Williamsville, NY 14221For SaleMLS ID #B1685089, Annabelle A Aquilina, Listing by: HUNT Real Estate ERA. NYSAMLSs
- $414,9004 bd2 ba1.8k sqft4540 W Overlook Dr, Buffalo, NY 14221For SaleMLS ID #B1700992, Mary C Graziadei, Listing by: New York Global Realty. NYSAMLSs
- $259,9003 bd1 ba1.1k sqft1177 Stony Point Rd, Grand Island, NY 14072For SaleMLS ID #B1701566, Betty L Harris, Listing by: WNY Metro Town Center Realty Inc.. NYSAMLSs
- $349,9002 bd2 ba1.2k sqft1608 Orchard Park Rd, West Seneca, NY 14224For SaleMLS ID #11904524, Vitaly Isaacs, Listing by: Statewide Properties LLC. NY State MLS
- $429,9004 bd2 ba2k sqft4695 Harris Hill Rd, Williamsville, NY 14221For SaleMLS ID #B1688959, Andrew J Marlinski, Listing by: Keller Williams Realty WNY. NYSAMLSs
- $390,0003 bd2 ba2k sqft4049 River Rd, Youngstown, NY 14174For SaleMLS ID #B1699149, Brenda A Brazeau, Listing by: Coldwell Banker Integrity Real Estate. NYSAMLSs
- $529,0003 bd2 ba1.4k sqft3020 Niagara Falls Blvd, North Tonawanda, NY 14120For SaleMLS ID #B1691521, Erin L Schwabe, Listing by: Howard Hanna WNY Inc.. NYSAMLSs
- $294,9003 bd2 ba1.4k sqft196 Glencove Rd, Buffalo, NY 14223For SaleMLS ID #B1692079, Kelly A Limina, Listing by: HUNT Real Estate ERA. NYSAMLSs
- $475,0003 bd2 ba1.5k sqft6621 N Canal Rd, Lockport, NY 14094For SaleMLS ID #B1696409, Darcee R Hughes, Listing by: Berkshire Hathaway Homeservices Zambito Realtors. NYSAMLSs
