Welcome to 16 Peachtree Lane a beautifully maintained home offering comfort, space, and convenience in a desirable Burlington Township neighborhood. This inviting 4 bedroom, 2 bath residence features a thoughtful layout with spacious living areas designed for both everyday living and entertaining. Step inside to find a warm and welcoming interior with generous room sizes, a cozy fireplace, and plenty of natural light throughout. The home offers a comfortable flow between living spaces, with ample room for gatherings, relaxing, and making memories. Enjoy the outdoors in the spacious backyard featuring a two tier deck, perfect for summer barbecues, entertaining guests, or unwinding after a long day. Additional highlights include new kitchen, new bathrooms, new windows, new siding, and roof. Ideally located near shopping, dining, major highways, and everyday conveniences, 16 Peachtree Lane offers the perfect blend of suburban comfort and accessibility. Don’t miss the opportunity to make this wonderful Burlington Township home your own!
Pending
$499,000
16 Peachtree Ln, Burlington, NJ 08016
4beds
2,088sqft
:
Get pre-qualified$3,795/mo
Single Family Residence
Built in 1961
-- sqft lot
$495,800 Zestimate®
$239/sqft
$-- HOA
What's special
- 39 days |
- 1,349 |
- 110 |
Zillow last checked:
Listing updated:
Listed by:
Brooke Reichert 808-298-8339,
Mancini Realty Co. Inc.
Source: Bright MLS,MLS#: NJBL2114200
Facts & features
Interior
Bedrooms & bathrooms
- Bedrooms: 4
- Bathrooms: 2
- Full bathrooms: 2
- Main level bathrooms: 2
- Main level bedrooms: 4
Basement
- Area: 0
Heating
- Central, Natural Gas
Cooling
- Central Air, Natural Gas
Appliances
- Included: Instant Hot Water
Features
- Has basement: No
- Number of fireplaces: 1
Interior area
- Total structure area: 2,088
- Total interior livable area: 2,088 sqft
- Finished area above ground: 2,088
- Finished area below ground: 0
Property
Parking
- Total spaces: 1
- Parking features: Basement, Attached
- Attached garage spaces: 1
Accessibility
- Accessibility features: >84" Garage Door
Features
- Levels: Multi/Split,Two
- Stories: 2
- Pool features: None
Details
- Additional structures: Above Grade, Below Grade
- Parcel number: 0600101 1600008
- Zoning: R-12
- Special conditions: Standard
Construction
Type & style
- Home type: SingleFamily
- Property subtype: Single Family Residence
Materials
- Brick Front
- Foundation: Wood
- Roof: Asphalt
Condition
- New construction: No
- Year built: 1961
Utilities & green energy
- Sewer: Public Sewer
- Water: Public
Community & HOA
Community
- Subdivision: Stone Bridge
HOA
- Has HOA: No
Location
- Region: Burlington
- Municipality: BURLINGTON TWP
Financial & listing details
- Price per square foot: $239/sqft
- Tax assessed value: $226,300
- Annual tax amount: $6,883
- Date on market: 6/23/2026
- Listing agreement: Exclusive Right To Sell
- Ownership: Fee Simple
Estimated market value
$495,800
$471,000 - $521,000
$3,027/mo
Price history
| Date | Event | Price |
|---|---|---|
| 7/28/2026 | Pending sale | $499,000$239/sqft |
Source:  Bright MLS #NJBL2114200 Report a problem Bright MLS #NJBL2114200 Report a problem | ||
| 6/29/2026 | Listed for sale | $499,000+127.9%$239/sqft |
Source: Bright MLS #NJBL2114200 Report a problem | ||
| 2/21/2013 | Sold | $219,000$105/sqft |
Source: Public Record Report a problem | ||
| 10/27/2012 | Price change | $219,000-6.8%$105/sqft |
Source: Weichert Realtors #6045724 Report a problem | ||
| 8/20/2012 | Price change | $234,999-2.1%$113/sqft |
Source: Weichert Realtors #6045724 Report a problem | ||
| 7/5/2012 | Price change | $240,000-4%$115/sqft |
Source: Weichert Realtors #6045724 Report a problem | ||
| 4/30/2012 | Price change | $249,900-3.1%$120/sqft |
Source: Weichert Realtors #6045724 Report a problem | ||
| 1/25/2012 | Price change | $258,000-2.6%$124/sqft |
Source: Weichert Realtors #5877256 Report a problem | ||
| 4/29/2011 | Listed for sale | $265,000+114.6%$127/sqft |
Source: WEICHERT REALTORS #5877256 Report a problem | ||
| 9/26/1997 | Sold | $123,500$59/sqft |
Source: Public Record Report a problem | ||
Public tax history
| Year | Property taxes | Tax assessment |
|---|---|---|
| 2025 | $6,861 +1.5% | $226,300 |
| 2024 | $6,760 | $226,300 |
| 2023 | -- | $226,300 |
| 2022 | $6,730 -1% | $226,300 |
| 2021 | $6,798 0% | $226,300 |
| 2020 | $6,798 +1.5% | $226,300 |
| 2019 | $6,696 +0.6% | $226,300 |
| 2018 | $6,655 -8.9% | $226,300 |
| 2017 | $7,308 +1.8% | $226,300 -7.1% |
| 2016 | $7,181 +3.8% | $243,600 |
| 2015 | $6,918 +1.9% | $243,600 |
| 2014 | $6,787 +3% | $243,600 |
| 2013 | $6,587 +7% | $243,600 |
| 2012 | $6,153 +3.2% | $243,600 |
| 2011 | $5,961 +1.3% | $243,600 |
| 2010 | $5,885 +0.7% | $243,600 -1.9% |
| 2009 | $5,845 +2.7% | $248,300 |
| 2008 | $5,691 +10.1% | $248,300 |
| 2007 | $5,170 +8.1% | $248,300 |
| 2006 | $4,782 +32.1% | $248,300 |
| 2005 | $3,620 +5% | $248,300 +111% |
| 2004 | $3,449 | $117,700 |
| 2003 | -- | $117,700 |
| 2002 | -- | $117,700 |
| 2001 | -- | $117,700 |
Find assessor info on the county website
Monthly payment
Est. payment
Payment breakdown
Explore the cost of this home by adjusting the details. Changes won't be saved.Climate risks
Neighborhood: 08016
Nearby schools
GreatSchools rating
- 4/10Fountain Woods Elementary SchoolGrades: 2-5Distance: 1.9 mi
- 5/10Burlington Township Middle School at SpringsideGrades: 6-8Distance: 1.8 mi
- 6/10Burlington Twp High SchoolGrades: 9-12Distance: 2.1 mi
Schools provided by the listing agent
- District: Burlington Township
Source: Bright MLS. This data may not be complete. We recommend contacting the local school district to confirm school assignments for this home.
- $533,300-- bd-- ba2k sqft18 Peachtree Ln, Burlington, NJ 08016Off Market
- $485,9004 bd3 ba2.3k sqft14 Peachtree Ln, Burlington, NJ 08016Off Market

- $460,800-- bd-- ba1.7k sqft29 Harvest Ln, Burlington, NJ 08016Off Market
- $465,600-- bd-- ba1.9k sqft20 Peachtree Ln, Burlington, NJ 08016Off Market
- $476,200-- bd-- ba1.7k sqft31 Harvest Ln, Burlington, NJ 08016Off Market
- $459,900-- bd-- ba2k sqft17 Peachtree Ln, Burlington, NJ 08016Off Market
- $509,0004 bd3 ba1.7k sqft27 Harvest Ln, Burlington, NJ 08016Off Market
- $415,0003 bd2 ba-- sqft12 Peachtree Ln, Burlington, NJ 08016Sold
A local agent can set up tours, give advice and negotiate with sellers.
Similar homes
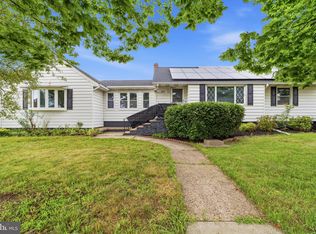
- $415,0004 bd2 ba1.9k sqft147 Mott Ave, Burlington, NJ 08016For Sale
 MLS ID #NJBL2116748, Lizzie Biddle, Weichert Realtors - Moorestown. Bright MLS
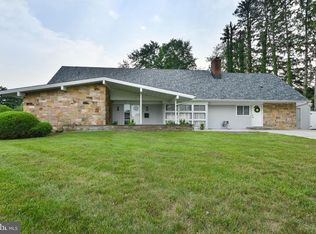
 - $549,9004 bd4 ba3.1k sqft8 Windover Ln, Willingboro, NJ 08046For Sale
 MLS ID #NJBL2117446, John Katein, Century 21 Veterans-Newtown. Bright MLS
 - $499,9004 bd3 ba1.9k sqft22 Tarpon Ct, Willingboro, NJ 08046For Sale
 MLS ID #NJBL2116252, Craig Roloff, RE/MAX Of Cherry Hill. Bright MLS
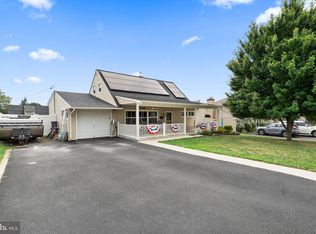
 - $469,9004 bd2 ba1.6k sqft16 Canoe Birch Rd, Levittown, PA 19057For Sale
 MLS ID #PABU2127240, Missy Kitzmiller, Robin Kemmerer Associates Inc. Bright MLS
 - $400,0004 bd2 ba2.1k sqft57 Eastbrook Ln, Willingboro, NJ 08046For SaleMLS ID #NJBL2117410, Bob Millaway, Redfin. Bright MLS
- $470,0004 bd3 ba1.9k sqft69 Edgely Ln, Willingboro, NJ 08046For SaleMLS ID #NJBL2114024, Jasmine Boyer, Imani Realty & Associates. Bright MLS
- $489,9003 bd3 ba1.4k sqft401 Jefferson Ave, Edgewater Park, NJ 08010For SaleMLS ID #NJBL2112534, Murat Sengul, Twins Associates, LLC. Bright MLS
- $539,9994 bd3 ba2.7k sqft126 Tiffany Ln, Willingboro, NJ 08046For SaleMLS ID #NJBL2117090, Samantha Torres, HomeSmart First Advantage Realty. Bright MLS
- $424,9003 bd3 ba1.9k sqft834 Linton Ave, Croydon, PA 19021For SaleMLS ID #PABU2127192, Christopher Thude, RE/MAX Access. Bright MLS
- $539,9994 bd3 ba2.2k sqft38 Pinafore Ln, Willingboro, NJ 08046New ConstructionMLS ID #NJBL2115740, Miledy Cruz Pena, Weichert Realtors-Cherry Hill. Bright MLS
- $400,0004 bd2 ba1.4k sqft1011 New Chestnut St, Bristol, PA 19007For SaleMLS ID #PABU2127358, Steve Wade, Keller Williams Real Estate - Newtown. Bright MLS
- $599,9004 bd2 ba1.3k sqft744 Kleckner Rd, Bensalem, PA 19020For SaleMLS ID #PABU2126214, Colleen Sabina, Keller Williams Real Estate Tri-County. Bright MLS
- $439,0004 bd3 ba1.9k sqft34 Mayfair Cir, Willingboro, NJ 08046For SaleMLS ID #NJBL2116726, Sarah Feingold, HomeSmart First Advantage Realty. Bright MLS
- $724,9003 bd3 ba1.7k sqft1 S Kennedy Way, Willingboro, NJ 08046For SaleMLS ID #NJBL2117292, Shaun J Parker, Century 21 Alliance-Moorestown. Bright MLS
- $450,0003 bd2 ba1.6k sqft63 Barnwell Ln, Willingboro, NJ 08046For SaleMLS ID #NJBL2112878, Allie Dyer, Imani Realty & Associates. Bright MLS
- $429,9004 bd1 ba2k sqft16 Oregon Ave, Mount Laurel, NJ 08054For SaleMLS ID #NJBL2117738, Rich Jordan, BHHS Fox & Roach-Moorestown. Bright MLS
- $575,0004 bd4 ba2.6k sqft12 Pine Ln, Willingboro, NJ 08046For SaleMLS ID #NJBL2114392, Jeremiah F Kobelka, Real Broker, LLC. Bright MLS
- $539,9994 bd2 ba1.8k sqft97 Skeet Rd, Medford, NJ 08055For SaleMLS ID #NJBL2114244, Devin Dinofa, Keller Williams Realty - Moorestown. Bright MLS
- $425,0004 bd3 ba1.7k sqft60 Pinafore Ln, Willingboro, NJ 08046For SaleMLS ID #NJBL2115062, Sarah Feingold, HomeSmart First Advantage Realty. Bright MLS
- $549,9005 bd2 ba2.8k sqft201 Snowball Dr, Levittown, PA 19056For SaleMLS ID #PABU2124660, Nancy Cassidy, Keller Williams Real Estate-Langhorne. Bright MLS
