Offering a seamless blend of comfort, style, and convenience.Boasting a beautiful open layout concept. Many upgrades, new roof, new fence, new backyard deck. This home is perfect for both casual and and formal family gatherings and entertainment. With abundant natural light and a seamless flow between living spaces. Enjoy the luxury of newly renovated interior with recessed lighting and newer floors tru out. With modern finishes that exude Contemporary Elegance. in addition to the main living areas the home offers a flexible family room that can be easily used as an extra bedroom. A Sun drenced Sunroom has been added, a perfect spot for relaxation or indoor gardening. Step outside to discover a new fenced back yard oasis complete with a spacious patio, a shed which provides ample storage space for all your needs. take advantage of an exceptional opportunity to make this dream home yours.schedule a showing today you won't be disappointed. make this one your home sweet home! property subject to seller finding suitable housing!!!
For sale
Price cut: $30K (8/12)
$420,000
63 Barnwell Ln, Willingboro, NJ 08046
3beds
1,684sqft
Single Family Residence
Built in 1959
6,500 Square Feet Lot
$417,000 Zestimate®
$249/sqft
$-- HOA
What's special
Recessed lightingNewly renovated interiorAbundant natural lightNew fenced backyard oasisBeautiful open layout conceptSpacious patio
- 144 days
- 115
- 7
Zillow last checked:
Listing updated:
Listed by:
Allie Dyer 609-877-9000,
Imani Realty & Associates
Source: Bright MLS,MLS#: NJBL2112878
Facts & features
Interior
Bedrooms & bathrooms
- Bedrooms: 3
- Bathrooms: 2
- Full bathrooms: 2
- Main level bathrooms: 2
- Main level bedrooms: 3
Basement
- Area: 0
Heating
- Forced Air, Active Solar, Natural Gas
Cooling
- Central Air, Electric
Appliances
- Included: Microwave, Dishwasher, Dryer, ENERGY STAR Qualified Dishwasher, ENERGY STAR Qualified Refrigerator, Instant Hot Water, Cooktop, Washer, Water Heater
Features
- Attic, Bathroom - Tub Shower, Ceiling Fan(s), Dining Area, Family Room Off Kitchen, Eat-in Kitchen, Recessed Lighting
- Flooring: Carpet, Hardwood
- Has basement: No
- Has fireplace: No
Interior area
- Total structure area: 1,684
- Total interior livable area: 1,684 sqft
- Finished area above ground: 1,684
- Finished area below ground: 0
Property
Parking
- Total spaces: 2
- Parking features: Other, Attached, Driveway, On Street
- Attached garage spaces: 2
- Has uncovered spaces: Yes
Accessibility
- Accessibility features: None
Features
- Levels: One
- Stories: 1
- Patio & porch: Brick, Patio, Porch, Roof
- Exterior features: Lighting, Sidewalks, Street Lights
- Pool features: None
Lot
- Size: 6,500 Square Feet
- Dimensions: 65.00 x 100.00
- Features: Front Yard, Rear Yard, SideYard(s)
Details
- Additional structures: Above Grade, Below Grade
- Parcel number: 380023100024
- Zoning: RESIDENTIAL
- Special conditions: Standard
- Other equipment: See Remarks
Construction
Type & style
- Home type: SingleFamily
- Architectural style: Ranch/Rambler
- Property subtype: Single Family Residence
Materials
- Brick, Aluminum Siding
- Foundation: Slab
- Roof: Asphalt
Condition
- Excellent
- New construction: No
- Year built: 1959
Details
- Builder model: buckingham
Utilities & green energy
- Electric: 150 Amps
- Sewer: Public Sewer
- Water: Public
- Utilities for property: Natural Gas Available, Electricity Available, Cable Available, Sewer Available, Water Available, Other Internet Service
Community & HOA
Community
- Subdivision: Buckingham Park
HOA
- Has HOA: No
Location
- Region: Willingboro
- Municipality: WILLINGBORO TWP
Financial & listing details
- Price per square foot: $249/sqft
- Tax assessed value: $174,500
- Annual tax amount: $7,686
- Date on market: 5/27/2026
- Listing agreement: Exclusive Right To Sell
- Listing terms: Cash,Conventional,FHA
- Inclusions: Washer, Dryer, Dishwasher, Micro Wave, Oven / Range- Gas, Refrigerator, Water Heater
- Exclusions: None
- Ownership: Fee Simple
Estimated market value
$417,000
$396,000 - $438,000
$3,220/mo
Price history
| Date | Event | Price |
|---|---|---|
| 8/12/2026 | Price change | $420,000-6.7%$249/sqft |
Source:  Bright MLS #NJBL2112878 Report a problem Bright MLS #NJBL2112878 Report a problem | ||
| 7/31/2026 | Listed for sale | $450,000+7.1%$267/sqft |
Source: Bright MLS #NJBL2112878 Report a problem | ||
| 6/22/2026 | Listing removed | $420,000$249/sqft |
Source: Bright MLS #NJBL2112878 Report a problem | ||
| 6/8/2026 | Listed for sale | $420,000+20%$249/sqft |
Source: Bright MLS #NJBL2112878 Report a problem | ||
| 5/17/2024 | Sold | $350,000+0.9%$208/sqft |
Source: Bright MLS #NJBL2061346 Report a problem | ||
| 4/15/2024 | Pending sale | $347,000$206/sqft |
Source: Bright MLS #NJBL2061346 Report a problem | ||
| 4/8/2024 | Price change | $347,000-0.9%$206/sqft |
Source: Bright MLS #NJBL2061346 Report a problem | ||
| 3/19/2024 | Price change | $350,000-2.8%$208/sqft |
Source: Bright MLS #NJBL2061346 Report a problem | ||
| 3/11/2024 | Listed for sale | $360,000+84.6%$214/sqft |
Source: Bright MLS #NJBL2061346 Report a problem | ||
| 8/14/2019 | Sold | $195,000-2.9%$116/sqft |
Source: Public Record Report a problem | ||
| 6/16/2019 | Listed for sale | $200,900+151.1%$119/sqft |
Source: Weichert Realtors-Cherry Hill #NJBL346308 Report a problem | ||
| 3/29/2019 | Sold | $80,000$48/sqft |
Source: Public Record Report a problem | ||
| 2/6/2019 | Pending sale | $80,000$48/sqft |
Source: Weidel Realtors-Bordentown #NJBL280738 Report a problem | ||
| 1/28/2019 | Listed for sale | $80,000-30.4%$48/sqft |
Source: Weidel Realtors-Bordentown #NJBL280738 Report a problem | ||
| 6/10/2003 | Sold | $115,000$68/sqft |
Source: Public Record Report a problem | ||
Public tax history
| Year | Property taxes | Tax assessment |
|---|---|---|
| 2026 | $7,687 +2% | $174,500 |
| 2025 | $7,533 +0.7% | $174,500 |
| 2024 | $7,477 | $174,500 |
| 2023 | -- | $174,500 |
| 2022 | $6,961 -0.2% | $174,500 |
| 2021 | $6,973 +0.5% | $174,500 |
| 2020 | $6,936 +28.5% | $174,500 +26.1% |
| 2019 | $5,399 +2.9% | $138,400 |
| 2018 | $5,248 +1% | $138,400 |
| 2017 | $5,196 +3.6% | $138,400 |
| 2016 | $5,017 +5% | $138,400 |
| 2015 | $4,776 +3.4% | $138,400 |
| 2014 | $4,620 +2.9% | $138,400 |
| 2012 | $4,490 +1.3% | $138,400 |
| 2011 | $4,430 +4.2% | $138,400 |
| 2010 | $4,253 -0.2% | $138,400 +71.3% |
| 2009 | $4,264 +1.9% | $80,800 |
| 2008 | $4,185 | $80,800 |
| 2007 | $4,185 +18.5% | $80,800 |
| 2006 | $3,531 +5.2% | $80,800 |
| 2005 | $3,356 +14.2% | $80,800 |
| 2004 | $2,939 | $80,800 |
| 2003 | -- | $80,800 |
| 2002 | -- | $80,800 |
| 2001 | -- | $80,800 |
Find assessor info on the county website
Monthly payment
Est. payment
Payment breakdown
Explore the cost of this home by adjusting the details. Changes won't be saved.Climate risks
Neighborhood: 08046
Nearby schools
Schools provided by the listing agent
- Elementary: Sidney W. Bookbinder E.s.
- Middle: Memorial Jhs
- High: Willingboro H.s.
- District: Willingboro Township Public Schools
Source: Bright MLS. This data may not be complete. We recommend contacting the local school district to confirm school assignments for this home.

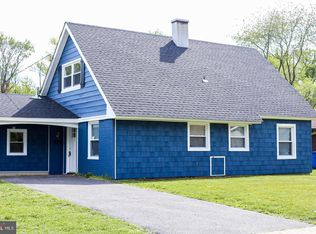
Similar homes
- $395,0003 bd2 ba1.6k sqft79 Marshal Ln, Willingboro, NJ 08046For Sale
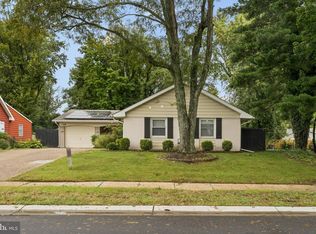
 MLS ID #NJBL2121538, Dana Smith, BHHS Fox & Roach-Moorestown. Bright MLS
 - $395,0003 bd3 ba1.7k sqft38 Mandolin Ln, Willingboro, NJ 08046For Sale
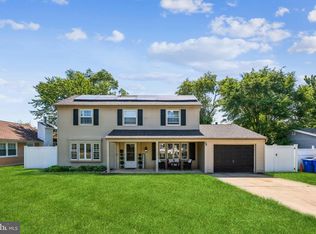 MLS ID #NJBL2121378, Julie Pemberton, BHHS Fox & Roach - Princeton. Bright MLS
 - $439,0004 bd3 ba2.3k sqft6 Sheffield Dr, Willingboro, NJ 08046For Sale
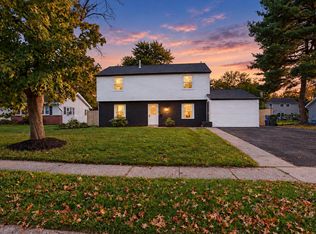 MLS ID #NJBL2122234, Michelle Greco, Real Broker, LLC. Bright MLS
 - $415,0003 bd2 ba2k sqft18 Sandal Ln, Willingboro, NJ 08046For Sale
 MLS ID #NJBL2119702, Stef Fernandes, ERA Central Realty Group - Cream Ridge. Bright MLS
 - $419,0004 bd3 ba1.7k sqft60 Pinafore Ln, Willingboro, NJ 08046For SaleMLS ID #NJBL2115062, Sarah Feingold, HomeSmart First Advantage Realty. Bright MLS
- $370,0003 bd2 ba1.7k sqft11 Hasting Ln, Willingboro, NJ 08046For SaleMLS ID #NJBL2122224, Tanya D. Ray, HomeSmart First Advantage Realty. Bright MLS
- $400,0003 bd3 ba1.7k sqft24 Peachfield Ln, Willingboro, NJ 08046For SaleMLS ID #NJBL2121450, Sebastian Rohan, Real Broker, LLC. Bright MLS
- $425,0004 bd2 ba1.7k sqft15 Toledo Ln, Willingboro, NJ 08046For SaleMLS ID #NJBL2122220, Todd Bouchard, Coldwell Banker Realty. Bright MLS
- $379,0003 bd2 ba1.4k sqft9 Bradford Ln, Willingboro, NJ 08046For SaleMLS ID #NJBL2121490, Darleen Sawyer, Century 21 Alliance-Cherry Hill. Bright MLS
- $379,9004 bd2 ba1.6k sqft47 Genesee Ln, Willingboro, NJ 08046For SaleMLS ID #NJBL2121774, Don Birnbohm, BHHS Fox & Roach-Medford. Bright MLS
- $349,9003 bd2 ba1.3k sqft5 Babcock Ln, Willingboro, NJ 08046For SaleMLS ID #NJBL2120118, Nicholas Toronto, EXP Realty, LLC. Bright MLS
- $375,0004 bd2 ba1.5k sqft37 Blackwell Ln, Willingboro, NJ 08046For SaleMLS ID #NJBL2118356, Michelle Greco, Real Broker, LLC. Bright MLS
- $379,9004 bd3 ba2k sqft103 Holbrook Ln, Willingboro, NJ 08046For SaleMLS ID #NJBL2115560, Kristin Harvey, Weichert Realtors-Princeton Junction. Bright MLS
- $420,0003 bd2 ba1.3k sqft3 Grayson Pl, Burlington, NJ 08016For SaleMLS ID #NJBL2122512, Maria Kennedy, BHHS Fox & Roach-Moorestown. Bright MLS
- $385,0003 bd2 ba1.3k sqft43 Evergreen Dr, Willingboro, NJ 08046For SaleMLS ID #NJBL2119942, Jasmine Boyer, Imani Realty & Associates. Bright MLS
- $450,0004 bd2 ba2k sqft16 Creekview Rd, Willingboro, NJ 08046For SaleMLS ID #NJBL2120344, Mr. Naoji Moriuchi, Compass New Jersey, LLC - Moorestown. Bright MLS
- $519,9995 bd4 ba2.1k sqft63 Marboro Ln, Willingboro, NJ 08046For SaleMLS ID #NJBL2121996, Mirileidy Parra, EXP Realty, LLC. Bright MLS
- $450,0003 bd3 ba1.8k sqft23 Wellington Pl, Burlington, NJ 08016For SaleMLS ID #NJBL2118562, Devin Dinofa, Keller Williams Realty - Moorestown. Bright MLS
- $375,0003 bd2 ba1.1k sqft10 Maple Ln, Hainesport, NJ 08036For SaleMLS ID #NJBL2117714, John R. Wuertz, BHHS Fox & Roach - Robbinsville. Bright MLS
- $379,9003 bd2 ba1.3k sqft1315 Main Ave, Croydon, PA 19021For SaleMLS ID #PABU2127742, Timothy Rocco, Roc Hous Real Estate LLC. Bright MLS
