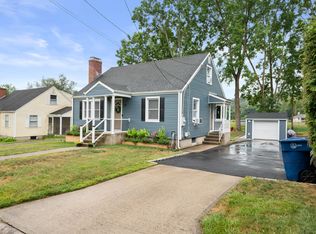
Meticulously maintained cape in the Quaker Hill village of Waterford. Extensively renovated inside and out, this home borders town property, making an easy walk to Quaker Hill Elementary School, playgrounds, tennis courts, and sport fields. Recent improvements include complete siding replacement with Maibec cedar shakes accented by copper flashing, full-frame Andersen windows and doors, and new roofing. Inside, the kitchen features tiled flooring, Candlelight cabinetry, Corian countertops, peninsula storage and seating, and a sunny wall of windows over the sink. The kitchen opens to a hardwood dining room that steps to the deck/awning area and hardwood living room anchored by a brick wood-burning fireplace. The remodeled bath offers a skylight, beadboard wainscoting with hidden closet and heated tile flooring. Additional comforts include central air, recessed lighting, Hunter Douglas window treatments, extra built-in cabinetry, and generator hookup/circuit. Outside, the home offers a large wraparound deck with a red cedar lined covered porch and awning overlooking framed flower gardens. The detached garage includes shelving, lighting and pulldown stairs for storage access.
For sale
$390,000
16 Quaker Lane, Waterford, CT 06375
3beds
1,008sqft
Single Family Residence
Built in 1930
9,583 Square Feet Lot
$-- Zestimate®
$387/sqft
$-- HOA
What's special
Central airRecessed lightingOverlooking framed flower gardensHeated tile flooringBorders town propertyExtra built-in cabinetryCorian countertops
- 13 hours
- 427
- 46
Zillow last checked:
Listing updated:
Listed by:
Tim J. Bray (860)912-7137,
Seaport Real Estate Services 860-245-9200
Source: Smart MLS,MLS#: 24201462
Facts & features
Interior
Bedrooms & bathrooms
- Bedrooms: 3
- Bathrooms: 1
- Full bathrooms: 1
Primary bedroom
- Level: Upper
- Area: 154 Square Feet
- Dimensions: 11 x 14
Bedroom
- Level: Upper
- Area: 90 Square Feet
- Dimensions: 9 x 10
Bedroom
- Level: Upper
- Area: 72 Square Feet
- Dimensions: 8 x 9
Bathroom
- Features: Skylight, Tile Floor
- Level: Upper
- Area: 48 Square Feet
- Dimensions: 6 x 8
Dining room
- Features: Sliders, Hardwood Floor
- Level: Main
- Area: 121 Square Feet
- Dimensions: 11 x 11
Kitchen
- Features: Corian Counters, Double-Sink, Tile Floor
- Level: Main
- Area: 132 Square Feet
- Dimensions: 11 x 12
Living room
- Features: Fireplace, Hardwood Floor
- Level: Main
- Area: 220 Square Feet
- Dimensions: 11 x 20
Heating
- Forced Air, Oil
Cooling
- Central Air
Appliances
- Included: Oven/Range, Microwave, Refrigerator, Freezer, Ice Maker, Dishwasher, Disposal, Washer, Dryer, Electric Water Heater, Water Heater, Humidifier
- Laundry: Lower Level
Features
- Doors: Storm Door(s)
- Windows: Thermopane Windows
- Basement: Full,Heated,Storage Space,Cooled,Interior Entry,Concrete
- Attic: None
- Number of fireplaces: 1
Interior area
- Total structure area: 1,008
- Total interior livable area: 1,008 sqft
- Finished area above ground: 1,008
Property
Parking
- Total spaces: 2
- Parking features: Detached, Paved, Driveway, Private
- Garage spaces: 1
- Has uncovered spaces: Yes
Features
- Patio & porch: Wrap Around, Porch, Deck
- Exterior features: Awning(s), Rain Gutters, Garden
Lot
- Size: 9,583 Square Feet
- Features: Dry, Level
Details
- Parcel number: 1593835
- Zoning: VR-10
Construction
Type & style
- Home type: SingleFamily
- Architectural style: Cape Cod
- Property subtype: Single Family Residence
Materials
- Shingle Siding
- Foundation: Concrete Perimeter
- Roof: Asphalt,Other
Condition
- New construction: No
- Year built: 1930
Utilities & green energy
- Sewer: Public Sewer
- Water: Public
- Utilities for property: Cable Available
Green energy
- Energy efficient items: Doors, Windows
Community & HOA
Community
- Features: Basketball Court, Playground, Tennis Court(s)
- Subdivision: Quaker Hill
HOA
- Has HOA: No
Location
- Region: Quaker Hill
Financial & listing details
- Price per square foot: $387/sqft
- Tax assessed value: $142,500
- Annual tax amount: $3,497
- Date on market: 9/3/2026
- Exclusions: See inclusion/exclusion list
Estimated market value
Not available
Estimated sales range
Not available
Not available
Price history
| Date | Event | Price |
|---|---|---|
| 9/3/2026 | Listed for sale | $390,000+227.7%$387/sqft |
Source:  Smart MLS #24201462 Report a problem Smart MLS #24201462 Report a problem | ||
| 11/19/1987 | Sold | $119,000$118/sqft |
Source: Public Record Report a problem | ||
Public tax history
| Year | Property taxes | Tax assessment |
|---|---|---|
| 2025 | $3,283 +4.8% | $140,540 |
| 2024 | $3,134 +5.2% | $140,540 |
| 2023 | $2,979 +7% | $140,540 +39.2% |
| 2022 | $2,783 -0.3% | $100,990 |
| 2021 | $2,791 -0.9% | $100,990 |
| 2020 | $2,815 -0.4% | $100,990 |
| 2019 | $2,826 +2.1% | $100,990 |
| 2018 | $2,769 +6.8% | $100,990 +5.3% |
| 2017 | $2,592 +2.8% | $95,880 -1.8% |
| 2015 | $2,522 +4.2% | $97,630 |
| 2014 | $2,421 -8.8% | $97,630 -27.3% |
| 2012 | $2,655 +5.2% | $134,290 |
| 2011 | $2,523 +4.1% | $134,290 |
| 2010 | $2,423 +7% | $134,290 |
| 2009 | $2,264 +41.1% | -- |
| 2008 | $1,605 -20% | $95,170 |
| 2007 | $2,005 +5.9% | $95,170 |
| 2006 | $1,893 +5.6% | $95,170 |
| 2005 | $1,793 +11% | $95,170 0% |
| 2003 | $1,616 +64.1% | $95,200 +63.3% |
| 2001 | $985 +13.2% | $58,300 +0% |
| 1997 | $870 | $58,280 |
Find assessor info on the county website
Monthly payment
Est. payment
Payment breakdown
Explore the cost of this home by adjusting the details. Changes won't be saved.Climate risks
Neighborhood: 06375
Nearby schools
Schools provided by the listing agent
- Elementary: Quaker Hill
- Middle: Clark Lane
- High: Waterford
Source: Smart MLS. This data may not be complete. We recommend contacting the local school district to confirm school assignments for this home.
Similar homes
- $359,9003 bd1 ba1.2k sqft119 Park Ave Extension, Montville, CT 06382For Sale

 MLS ID #24203054, Susan Barnhouser, RE/MAX Legends. Smart MLS
 - $315,0002 bd2 ba1.2k sqft80 Oneco Avenue, New London, CT 06320For Sale
 MLS ID #24204362, Mary Poola, William Raveis Real Estate. Smart MLS
 - $385,0003 bd1 ba1.4k sqft29 Miner Avenue, Waterford, CT 06385For Sale
 MLS ID #24200607, Mia E. Berube, Coldwell Banker Realty. Smart MLS
 - $234,9002 bd1 ba1.2k sqft7 Fitzgerald Avenue, Waterford, CT 06385For Sale
 MLS ID #24199257, Donald Chapman, RE/MAX on the Bay. Smart MLS
 - $369,9003 bd1 ba1.1k sqft102 Derry Hill Road, Montville, CT 06382For SaleMLS ID #24200719, Brian R. Hammett, Hammett Real Estate. Smart MLS
- $300,0002 bd2 ba739 sqft292 Old Colchester Road, Montville, CT 06382For SaleMLS ID #24203047, Miguel Gautier, KEY Real Estate Services LLC. Smart MLS
- $400,0002 bd1 ba872 sqft47 Goshen Road, Waterford, CT 06385For SaleMLS ID #24200438, Shane Bonanno, William Raveis Real Estate. Smart MLS
- $399,0003 bd1 ba992 sqft49 Christy Hill Road, Ledyard, CT 06335For SaleMLS ID #24179983, David Tobin, William Raveis Real Estate. Smart MLS
- $399,9003 bd2 ba1.3k sqft32 Pollys Lane, Montville, CT 06382For SaleMLS ID #24199552, Banglian Gao, United Realty Plus. Smart MLS
- $295,0003 bd1 ba888 sqft590 Vauxhall St Extension, Waterford, CT 06385For SaleMLS ID #24198356, Ron Funaro, William Raveis Real Estate. Smart MLS
- $240,0003 bd1 ba960 sqft373 Jefferson Avenue, New London, CT 06320For SaleMLS ID #24203868, Cathy Gonyo, RE/MAX Legends. Smart MLS
- $240,0004 bd1 ba1k sqft387 Jefferson Avenue, New London, CT 06320For SaleMLS ID #24203870, Cathy Gonyo, RE/MAX Legends. Smart MLS
- $250,0003 bd2 ba1.4k sqft377 Jefferson Avenue, New London, CT 06320For SaleMLS ID #24203867, Cathy Gonyo, RE/MAX Legends. Smart MLS
- $319,9003 bd2 ba1.1k sqft55 Bentley Avenue, Norwich, CT 06360For SaleMLS ID #24203170, Maria K. Miller, Real Broker CT, LLC. Smart MLS
- $320,0003 bd1 ba1k sqft1245 Flanders Road, Groton, CT 06355For SaleMLS ID #24201176, Sue Bowes, RE/MAX on the Bay. Smart MLS
- $400,0003 bd2 ba1.3k sqft176 Lake Drive East, Montville, CT 06370For SaleMLS ID #24199601, Tina Luft, Kazantzis Real Estate, LLC. Smart MLS
- $395,0002 bd1 ba1k sqft6 Marion Drive, East Lyme, CT 06333For SaleMLS ID #24199951, Dan Contino, eXp Realty. Smart MLS
- $310,0002 bd3 ba1.1k sqft31 Hewitt Drive, Montville, CT 06382For SaleMLS ID #24194648, Carol A. Roux, Kazantzis Real Estate, LLC. Smart MLS
