SHORT SALE!!! Welcome to 16 Regency Drive in Palm Coast, a spacious and well-maintained 3-bedroom, 2-bath home offering 1,770 square feet of comfortable living space in a quiet, established neighborhood. Situated on a generously sized lot with mature landscaping and a fully fenced backyard, this property combines comfort, functionality, and privacy.
Inside, you'll find a bright open-concept layout with soaring vaulted ceilings, updated flooring, and an abundance of natural light throughout the main living areas. The oversized living and dining spaces flow seamlessly into the kitchen, featuring stainless steel appliances, ample cabinet storage, a pantry, and a breakfast bar perfect for entertaining or everyday living.
The split-bedroom floor plan provides privacy for the spacious primary suite, complete with a large walk-in closet and an en-suite bathroom featuring dual vanities, a soaking tub, and separate shower. The additional bedrooms offer flexibility for family, guests, a home office, or playroom.
Step outside to enjoy the expansive backyard with plenty of room for outdoor activities, gardening, pets, or future additions. A storage shed adds extra convenience, while the peaceful wooded backdrop creates a relaxing setting.
Conveniently located close to schools, parks, shopping, dining, and just a short drive to Flagler beaches, this move-in ready home offers the perfect blend of space, value, and location.
Pending
$274,000
16 Regency Dr, Palm Coast, FL 32164
3beds
1,770sqft
Single Family Residence, Residential
Built in 2003
10,018 Square Feet Lot
$-- Zestimate®
$155/sqft
$-- HOA
What's special
Bright open-concept layoutSpacious primary suiteSoaring vaulted ceilingsGenerously sized lotSoaking tubUpdated flooringSeparate shower
- 149 days
- 34
- 3
Zillow last checked:
Listing updated:
Listed by:
Taner Banks 386-506-1157,
Keller Williams Realty Florida Partners
Source: DBAMLS,MLS#: 1226692
Facts & features
Interior
Bedrooms & bathrooms
- Bedrooms: 3
- Bathrooms: 2
- Full bathrooms: 2
Bedroom 1
- Level: Main
- Area: 114.43 Square Feet
- Dimensions: 10.30 x 11.11
Bedroom 2
- Level: Main
- Area: 289.17 Square Feet
- Dimensions: 11.90 x 24.30
Bedroom 3
- Level: Main
- Area: 154.88 Square Feet
- Dimensions: 12.80 x 12.10
Primary bathroom
- Level: Main
- Area: 184.8 Square Feet
- Dimensions: 15.40 x 12.00
Bathroom 2
- Level: Main
- Area: 46.28 Square Feet
- Dimensions: 5.20 x 8.90
Dining room
- Level: Main
- Area: 116.39 Square Feet
- Dimensions: 10.30 x 11.30
Kitchen
- Level: Main
- Area: 171.76 Square Feet
- Dimensions: 15.20 x 11.30
Living room
- Level: Main
- Area: 275.31 Square Feet
- Dimensions: 17.10 x 16.10
Heating
- Central
Cooling
- Central Air
Appliances
- Included: Refrigerator, Gas Range, Disposal, Dishwasher
- Laundry: In Unit
Features
- Eat-in Kitchen, Open Floorplan, Primary Bathroom -Tub with Separate Shower
- Flooring: Carpet, Tile
Interior area
- Total structure area: 2,362
- Total interior livable area: 1,770 sqft
Video & virtual tour
Property
Parking
- Total spaces: 2
- Parking features: Attached
- Attached garage spaces: 2
Features
- Levels: One
- Stories: 1
- Fencing: Fenced
Lot
- Size: 10,018 Square Feet
Details
- Parcel number: 0711317033001900190
Construction
Type & style
- Home type: SingleFamily
- Architectural style: Traditional
- Property subtype: Single Family Residence, Residential
Materials
- Brick
- Foundation: Slab
- Roof: Shingle
Condition
- Updated/Remodeled
- New construction: No
- Year built: 2003
Utilities & green energy
- Sewer: Public Sewer
- Water: Public
- Utilities for property: Electricity Connected, Sewer Connected, Water Connected
Community & HOA
Community
- Subdivision: Not on the List
HOA
- Has HOA: No
Location
- Region: Palm Coast
Financial & listing details
- Price per square foot: $155/sqft
- Tax assessed value: $244,604
- Annual tax amount: $2,513
- Date on market: 5/21/2026
- Listing terms: Cash,Conventional,FHA,VA Loan
- Electric utility on property: Yes
- Road surface type: Asphalt
Foreclosure details
Estimated market value
Not available
Estimated sales range
Not available
Not available
Price history
| Date | Event | Price |
|---|---|---|
| 7/13/2026 | Pending sale | $274,000$155/sqft |
Source:  DBAMLS #1226692 Report a problem DBAMLS #1226692 Report a problem | ||
| 6/19/2026 | Price change | $274,000-3.5%$155/sqft |
Source: DBAMLS #1226692 Report a problem | ||
| 6/6/2026 | Price change | $284,000-5%$160/sqft |
Source: DBAMLS #1226692 Report a problem | ||
| 5/21/2026 | Listed for sale | $299,000-5.1%$169/sqft |
Source:  Stellar MLS #FC318707 Report a problem Stellar MLS #FC318707 Report a problem | ||
| 12/20/2023 | Listing removed | -- |
Source:  realMLS #1244697 Report a problem realMLS #1244697 Report a problem | ||
| 10/5/2023 | Listed for sale | $315,000$178/sqft |
Source: realMLS #1244697 Report a problem | ||
| 10/5/2023 | Pending sale | $315,000$178/sqft |
Source: realMLS #1244697 Report a problem | ||
| 9/25/2023 | Price change | $315,000-4.3%$178/sqft |
Source: realMLS #1244697 Report a problem | ||
| 8/25/2023 | Listed for sale | $329,000+3.1%$186/sqft |
Source: realMLS #1244697 Report a problem | ||
| 4/7/2022 | Sold | $319,000$180/sqft |
Source: Public Record Report a problem | ||
| 3/1/2022 | Contingent | $319,000$180/sqft |
Source:  FLGMLS #274574 Report a problem FLGMLS #274574 Report a problem | ||
| 2/17/2022 | Pending sale | $319,000$180/sqft |
Source: FLGMLS #274574 Report a problem | ||
| 2/16/2022 | Listed for sale | $319,000+67.9%$180/sqft |
Source: FLGMLS #274574 Report a problem | ||
| 4/6/2018 | Sold | $190,000-2.6%$107/sqft |
Source: Public Record Report a problem | ||
| 1/18/2018 | Listed for sale | $195,000+39.4%$110/sqft |
Source: ERA Palm Coast Homes & Land, Inc. #235344 Report a problem | ||
| 10/6/2014 | Sold | $139,900-15.2%$79/sqft |
Source: Public Record Report a problem | ||
| 6/16/2004 | Sold | $165,000+28.5%$93/sqft |
Source: Public Record Report a problem | ||
| 10/22/2003 | Sold | $128,400$73/sqft |
Source: Public Record Report a problem | ||
Public tax history
| Year | Property taxes | Tax assessment |
|---|---|---|
| 2025 | $2,618 +2.6% | $187,217 +2.9% |
| 2024 | $2,552 +2.8% | $181,941 +3% |
| 2023 | $2,481 -35.6% | $176,641 -4.2% |
| 2022 | $3,853 +16.3% | $184,401 +10% |
| 2021 | $3,315 +9.9% | $167,637 +10% |
| 2020 | $3,015 +1.4% | $152,397 +2.6% |
| 2019 | $2,973 +91.8% | $148,597 +20.6% |
| 2018 | $1,550 +3% | $123,190 +2.1% |
| 2017 | $1,505 | $120,659 +2.1% |
| 2016 | $1,505 +2.9% | $118,177 +0.4% |
| 2015 | $1,462 -0.5% | $117,691 +11.7% |
| 2014 | $1,469 | $105,330 +1.9% |
| 2013 | -- | $103,412 +1.7% |
| 2012 | -- | $101,683 -3.1% |
| 2011 | -- | $104,895 -9.4% |
| 2010 | -- | $115,763 -10.3% |
| 2009 | -- | $129,027 -9.6% |
| 2008 | -- | $142,664 -11.2% |
| 2007 | -- | $160,684 +2.5% |
| 2006 | -- | $156,765 +12.8% |
| 2005 | -- | $138,921 +612.4% |
| 2004 | -- | $19,500 |
Find assessor info on the county website
Monthly payment
Est. payment
Payment breakdown
Explore the cost of this home by adjusting the details. Changes won't be saved.Climate risks
Neighborhood: 32164
Nearby schools
Schools provided by the listing agent
- Elementary: Rymfire
- Middle: Indian Trails
- High: Matanzas
Source: DBAMLS. This data may not be complete. We recommend contacting the local school district to confirm school assignments for this home.


Similar homes
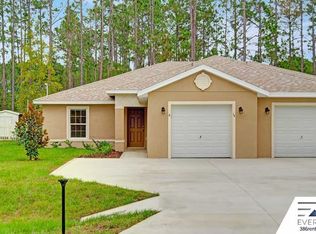
- $274,9003 bd2 ba1.4k sqft80 Roxboro Dr, Palm Coast, FL 32164For Sale
 MLS ID #1227594, Eric Zimmerman, RE/MAX Advantage. DBAMLS
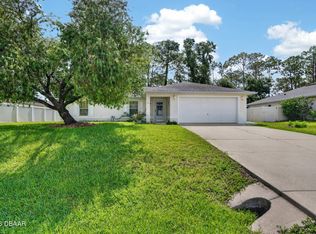
 - $270,0003 bd2 ba1.4k sqft54 WHITE HALL DRIVE, PALM COAST, FL 32164For Sale
 MLS ID #V4951216, Jack Bailey, HOME ONE REALTY LLC. Stellar MLS
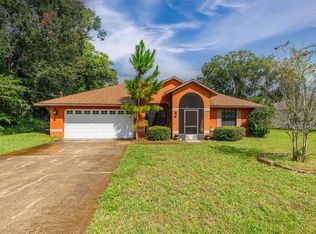
 - $296,0003 bd2 ba1.6k sqft89 ROBINSON DRIVE, PALM COAST, FL 32164For Sale
 MLS ID #FC317463, Andrew Kalcounos, COASTAL GATEWAY REAL ESTATE GR. Stellar MLS
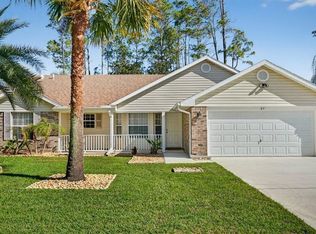
 - $279,0003 bd2 ba1.5k sqft22 Pinelynn Ln, Palm Coast, FL 32164For Sale
 MLS ID #1229501, Taner Banks, Keller Williams Realty Florida Partners. DBAMLS
 - $258,0003 bd2 ba1.7k sqft186 Westhampton Dr, Palm Coast, FL 32164For SaleMLS ID #1227210, Cheryl Dreezer, Real Estate Services of Palm Coast. DBAMLS
- $325,0003 bd3 ba2k sqft12 Roxland Ln, Palm Coast, FL 32164For SaleMLS ID #1231219, Cheri East, RE/MAX Signature. DBAMLS
- $264,8003 bd2 ba1.6k sqft195 PARKVIEW DRIVE, PALM COAST, FL 32164For SaleMLS ID #FC319143, Edward Lang, SERENITY REALTY GROUP. Stellar MLS
- $325,9003 bd2 ba1.8k sqft7 RANBAY PLACE, PALM COAST, FL 32164For SaleMLS ID #FC321238, Julie Sabine, REALTY EXCHANGE, LLC. Stellar MLS
- $329,0003 bd2 ba1.6k sqft29 ETHAN ALLEN DRIVE, PALM COAST, FL 32164For SaleMLS ID #FC318559, Erika Przybylek, REALTY EXECUTIVES OCEANSIDE. Stellar MLS
- $319,0003 bd2 ba1.2k sqft18 Phoenix Ln, Palm Coast, FL 32164For SaleMLS ID #1229664, Tracie Culver, Culver Realty & Property Management. DBAMLS
- $315,0003 bd2 ba1.2k sqft10 Cedar Point Ct, Palm Coast, FL 32164For SaleMLS ID #1227025, Becky J Nicks, 1st Florida Realty LLC. DBAMLS
- $285,0003 bd2 ba1.2k sqft98 SMITH TRAIL, PALM COAST, FL 32164For SaleMLS ID #FC321193, Ariel Oren, ATLANTIC OCEAN REALTY. Stellar MLS
- $399,0003 bd2 ba1.6k sqft84 Ethan Allen Dr, Palm Coast, FL 32164For SaleMLS ID #1231168, Angela Cerniglia, LPT Realty, LLC. DBAMLS
- $366,0004 bd2 ba2k sqft1 Ethan Pl, Palm Coast, FL 32164For SaleMLS ID #1226229, Cheryl Dreezer, Real Estate Services of Palm Coast. DBAMLS
- $389,0003 bd2 ba2k sqft20 Royal Palm Ln, Palm Coast, FL 32164For SaleMLS ID #1230703, Eric Zimmerman, RE/MAX Advantage. DBAMLS
