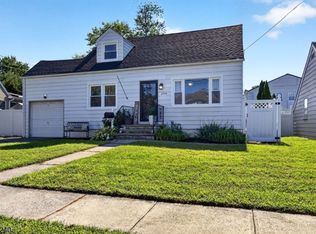
Welcome to this beautifully updated 3-bedroom, 1.5-bath Colonial offering the perfect blend of classic charm and modern style. Step inside to a welcoming foyer with a large closet offering convenience. The bright living room features hardwood floors and abundant natural light, while an adjoining office or playroom with a large window provides flexible space. The formal dining room is ideal for entertaining, with custom cabinetry offering a serving station and a wine fridge. Sliding doors lead directly to the backyard, creating seamless indoor-outdoor flow. The updated kitchen offers modern flair with shaker cabinetry, a farmhouse sink, stainless steel appliances, and stylish finishes. An updated powder room completes the first floor. Upstairs, three bedrooms feature decorative molding and tasteful finishes, along with a conveniently located full hall bath. The finished basement provides additional recreational, office, or flex space, while the two-car garage offers plenty of additional storage. Ideally located near schools, shopping, dining, and NYC transportation, with an NYC bus stop at the corner, Short Hills Train Station approximately 3.2 miles away, easy parking at the township lot with jitney access to the Short Hills train, and Newark Liberty International Airport approximately 9.7 miles away.
Active
$599,000
16 Remer Ave, Springfield Twp., NJ 07081
3beds
--sqft
Single Family Residence
Built in 1928
3,920 Square Feet Lot
$-- Zestimate®
$--/sqft
$-- HOA
What's special
Updated powder room
- 10 days
- 2,487
- 380
Likely to sell faster than
Zillow last checked:
Listing updated:
Listed by:
Cynthia Apicella 201-697-5365,
Keller Williams Mid-Town Direct
Source: GSMLS,MLS#: 4052749
Facts & features
Interior
Bedrooms & bathrooms
- Bedrooms: 3
- Bathrooms: 2
- Full bathrooms: 1
- 1/2 bathrooms: 1
Bedroom 1
- Level: Second
Bedroom 2
- Level: Second
Bedroom 3
- Level: Second
Dining room
- Features: Formal Dining Room
- Level: First
Kitchen
- Features: Separate Dining Area
- Level: First
Living room
- Level: First
Basement
- Features: Laundry Room, Rec Room, Storage Room, Utility Room
Heating
- 1 Unit, Radiators - Hot Water, Natural Gas
Cooling
- Window Unit(s)
Appliances
- Included: Dishwasher, Microwave, Range/Oven-Gas, Refrigerator, Gas Water Heater
- Laundry: In Basement
Features
- Office, Rec Room, Utility Room
- Flooring: Tile, Wood
- Basement: Yes,Finished
- Has fireplace: No
Property
Parking
- Total spaces: 5
- Parking features: Driveway-Exclusive, Detached Garage
- Garage spaces: 2
- Uncovered spaces: 5
Lot
- Size: 3,920 Square Feet
- Dimensions: 40 x 100
Details
- Parcel number: 2917035110000000220000
Construction
Type & style
- Home type: SingleFamily
- Architectural style: Colonial
- Property subtype: Single Family Residence
Materials
- Vinyl Siding
- Roof: Asphalt Shingle
Condition
- Year built: 1928
Utilities & green energy
- Gas: Gas-Natural
- Sewer: Public Sewer
- Water: Public
- Utilities for property: Electricity Connected, Natural Gas Connected
Community & HOA
Community
- Security: Carbon Monoxide Detector(s), Smoke Detector(s)
Location
- Region: Springfield
Financial & listing details
- Tax assessed value: $416,600
- Annual tax amount: $9,733
- Date on market: 9/15/2026
- Ownership type: Fee Simple
- Electric utility on property: Yes
Estimated market value
Not available
Estimated sales range
Not available
Not available
Price history
| Date | Event | Price |
|---|---|---|
| 9/15/2026 | Listed for sale | $599,000+73.6% |
Source:  GSMLS #4052749 Report a problem GSMLS #4052749 Report a problem | ||
| 8/15/2017 | Sold | $345,000-1.4% |
Source: GSMLS #3386793 Report a problem | ||
| 6/7/2017 | Price change | $350,000-6.7% |
Source: Summit #3386793 Report a problem | ||
| 5/10/2017 | Listed for sale | $375,000+2.5% |
Source: KELLER WILLIAMS REALTY #3386793 Report a problem | ||
| 10/6/2011 | Sold | $365,900+0.2% |
Source: Public Record Report a problem | ||
| 2/25/2011 | Sold | $365,000-2.9% |
Source: Agent Provided Report a problem | ||
| 12/30/2010 | Price change | $375,900-5.8% |
Source: Weichert Realtors #2823071 Report a problem | ||
| 8/5/2010 | Listed for sale | $399,000+10.8% |
Source: Weichert Realtors #2792954 Report a problem | ||
| 7/24/2007 | Sold | $360,000+157.1% |
Source: Public Record Report a problem | ||
| 12/13/2000 | Sold | $140,000 |
Source: Public Record Report a problem | ||
Public tax history
| Year | Property taxes | Tax assessment |
|---|---|---|
| 2025 | $9,588 | $403,700 |
| 2024 | $9,588 +1.7% | $403,700 |
| 2023 | $9,430 +7.7% | $403,700 |
| 2022 | $8,756 -0.7% | $403,700 +240.7% |
| 2021 | $8,822 +3% | $118,500 |
| 2020 | $8,568 +1.8% | $118,500 |
| 2019 | $8,414 +2.8% | $118,500 |
| 2018 | $8,182 +2% | $118,500 |
| 2017 | $8,024 +1.2% | $118,500 |
| 2016 | $7,930 +1.9% | $118,500 |
| 2015 | $7,781 +3.1% | $118,500 |
| 2014 | $7,550 +1.6% | $118,500 |
| 2013 | $7,434 +2.6% | $118,500 |
| 2012 | $7,245 +5.9% | $118,500 |
| 2011 | $6,839 +2.7% | $118,500 |
| 2010 | $6,656 +3.6% | $118,500 |
| 2009 | $6,423 | $118,500 +1.3% |
| 2008 | -- | $117,000 |
| 2007 | $6,126 | $117,000 |
| 2006 | -- | $117,000 |
| 2005 | -- | $117,000 |
| 2004 | -- | $117,000 |
| 2003 | -- | $117,000 |
| 2002 | -- | $117,000 |
| 2001 | -- | $117,000 |
Find assessor info on the county website
Monthly payment
Est. payment
Payment breakdown
Explore the cost of this home by adjusting the details. Changes won't be saved.Climate risks
Neighborhood: 07081
Nearby schools
Schools provided by the listing agent
- Elementary: Sandmeier
- Middle: Gaudineer
- High: Dayton
Source: GSMLS. This data may not be complete. We recommend contacting the local school district to confirm school assignments for this home.
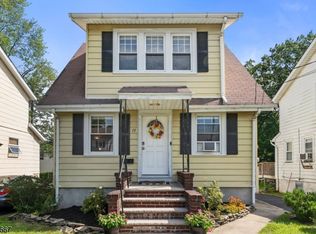

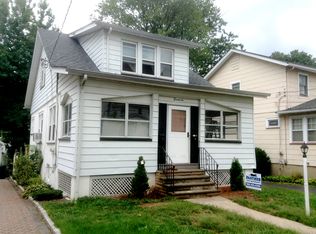
Similar homes
- $550,0002 bd2 ba-- sqft1 Perry Pl, Springfield Twp., NJ 07081For Sale
 MLS ID #4046772, Vijayalakhmi Venkatesh, Weichert Realtors. GSMLS
 - $599,0003 bd3 ba-- sqft253 Winfield Ter, Union Twp., NJ 07083For Sale
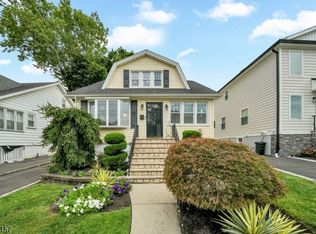 MLS ID #4051914, Michael Martinetti, Keller Williams Realty. GSMLS
 - $575,0003 bd2 ba-- sqft778 Harrison St, Rahway City, NJ 07065For Sale
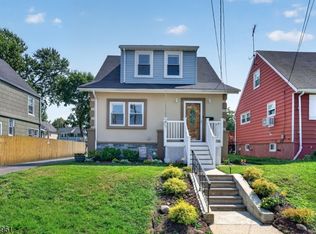 MLS ID #4055183, Kevin Rodney, Premierblu. GSMLS
 - $609,0004 bd2 ba-- sqft2514 AUDREY TERRACE, Union Twp., NJ 07083For Sale
 MLS ID #4051881, Danielle Piccolo, Coldwell Banker Realty. GSMLS
