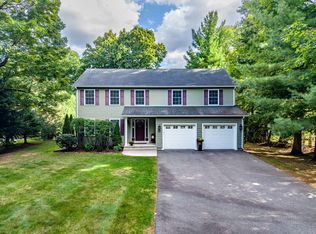
No lots left—but you can move right into this like-new, beautifully maintained, free-standing resale at the sought-after Fields at Chestnut! Enjoy carefree living in this vibrant 55+ community, with a premium location at the end of a cul-de-sac offering exceptional privacy. Inside, an open floor plan features hardwood floors, tray ceiling, gas fireplace with custom built-ins and custom window treatments throughout, including motorized Silhouettes in the primary bedroom. Relax in the 3-season sunroom or on the gated deck. The primary suite offers a luxurious bath and walk-in closet, while the second bedroom has its own en-suite bath. An office/den completes the first floor. The partially finished basement adds flexible living space and a 3rd full bath. A whole-house generator and EV charger add convenience and peace of mind. Spend less time on upkeep and more time enjoying life!
Under contract
$795,000
16 Ribbon Grass Ln #16, East Longmeadow, MA 01028
2beds
1,932sqft
Condominium
Built in 2021
-- sqft lot
$-- Zestimate®
$411/sqft
$669/mo HOA
What's special
Gated deckTray ceilingHardwood floorsOpen floor planCustom window treatments throughout
- 15 days
- 362
- 7
Zillow last checked:
Listing updated:
Listed by:
Margie Berg 413-575-7115,
William Raveis R.E. & Home Services 413-565-2111
Source: MLS PIN,MLS#: 73582624
Facts & features
Interior
Bedrooms & bathrooms
- Bedrooms: 2
- Bathrooms: 3
- Full bathrooms: 3
Primary bedroom
- Features: Bathroom - Full, Walk-In Closet(s), Flooring - Wall to Wall Carpet, Lighting - Overhead, Crown Molding
- Level: First
Bedroom 2
- Features: Bathroom - Full, Closet, Flooring - Wall to Wall Carpet, Lighting - Overhead, Crown Molding, Pocket Door
- Level: First
Primary bathroom
- Features: Yes
Bathroom 1
- Features: Bathroom - Full, Bathroom - Tiled With Shower Stall, Flooring - Stone/Ceramic Tile, Countertops - Stone/Granite/Solid, Lighting - Sconce, Lighting - Overhead
- Level: First
Bathroom 2
- Features: Bathroom - Full, Bathroom - Tiled With Tub & Shower, Flooring - Stone/Ceramic Tile, Countertops - Stone/Granite/Solid
- Level: First
Bathroom 3
- Features: Bathroom - Full, Bathroom - With Shower Stall, Flooring - Stone/Ceramic Tile, Countertops - Stone/Granite/Solid, Lighting - Sconce, Lighting - Overhead
- Level: Basement
Dining room
- Features: Flooring - Hardwood, Lighting - Pendant
- Level: First
Kitchen
- Features: Flooring - Hardwood, Dining Area, Countertops - Stone/Granite/Solid, Kitchen Island, Open Floorplan, Recessed Lighting, Stainless Steel Appliances, Wine Chiller, Gas Stove, Lighting - Pendant, Crown Molding
- Level: First
Living room
- Features: Closet/Cabinets - Custom Built, Flooring - Hardwood, French Doors, Open Floorplan, Recessed Lighting, Tray Ceiling(s)
- Level: First
Heating
- Forced Air, Natural Gas
Cooling
- Central Air
Appliances
- Included: Range, Dishwasher, Disposal, Microwave, Refrigerator, Freezer, Washer, Dryer, Wine Refrigerator, Range Hood, Plumbed For Ice Maker
- Laundry: Closet/Cabinets - Custom Built, Flooring - Stone/Ceramic Tile, Main Level, Lighting - Overhead, First Floor, In Unit, Electric Dryer Hookup, Washer Hookup
Features
- Closet/Cabinets - Custom Built, Recessed Lighting, Slider, Lighting - Pendant, Den, Sun Room, Foyer
- Flooring: Wood, Tile, Carpet, Flooring - Hardwood
- Doors: French Doors
- Windows: Insulated Windows
- Has basement: Yes
- Number of fireplaces: 1
- Fireplace features: Living Room
Interior area
- Total structure area: 1,932
- Total interior livable area: 1,932 sqft
- Finished area above ground: 1,932
Video & virtual tour
Property
Parking
- Total spaces: 6
- Parking features: Attached, Garage Door Opener, Off Street
- Attached garage spaces: 2
- Uncovered spaces: 4
Features
- Entry location: Unit Placement(Street)
- Patio & porch: Deck - Exterior, Screened, Deck - Composite
- Exterior features: Porch - Screened, Deck - Composite, Rain Gutters, Professional Landscaping, Sprinkler System
Details
- Parcel number: M:0007 B:0005 L:4/21,5156888
- Zoning: PAR
Construction
Type & style
- Home type: Condo
- Property subtype: Condominium
Materials
- Frame
- Roof: Shingle
Condition
- Year built: 2021
Utilities & green energy
- Electric: Generator, Circuit Breakers
- Sewer: Public Sewer
- Water: Public
- Utilities for property: for Gas Range, for Electric Dryer, Washer Hookup, Icemaker Connection
Green energy
- Energy efficient items: Thermostat
Community & HOA
Community
- Features: Adult Community
- Security: Security System
HOA
- Services included: Water, Sewer, Insurance, Maintenance Structure, Road Maintenance, Maintenance Grounds, Snow Removal, Trash, Reserve Funds
- HOA fee: $669 monthly
Location
- Region: East Longmeadow
Financial & listing details
- Price per square foot: $411/sqft
- Tax assessed value: $654,600
- Annual tax amount: $12,719
- Date on market: 9/26/2026
Estimated market value
Not available
Estimated sales range
Not available
Not available
Price history
| Date | Event | Price |
|---|---|---|
| 10/2/2026 | Contingent | $795,000$411/sqft |
Source: MLS PIN #73582624 Report a problem | ||
| 9/25/2026 | Listed for sale | $795,000$411/sqft |
Source: MLS PIN #73582624 Report a problem | ||
Public tax history
Tax history is unavailable.
Monthly payment
Est. payment
Payment breakdown
Explore the cost of this home by adjusting the details. Changes won't be saved.Climate risks
Neighborhood: 01028
- $345,000-- bd-- ba-- sqftChestnut St, East longmeadow, MA 01028Off Market
- $689,0002 bd3 ba1.8k sqft12 Clover Ln, East Longmeadow, MA 01028Off Market
- $650,8002 bd3 ba1.8k sqft7 Ribbon Grass Ln, East Longmeadow, MA 01028Off Market
- $833,3002 bd4 ba2.6k sqft3 Ribbon Grass Ln, East Longmeadow, MA 01028Off Market
Similar homes
- $829,0002 bd2 ba2.1k sqftThe Fields At Chestnut, East Longmeadow, MA 01028For Sale
 MLS ID #73517683, Nancy Hunt, Hunt Realty Associates LLC. MLS PIN
 - $--3 bd2 ba2k sqft309 Parker St, East Longmeadow, MA 01028Auction
 Auction.com 1
 - $460,0003 bd3 ba1.5k sqft10 John St, East Longmeadow, MA 01028For Sale
 MLS ID #73584828, Jillian Connors, Cuoco & Co. Real Estate. MLS PIN
 - $625,0003 bd3 ba2.1k sqft437 Porter Rd, East Longmeadow, MA 01028For Sale
 MLS ID #73583385, The Suzanne White Team, William Raveis R.E. & Home Services. MLS PIN
