This brand new Sunset Model is ready for you to call it HOME! It is spacious & cozy at the same time, first floor living at it's best. This home comes with Kohler plumbing fixtures, GE appliances, Anderson Windows, custom designed and solid wood cabinetry, granite/quartz countertops in the kitchen and bathrooms, solid oak 3 1/2in hardwood flooring, wall-to-wall carpet in the bedrooms and ceramic tile in bathrooms & laundry. The Fields at Chestnut offers a maintenance free lifestyle allowing you to leave your lawnmower & shovels behind.
For sale
$829,000
7 Fields Dr #7, East Longmeadow, MA 01028
2beds
2,170sqft
Condominium
Built in 2026
-- sqft lot
$-- Zestimate®
$382/sqft
$675/mo HOA
What's special
Kohler plumbing fixturesAnderson windowsGe appliances
- 164 days
- 292
- 3
Likely to sell faster than
Zillow last checked:
Listing updated:
Listed by:
Nancy Hunt 413-374-4173,
Hunt Realty Associates LLC 413-374-4173
Source: MLS PIN,MLS#: 73517683
Facts & features
Interior
Bedrooms & bathrooms
- Bedrooms: 2
- Bathrooms: 2
- Full bathrooms: 2
Primary bedroom
- Features: Bathroom - Full, Closet - Linen, Walk-In Closet(s), Flooring - Wall to Wall Carpet
- Level: First
Bedroom 2
- Features: Closet, Flooring - Wall to Wall Carpet
- Level: First
Primary bathroom
- Features: Yes
Bathroom 2
- Features: Bathroom - Full, Bathroom - With Tub & Shower, Closet - Linen, Flooring - Stone/Ceramic Tile
- Level: First
Dining room
- Features: Flooring - Hardwood, Balcony / Deck, Open Floorplan
- Level: First
Kitchen
- Features: Flooring - Hardwood, Countertops - Stone/Granite/Solid, Open Floorplan, Stainless Steel Appliances
- Level: First
Living room
- Features: Flooring - Hardwood, Open Floorplan
- Level: First
Heating
- Central, Electric
Cooling
- Central Air
Appliances
- Included: Range, Dishwasher, Disposal, Microwave, Refrigerator
- Laundry: Flooring - Stone/Ceramic Tile, First Floor, In Building
Features
- Central Vacuum, Internet Available - Broadband
- Flooring: Wood, Tile, Carpet
- Windows: Insulated Windows
- Has basement: Yes
- Has fireplace: No
Interior area
- Total structure area: 2,170
- Total interior livable area: 2,170 sqft
- Finished area above ground: 2,170
Property
Parking
- Total spaces: 6
- Parking features: Attached, Paved
- Attached garage spaces: 2
- Uncovered spaces: 4
Features
- Entry location: Unit Placement(Street)
- Patio & porch: Deck, Deck - Composite
- Exterior features: Deck, Deck - Composite
Details
- Zoning: PAR
Construction
Type & style
- Home type: Condo
- Property subtype: Condominium
Materials
- Frame
- Roof: Shingle
Condition
- Year built: 2026
Utilities & green energy
- Sewer: Public Sewer
- Water: Public
Community & HOA
Community
- Features: Public Transportation, Shopping, Walk/Jog Trails, Medical Facility, House of Worship, Adult Community
- Security: Security System
- Senior community: Yes
HOA
- Services included: Water, Sewer, Insurance, Maintenance Structure, Road Maintenance, Maintenance Grounds, Snow Removal, Trash
- HOA fee: $675 monthly
Location
- Region: East Longmeadow
Financial & listing details
- Price per square foot: $382/sqft
- Date on market: 5/13/2026
Estimated market value
Not available
Estimated sales range
Not available
Not available
Price history
| Date | Event | Price |
|---|---|---|
| 5/13/2026 | Listed for sale | $829,000+12.2%$382/sqft |
Source: MLS PIN #73517683 Report a problem | ||
| 12/19/2025 | Listing removed | $738,700$340/sqft |
Source: MLS PIN #73421866 Report a problem | ||
| 8/25/2025 | Listed for sale | $738,700$340/sqft |
Source: MLS PIN #73421866 Report a problem | ||
Public tax history
Tax history is unavailable.
Monthly payment
Est. payment
Payment breakdown
Explore the cost of this home by adjusting the details. Changes won't be saved.Climate risks
Neighborhood: 01028
- $539,5002 bd2 ba1.4k sqft3 Broadleaf Cir, East Longmeadow, MA 01028Off Market
- $749,4002 bd3 ba2.1k sqft7 Broadleaf Cir, East Longmeadow, MA 01028Off Market
- $575,0002 bd2 ba1.7k sqft16 Broadleaf Cir UNIT 16, East Longmeadow, MA 01028Sold
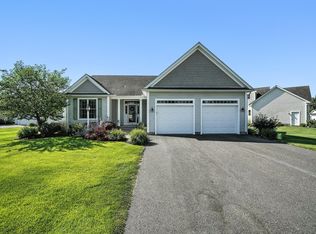
- $656,3003 bd3 ba1.7k sqft17 Broadleaf Cir, East Longmeadow, MA 01028Off Market
Similar homes
- $--3 bd2 ba2k sqft309 Parker St, East Longmeadow, MA 01028Auction
 Auction.com 1
 - $469,9003 bd3 ba2.1k sqft12 Kensington Ave, East Longmeadow, MA 01028For Sale
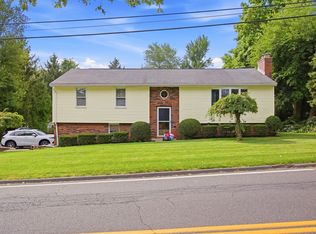 MLS ID #73581011, The Denise DeSellier Team, Berkshire Hathaway HomeServices Realty Professionals. MLS PIN
 - $439,0003 bd2 ba1.8k sqft79 Porter Rd, East Longmeadow, MA 01028For Sale
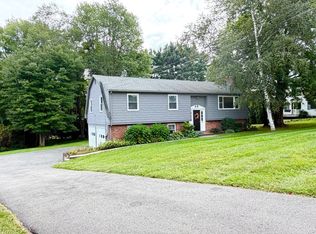 MLS ID #73575784, Rebecca Kingston Team, Berkshire Hathaway HomeServices Realty Professionals. MLS PIN
 - $--5 bd2 ba3.1k sqft45 Old Ellington Rd, Broad Brook, CT 06016Auction
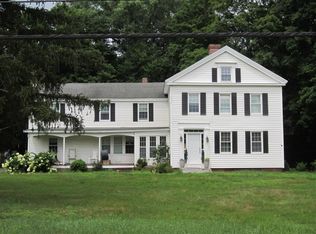 ServiceLink Auction
 - $749,0004 bd4 ba3.1k sqft16 Hangdog Lane, Somers, CT 06071For Sale
 MLS ID #24213231, Kathleen M. Norton, William Raveis Real Estate. Smart MLS
 - $649,9003 bd2 ba1.9k sqft1.5 Bridge Lane, Enfield, CT 06082New ConstructionMLS ID #24216437, Lori Gabriel, Coldwell Banker Realty. Smart MLS
- $485,0004 bd2 ba2.2k sqft35 North Street, Enfield, CT 06082For SaleMLS ID #24214018, Kevin M. Bennett, Irving Group Realty. Smart MLS
- $674,9993 bd4 ba2.7k sqft5 Gorski Drive, South Windsor, CT 06074For SaleMLS ID #24204198, Ravi Prakash Srivastava, William Raveis Real Estate. Smart MLS
- $589,9004 bd3 ba2.4k sqft18 Tree Top Lane, East Windsor, CT 06016For SaleMLS ID #24214759, Jaclyn A. McMullen, Chestnut Oak Associates. Smart MLS
- $811,5003 bd2 ba2.1k sqft609 Cider Lane, Granby, CT 06060New ConstructionMLS ID #24187167, Joseph Duva, T & M Real Estate of CT Inc. Smart MLS
