Welcome to 16 Rivers End Drive, an exceptional home nestled in the highly sought-after Rivers End community of Seaford, Delaware! Offering approximately 4,500 square feet of beautifully designed living space, this impressive 4-bedroom, 2 full and 2 half-bath residence delivers the perfect combination of elegance, comfort, functionality, and exceptional attention to detail. From the moment you arrive, you'll appreciate the expansive driveway, inviting front porch, and stunning curb appeal. Step inside to discover a thoughtfully designed floor plan featuring a spectacular sunken great room with soaring cathedral ceilings, creating an incredible space for entertaining or relaxing with family and friends. At the heart of the home is a beautifully appointed kitchen designed to impress even the most discerning home chef. Featuring custom cabinetry, an induction glass cooktop, double ovens, two dishwashers, an undercounter microwave, undercabinet lighting, and a spacious center island with hidden storage, this kitchen truly has it all! A dedicated coffee bar complete with a sink and mini refrigerator adds another touch of convenience, while the impressive walk-in pantry offers custom cabinetry, pull-out drawers, open shelving, and dedicated countertop space for small appliances. The spacious primary suite serves as a private retreat, complete with an adjoining office or sitting room, custom window treatments, an oversized ensuite bathroom with built-in electrical outlets in the cabinetry, and a thoughtfully designed closet featuring a built-in ironing board. Upstairs, you'll find an incredible bonus den that takes entertaining to another level! Complete with its own kitchenette featuring a sink, mini refrigerator, and microwave, this versatile space is ideal for a game room, media room, or additional gathering area. With convenient access from both the upstairs hallway and a private staircase leading to the garage, the possibilities are endless. Additional interior highlights include a dedicated flex room perfect for a home office, fitness room, or nursery, an upstairs laundry room with utility sink, a spacious mudroom, and an abundance of cleverly designed storage throughout. Car enthusiasts, hobbyists, and those needing extra storage will appreciate the massive three-bay garage, offering plenty of room for vehicles, a golf cart, lawn equipment, and more! Outside, the property continues to impress with a fenced dog yard, smart dog door, underground pet fencing, irrigation system, and a charming 10-by-12 Cape Cod-style storage shed. Recent improvements and modern conveniences include freshly painted interior spaces and porch, Google Nest smart thermostats, a whole-house water conditioning system, an encapsulated crawl space with wireless humidity monitoring, and a new roof underway. Beyond the property itself, Rivers End offers a wonderful sense of community with a scenic wilderness trail, a stocked fishing pond, and neighborhood traditions including bonfires, parades, decorating contests, and more. With approximately 4,500 square feet of living space, remarkable custom features, versatile entertaining areas, and a desirable location in one of Seaford's most sought-after communities, 16 Rivers End Drive is truly a home that must be experienced in person. Schedule your private tour today!
For sale
$719,900
16 Rivers End Dr, Seaford, DE 19973
4beds
4,500sqft
Single Family Residence
Built in 1998
0.61 Acres Lot
$-- Zestimate®
$160/sqft
$46/mo HOA
What's special
Underground pet fencingSpectacular sunken great roomSmart dog doorFenced dog yardSoaring cathedral ceilingsCustom window treatmentsCustom cabinetry
- 8 days
- 570
- 57
Likely to sell faster than
Zillow last checked:
Listing updated:
Listed by:
Angie Shockley 302-542-4231,
Berkshire Hathaway HomeServices PenFed Realty 3028460200
Source: Bright MLS,MLS#: DESU2123442
Facts & features
Interior
Bedrooms & bathrooms
- Bedrooms: 4
- Bathrooms: 4
- Full bathrooms: 2
- 1/2 bathrooms: 2
- Main level bathrooms: 4
- Main level bedrooms: 4
Basement
- Area: 0
Heating
- Forced Air, Electric
Cooling
- Central Air, Electric
Appliances
- Included: Tankless Water Heater
Features
- Has basement: No
- Has fireplace: No
Interior area
- Total structure area: 4,500
- Total interior livable area: 4,500 sqft
- Finished area above ground: 4,500
- Finished area below ground: 0
Property
Parking
- Total spaces: 6
- Parking features: Garage Faces Side, Attached, Driveway
- Attached garage spaces: 6
- Has uncovered spaces: Yes
Accessibility
- Accessibility features: None
Features
- Levels: Two
- Stories: 2
- Pool features: None
Lot
- Size: 0.61 Acres
Details
- Additional structures: Above Grade, Below Grade
- Parcel number: 23112.00188.00
- Zoning: AR-1
- Special conditions: Standard
Construction
Type & style
- Home type: SingleFamily
- Architectural style: Cape Cod
- Property subtype: Single Family Residence
Materials
- Block, Concrete, CPVC/PVC, Glass, Stick Built
- Foundation: Block
Condition
- New construction: No
- Year built: 1998
Utilities & green energy
- Sewer: Gravity Sept Fld
- Water: Well
Community & HOA
Community
- Subdivision: Rivers End
HOA
- Has HOA: Yes
- HOA fee: $550 annually
Location
- Region: Seaford
Financial & listing details
- Price per square foot: $160/sqft
- Tax assessed value: $596,200
- Annual tax amount: $2,248
- Date on market: 11/2/2026
- Listing agreement: Exclusive Right To Sell
- Ownership: Fee Simple
Estimated market value
Not available
Estimated sales range
Not available
Not available
Price history
| Date | Event | Price |
|---|---|---|
| 11/2/2026 | Listed for sale | $719,900$160/sqft |
Source:  Bright MLS #DESU2123442 Report a problem | ||
Public tax history
| Year | Property taxes | Tax assessment |
|---|---|---|
| 2025 | $2,109 +6.2% | $298,100 +650.9% |
| 2024 | $1,986 +0.1% | $39,700 |
| 2023 | $1,984 +2.6% | $39,700 |
| 2022 | $1,935 -0.4% | $39,700 |
| 2021 | $1,942 -7.7% | $39,700 |
| 2020 | $2,105 | $39,700 |
| 2019 | $2,105 +14.2% | $39,700 |
| 2018 | $1,844 +2.6% | $39,700 |
| 2017 | $1,797 +24% | $39,700 +13.4% |
| 2016 | $1,450 +0.2% | $35,000 |
| 2015 | $1,447 +5.5% | $35,000 |
| 2014 | $1,371 -3.6% | $35,000 |
| 2013 | $1,423 +1.3% | $35,000 |
| 2012 | $1,404 +0% | $35,000 |
| 2011 | $1,404 | $35,000 |
| 2010 | $1,404 +1.5% | $35,000 |
| 2009 | $1,383 | $35,000 |
| 2008 | -- | -- |
| 2007 | -- | -- |
| 2006 | -- | -- |
| 2005 | -- | -- |
| 2004 | -- | -- |
| 2003 | -- | -- |
| 2002 | -- | -- |
| 2001 | -- | -- |
Find assessor info on the county website
Monthly payment
Est. payment
Payment breakdown
Explore the cost of this home by adjusting the details. Changes won't be saved.Climate risks
Neighborhood: 19973
Nearby schools
Schools provided by the listing agent
- High: Seaford
- District: Seaford
Source: Bright MLS. This data may not be complete. We recommend contacting the local school district to confirm school assignments for this home.
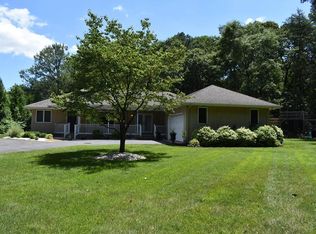
Similar homes
- $499,9993 bd3 ba3.7k sqftNone Available, Seaford, DE 19973For Sale

 MLS ID #DESU2123660, Key Cole, Delaware Valley Realtors. Bright MLS
- $--5 bd4 ba4.1k sqft109 Surrey Dr, Seaford, DE 19973Auction
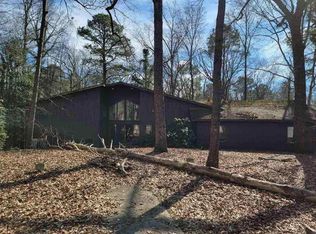 ServiceLink Auction
- $729,0004 bd4 ba3.6k sqftNone Available, Seaford, DE 19973New Construction
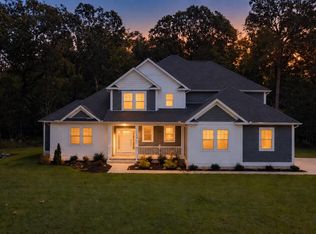 MLS ID #DESU2121302, Russell Griffin, Keller Williams Realty. Bright MLS
- $585,0004 bd3 ba2.9k sqftNone Available, Seaford, DE 19973For Sale
 MLS ID #DESU2114054, Dustin Parker, The Parker Group. Bright MLS
- $745,0005 bd4 ba4.2k sqftNone Available, Seaford, DE 19973For SaleMLS ID #DESU2087890, LINDA HALLBROOK, EXP Realty, LLC. Bright MLS
- $649,9004 bd3 ba2.8k sqftNone Available, Seaford, DE 19973For SaleMLS ID #DESU2116052, CHRISTEL DUKES, The Real Estate Market. Bright MLS
- $559,0003 bd3 ba2.4k sqftNone Available, Seaford, DE 19973For SaleMLS ID #DESU2122508, Russell Griffin, Keller Williams Realty. Bright MLS
- $475,0004 bd3 ba4.1k sqftNone Available, Seaford, DE 19973For SaleMLS ID #DESU2115728, Russell Griffin, Keller Williams Realty. Bright MLS
- $579,9003 bd4 ba4.1k sqftNone Available, Seaford, DE 19973For SaleMLS ID #DESU2119898, FRANK Parks, Century 21 Home Team Realty. Bright MLS
- $510,0004 bd4 ba2.4k sqftNone Available, Seaford, DE 19973For SaleMLS ID #DESU2121656, Russell Griffin, Keller Williams Realty. Bright MLS
- $419,9004 bd3 ba2.8k sqftNone Available, Seaford, DE 19973For SaleMLS ID #DESU2113850, Kevin Thawley, RE/MAX Advantage Realty. Bright MLS
- $449,9003 bd3 ba2.8k sqftNone Available, Seaford, DE 19973For SaleMLS ID #DESU2122618, Jose SANTOS, Century 21 Home Team Realty. Bright MLS
- $395,0005 bd3 ba2.8k sqftNone Available, Seaford, DE 19973For SaleMLS ID #DESU2118270, Lori Davis, Patterson-Schwartz-Newark. Bright MLS
- $724,9004 bd3 ba3k sqftNone Available, Millsboro, DE 19966New ConstructionMLS ID #DESU2122298, Lee Ann Wilkinson, Berkshire Hathaway HomeServices PenFed Realty. Bright MLS
- $699,0004 bd3 ba2.4k sqft3881 Laurel Grove Rd, Federalsburg, MD 21632For SaleMLS ID #MDCM2008064, Darlene E Hall, Keller Williams Realty. Bright MLS
- $400,0003 bd2 ba2.3k sqftNone Available, Seaford, DE 19973For SaleMLS ID #DESU2120458, Jessica Martinez, Crown Homes Real Estate. Bright MLS
- $699,0004 bd3 ba3.2k sqftNone Available, Bridgeville, DE 19933For SaleMLS ID #DESU2113996, Dustin Parker, The Parker Group. Bright MLS
- $389,0005 bd3 ba2.4k sqftNone Available, Seaford, DE 19973For SaleMLS ID #DESU2123564, Shalini Sawhney, Burns & Ellis Realtors. Bright MLS
- $375,0003 bd2 ba2.3k sqftNone Available, Seaford, DE 19973For SaleMLS ID #DESU2116986, Shannon Smith Hunt, Northrop Realty. Bright MLS
- $675,0004 bd4 ba3.4k sqftNone Available, Bridgeville, DE 19933For SaleMLS ID #DESU2119540, Pam Price, Berkshire Hathaway HomeServices PenFed Realty. Bright MLS
