Situated about 1 mile west of downtown Columbia City, this attractive 3 bedroom, 2 bath brick ranch is nestled within a tranquil and spacious .698 acre partly wooded setting and is the last house on a quiet dead end street. Besides the large peaceful setting, other popular features include a 2 car attached garage, full mostly finished walkout basement with 1 of the 3 bedrooms and full bath down with a very large family room with 1 of the 2 woodburning fireplaces and kitchenette. The private back yard can be enjoyed off the deck or from the partially enclosed 40" X 9" patio off the walkout basement. The lower level family room, hallway and bedroom do not have floor coverings over the concrete.
Pending
$219,900
16 S Stickler Rd, Columbia City, IN 46725
3beds
1,968sqft
Single Family Residence
Built in 1972
0.7 Acres Lot
$217,600 Zestimate®
$--/sqft
$-- HOA
What's special
- 26 days
- 1,136
- 112
Likely to sell faster than
Zillow last checked:
Listing updated:
Listed by:
Gregory A Fahl Off:260-248-8961,
Orizon Real Estate, Inc.
Source: IRMLS,MLS#: 202640938
Facts & features
Interior
Bedrooms & bathrooms
- Bedrooms: 3
- Bathrooms: 2
- Full bathrooms: 2
- Main level bedrooms: 2
Bedroom 1
- Level: Main
Bedroom 2
- Level: Main
Family room
- Level: Lower
- Area: 276
- Dimensions: 12 x 23
Kitchen
- Level: Main
- Area: 135
- Dimensions: 15 x 9
Living room
- Level: Main
- Area: 221
- Dimensions: 17 x 13
Heating
- Electric, Ceiling
Cooling
- Window Unit(s), Ceiling Fan(s)
Appliances
- Included: Range/Oven Hook Up Elec, Dishwasher, Microwave, Refrigerator, Washer, Electric Cooktop, Dehumidifier, Dryer-Electric, Freezer, Ice Maker, Exhaust Fan, Electric Oven, Electric Range, Electric Water Heater, Water Softener Owned
- Laundry: Electric Dryer Hookup, Washer Hookup
Features
- Ceiling Fan(s), Laminate Counters, Entrance Foyer, Double Vanity, Kitchenette, Tub/Shower Combination
- Flooring: Hardwood, Carpet, Laminate, Vinyl
- Windows: Double Pane Windows, Window Treatments, Blinds
- Basement: Full,Walk-Out Access,Partially Finished
- Number of fireplaces: 2
- Fireplace features: Living Room, Wood Burning, Basement, Two
Interior area
- Total structure area: 2,136
- Total interior livable area: 1,968 sqft
- Finished area above ground: 1,068
- Finished area below ground: 900
Video & virtual tour
Property
Parking
- Total spaces: 2
- Parking features: Attached, Garage Door Opener, Concrete, Stone
- Attached garage spaces: 2
- Has uncovered spaces: Yes
Features
- Levels: One
- Stories: 1
- Patio & porch: Deck, Covered, Porch Covered
- Fencing: None
Lot
- Size: 0.7 Acres
- Dimensions: 204 X 149
- Features: Cul-De-Sac, Level, Few Trees, 0-2.9999, City/Town/Suburb
Details
- Additional structures: Shed
- Parcel number: 920609000115.000004
- Zoning: R1
- Other equipment: Sump Pump
Construction
Type & style
- Home type: SingleFamily
- Architectural style: Ranch
- Property subtype: Single Family Residence
Materials
- Brick
- Roof: Metal
Condition
- New construction: No
- Year built: 1972
Utilities & green energy
- Electric: Columbia City Municipal
- Gas: None
- Sewer: City
- Water: City, Columbia City Municipal
Community & HOA
Community
- Features: None
- Subdivision: None
Location
- Region: Columbia City
Financial & listing details
- Tax assessed value: $247,100
- Annual tax amount: $2,185
- Date on market: 10/2/2026
- Listing terms: Cash,Conventional,FHA,USDA Loan,VA Loan
- Road surface type: Paved
Estimated market value
$217,600
$207,000 - $228,000
$2,027/mo
Price history
| Date | Event | Price |
|---|---|---|
| 10/11/2026 | Pending sale | $219,900 |
Source:  IRMLS #202640938 Report a problem | ||
| 10/10/2026 | Listed for sale | $219,900 |
Source: IRMLS #202640938 Report a problem | ||
Public tax history
| Year | Property taxes | Tax assessment |
|---|---|---|
| 2025 | $5,004 +20.2% | $247,100 +5% |
| 2024 | $4,164 +3.3% | $235,400 +27.5% |
| 2023 | $4,029 +2.5% | $184,600 +2% |
| 2022 | $3,930 +12.9% | $181,000 +9.4% |
| 2021 | $3,481 +13.8% | $165,400 +9.4% |
| 2020 | $3,060 +9.3% | $151,200 +9.2% |
| 2019 | $2,800 +1.9% | $138,400 +9.7% |
| 2018 | $2,748 +6.7% | $126,200 +1.3% |
| 2017 | $2,576 +7.4% | $124,600 -1.2% |
| 2016 | $2,399 -3.1% | $126,100 +1.9% |
| 2014 | $2,475 -5.4% | $123,700 -5.4% |
| 2013 | $2,617 +2.5% | $130,800 +2.5% |
| 2012 | $2,553 | $127,600 +11.3% |
| 2011 | -- | $114,600 +4.2% |
| 2010 | $2,201 +1.7% | $110,000 +1.7% |
| 2009 | $2,164 -0.5% | $108,200 +1.8% |
| 2006 | $2,176 | $106,300 +0.9% |
| 2005 | -- | $105,400 |
Find assessor info on the county website
Monthly payment
Est. payment
Payment breakdown
Explore the cost of this home by adjusting the details. Changes won't be saved.Climate risks
Neighborhood: 46725
Nearby schools
Schools provided by the listing agent
- Elementary: Little Turtle
- Middle: Indian Springs
- High: Columbia City
- District: Whitley CO Cons Schools
Source: IRMLS. This data may not be complete. We recommend contacting the local school district to confirm school assignments for this home.
- $255,0003 bd2 ba1.6k sqft46 S Stickler Rd, Columbia City, IN 46725Off Market
- $323,1003 bd2 ba1.9k sqft15 S Stickler Rd, Columbia City, IN 46725Off Market
- $447,3005 bd2 ba2.5k sqft1207 W Whitetail Dr, Columbia City, IN 46725Off Market
- $293,7003 bd2 ba1.2k sqft31 S Stickler Rd, Columbia City, IN 46725Off Market
Similar homes
- $224,9003 bd2 ba1.8k sqft308 N Walnut St, Columbia City, IN 46725For Sale
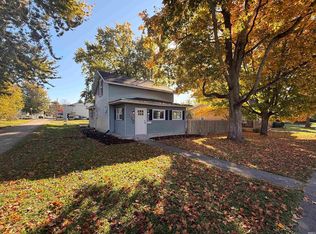 MLS ID #202643532, Chad A Davis, Headwaters Realty Advisors LLC. IRMLS
- $214,9003 bd1 ba1.7k sqft361 N Elm St, Columbia City, IN 46725For Sale
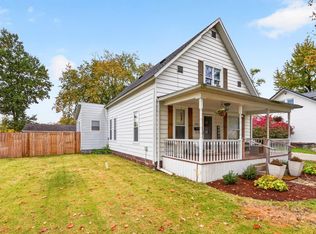 MLS ID #202643424, Teresa Bakehorn, Our House Real Estate. IRMLS
- $235,0003 bd2 ba1.8k sqft314 N Chauncey St, Columbia City, IN 46725For Sale
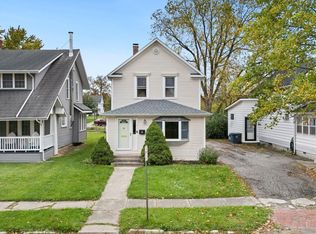 MLS ID #202643224, Emily Ewing, North Eastern Group Realty. IRMLS
- $219,9003 bd2 ba1.3k sqft711 N Burke St, Columbia City, IN 46725For Sale
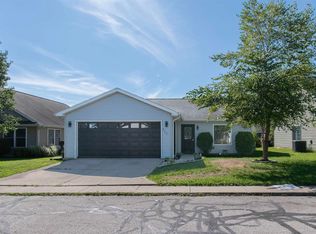 MLS ID #202635671, Elena Carmona, Hosler Realty Inc. IRMLS
