Discover an exceptional blend of space, comfort, and effortless living in this beautifully appointed 3-bedroom, 2.5-bath townhouse offering over 3,100 sf of living space in the desirable River Farms community. Thoughtfully designed for both everyday living and entertaining, this spacious residence features a versatile floor plan highlighted by a sought-after first-floor primary suite. A dramatic two-story great room with soaring vaulted ceilings and a gas fireplace creates an impressive focal point, while the adjoining kitchen offers generous cabinetry, corian countertops and center island. A formal dining room and inviting living room provide additional spaces for gathering and entertaining. The first-floor primary suite offers a private retreat, spacious walk-in closet, and en-suite bath featuring a double vanity. The second level provides flexibility with two generously sized bedrooms, a spacious family room, and full bath. Additional highlights incude a private deck, a welcoming covered front porch and full unfinished basement for storage. Outstanding amenities, including an inground pool, tennis and pickleball courts, bocce, horseshoes and clubhouse for private gatherings. Ideally surrounded by 3 golf courses, this exceptional residence offers the perfect combination of generous living space, convenience, and an active community lifestyle. Sophisticated living awaits!
Active
Price cut: $50K (10/20)
$675,000
16 Starling Way, West Warwick, RI 02893
3beds
3,116sqft
Townhouse
Built in 2005
8,001 Square Feet Lot
$668,900 Zestimate®
$217/sqft
$670/mo HOA
What's special
Gas fireplaceGenerous cabinetryInground poolTennis and pickleball courtsCenter islandWelcoming covered front porchSpacious family room
- 22 days
- 326
- 9
Zillow last checked:
Listing updated:
Listed by:
Donna Conway 401-241-3971,
Mott & Chace Sotheby's Intl.
Source: StateWide MLS RI,MLS#: 1425346
Facts & features
Interior
Bedrooms & bathrooms
- Bedrooms: 3
- Bathrooms: 3
- Full bathrooms: 2
- 1/2 bathrooms: 1
Bathroom
- Features: Bath w Tub & Shower
Heating
- Natural Gas, Forced Air, Gas Connected
Cooling
- Central Air
Appliances
- Included: Dishwasher, Dryer, Exhaust Fan, Disposal, Microwave, Refrigerator, Washer, Gas Water Heater
- Laundry: In Building
Features
- Wall (Plaster), Cathedral Ceiling(s), Plumbing (Mixed), Insulation (Ceiling), Insulation (Floors), Ceiling Fan(s)
- Flooring: Ceramic Tile, Hardwood, Carpet
- Windows: Insulated Windows
- Basement: Full,Interior Entry,Unfinished,Storage Space,Utility
- Number of fireplaces: 1
- Fireplace features: Gas, Wood Burning
Interior area
- Total structure area: 3,116
- Total interior livable area: 3,116 sqft
- Finished area above ground: 3,116
- Finished area below ground: 0
Property
Parking
- Total spaces: 4
- Parking features: Attached, Garage Door Opener, Integral, Unassigned, Driveway
- Attached garage spaces: 2
- Has uncovered spaces: Yes
Features
- Stories: 2
- Entry location: First Floor Access
- Patio & porch: Patio, Porch
- Pool features: In Ground
Lot
- Size: 8,001 Square Feet
- Features: Close to Clubhouse, Sprinklers, Tennis, Wooded
Details
- Parcel number: WWAR03704070447
- Other equipment: Cable TV
Construction
Type & style
- Home type: Townhouse
- Property subtype: Townhouse
Materials
- Plaster, Clapboard
- Foundation: Concrete Perimeter
Condition
- New construction: No
- Year built: 2005
Utilities & green energy
- Electric: 150 Amp Service, Circuit Breakers, Individual Meter
- Sewer: In Fee
- Water: Public
- Utilities for property: Sewer Connected, Water Connected
Community & HOA
Community
- Features: Near Public Transport, Commuter Bus, Golf, Highway Access, Hospital, Interstate, Marina, Private School, Public School, Railroad, Recreational Facilities, Restaurants, Schools, Near Shopping, Near Swimming, Tennis, Community Building, Outdoor Pool, Recreation Room, Tennis Court(s)
- Security: Security System Leased
- Subdivision: Natick - Midville Golf Club
HOA
- Has HOA: No
- HOA fee: $670 monthly
Location
- Region: West Warwick
Financial & listing details
- Price per square foot: $217/sqft
- Tax assessed value: $580,400
- Annual tax amount: $8,618
- Date on market: 10/13/2026
Estimated market value
$668,900
$635,000 - $702,000
$3,382/mo
Price history
| Date | Event | Price |
|---|---|---|
| 10/20/2026 | Price change | $675,000-6.9%$217/sqft |
Source:  StateWide MLS RI #1425346 Report a problem | ||
| 10/13/2026 | Listed for sale | $725,000+80.3%$233/sqft |
Source: StateWide MLS RI #1425346 Report a problem | ||
| 6/3/2005 | Sold | $402,000$129/sqft |
Source: Public Record Report a problem | ||
Public tax history
| Year | Property taxes | Tax assessment |
|---|---|---|
| 2025 | $8,294 +2.6% | $580,400 +34.2% |
| 2024 | $8,082 +2% | $432,400 |
| 2023 | $7,922 +1.6% | $432,400 |
| 2022 | $7,800 -4.8% | $432,400 +21.4% |
| 2021 | $8,195 | $356,300 |
| 2020 | $8,195 -21.6% | $356,300 |
| 2019 | $10,447 +22.3% | $356,300 +13.3% |
| 2018 | $8,545 +3.3% | $314,400 |
| 2017 | $8,272 +1.8% | $314,400 |
| 2016 | $8,124 +4.9% | $314,400 +5.4% |
| 2015 | $7,746 +309% | $298,400 |
| 2014 | $1,894 -74.3% | $298,400 |
| 2013 | $7,362 -4.3% | $298,400 -17% |
| 2011 | $7,693 | $359,500 |
| 2010 | $7,693 +0.8% | $359,500 -20.8% |
| 2009 | $7,633 +5.7% | $453,800 |
| 2008 | $7,224 +4.3% | $453,800 |
| 2007 | $6,925 +1459.7% | $453,800 +1715.2% |
| 2006 | $444 | $25,000 +66.7% |
| 2004 | -- | $15,000 |
Find assessor info on the county website
Monthly payment
Est. payment
Payment breakdown
Explore the cost of this home by adjusting the details. Changes won't be saved.Climate risks
Neighborhood: 02893
Similar homes
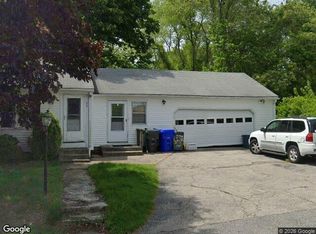
- $--3 bd1 ba1.9k sqft54 Melrose St, West Warwick, RI 02893Auction
 Xome
- $574,9003 bd3 ba3.2k sqft19 Gilcrest Dr, West Warwick, RI 02893For Sale
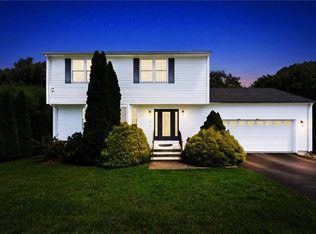
 MLS ID #1426577, James Manzo, REMAX Revolution. StateWide MLS RI
- $699,9006 bd4 ba3.3k sqft37 Newell St, West Warwick, RI 02893For Sale
 MLS ID #1423954, Kyle Seyboth, Century 21 Limitless. StateWide MLS RI
- $485,0006 bd2 ba2.6k sqft482 Providence St, West Warwick, RI 02893For Sale
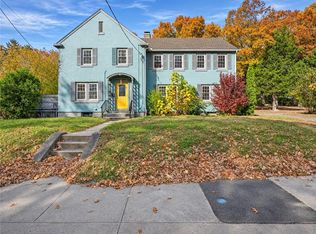 MLS ID #1427664, Denali Group, Keller Williams Leading Edge. StateWide MLS RI
- $479,9003 bd3 ba1.7k sqft17 Brook St, West Warwick, RI 02893For SaleMLS ID #1427514, Michael Cabeceiras, RE/MAX ONE. StateWide MLS RI
- $639,9003 bd4 ba3.3k sqft22 Chicory Ln, Cranston, RI 02921For SaleMLS ID #1426797, Feng Lei, Green Island Realty, Inc.. StateWide MLS RI
- $440,0002 bd3 ba2k sqftRiver Farms, West Warwick, RI 02893For SaleMLS ID #1426370, Slocum Home Team, eXp Realty. StateWide MLS RI
- $489,9003 bd3 ba2.6k sqftOrchard, West Warwick, RI 02893For SaleMLS ID #1427613, Slocum Home Team, eXp Realty. StateWide MLS RI
- $699,9003 bd3 ba2.8k sqft151 Hope Rd, Cranston, RI 02921For SaleMLS ID #1422815, Mike Pereira, Long Realty, Inc.. StateWide MLS RI
- $485,0003 bd2 ba2.3k sqft66 Phenix Ave, West Warwick, RI 02893For SaleMLS ID #1426529, Ryan Lineham, Homistic Real Estate, Inc.. StateWide MLS RI
- $525,9003 bd2 ba1.7k sqft51 River Ave, West Warwick, RI 02893For SaleMLS ID #1421941, Pam Soule, Coldwell Banker Realty. StateWide MLS RI
- $389,9002 bd2 ba3.2k sqft921 Providence St, West Warwick, RI 02893For SaleMLS ID #1426702, Stephen Brunero, BHHS Commonwealth Real Estate. StateWide MLS RI
- $699,0002 bd3 ba1.8k sqft20 Eva Ln, Cranston, RI 02921New ConstructionMLS ID #1427704, Carol Cooney, RE/MAX ONE. StateWide MLS RI
- $649,0003 bd3 ba2.4k sqft317 East St, Cranston, RI 02920New ConstructionMLS ID #1425315, Michelle Pacheco, Home Easy Homes. StateWide MLS RI
- $399,9002 bd3 ba1.6k sqftRiver Farms, West Warwick, RI 02893For SaleMLS ID #1427265, Slocum Home Team, eXp Realty. StateWide MLS RI
- $515,0004 bd2 ba3.6k sqft25-27 Nowicki St, West Warwick, RI 02893For SaleMLS ID #1427353, Tracey Black, RI Real Estate Services. StateWide MLS RI
- $739,0003 bd3 ba3.3k sqft190 Hope Rd, Cranston, RI 02921For SaleMLS ID #1426293, Stephanie Soscia, Premier Homes Realty, LLC. StateWide MLS RI
- $479,9004 bd2 ba1.9k sqft178 Kimberly Ln, West Warwick, RI 02893For SaleMLS ID #1427502, David Silva, RE/MAX River's Edge. StateWide MLS RI
- $645,0004 bd4 ba2.5k sqft46 Ames St, Coventry, RI 02816For SaleMLS ID #1426263, Stephen Smith, RI Real Estate Services. StateWide MLS RI
