Welcome to Taylor Country Estates! Lovingly maintained by its original owners, this pristine 4-bedroom, 2.5-bath Colonial offers 2,256 square feet of move-in ready living space in one of East Greenbush's most sought-after neighborhoods.
Step inside to find a welcoming interior featuring gleaming hardwood floors, and tasteful updates that include interior paint, new carpets and flooring throughout. The spacious layout is anchored by a cozy gas fireplace, perfect for Capital Region winters.
Head downstairs to discover the ultimate rec room. This fantastic lower-level finished space is an entertainer's dream, offering the perfect footprint for a media center, game room, or home gym.
Outdoors, enjoy your own private retreat with an above ground pool and spacious deck. Whether you want to relax in the sun poolside or retreat into the shade under the pergola for refreshments. This expansive half-acre yard offers endless possibilities for summer entertaining, gardening, and fun. You will find additional storage space within the 2-car garage and shed for yard tools and toys.
Peace of mind is guaranteed with major mechanicals already in place, including public water and sewer, 200-amp electrical service, newer hot water tank, central air, and efficient natural gas heating.
Located in the highly desirable East Greenbush School District, you are just minutes away from dining, local schools, major highways, shopping, and downtown Albany.
Don't miss your chance to own this beautifully cared-for home!
Pending
$574,900
16 Tamara Court, East Greenbush, NY 12061
4beds
2,256sqft
Single Family Residence, Residential
Built in 2002
0.5 Acres Lot
$600,500 Zestimate®
$255/sqft
$-- HOA
What's special
Cozy gas fireplaceShade under the pergolaSpacious deckLower-level finished spaceUltimate rec roomExpansive half-acre yardTasteful updates
- 52 days |
- 183 |
- 1 |
Likely to sell faster than
Zillow last checked:
Listing updated:
Listed by:
Signature One Realty Group LLC 518-639-4663,
Lindsay Mele 518-763-2477
Source: Global MLS,MLS#: 202620330
Facts & features
Interior
Bedrooms & bathrooms
- Bedrooms: 4
- Bathrooms: 3
- Full bathrooms: 2
- 1/2 bathrooms: 1
Primary bedroom
- Level: Second
Bedroom
- Level: Second
Bedroom
- Level: Second
Bedroom
- Level: Second
Dining room
- Level: First
Family room
- Level: First
Kitchen
- Level: First
Living room
- Level: First
Heating
- Forced Air, Natural Gas
Cooling
- Central Air
Appliances
- Included: Dishwasher, Electric Oven, Freezer, Microwave, Refrigerator, Washer/Dryer
- Laundry: In Basement
Features
- Walk-In Closet(s), Chair Rail, Crown Molding, Eat-in Kitchen
- Flooring: Tile, Vinyl, Carpet, Hardwood, Laminate
- Doors: Sliding Doors, Storm Door(s)
- Basement: Full
- Number of fireplaces: 1
- Fireplace features: Gas, Living Room
Interior area
- Total structure area: 2,256
- Total interior livable area: 2,256 sqft
- Finished area above ground: 2,256
- Finished area below ground: 0
Video & virtual tour
Property
Parking
- Total spaces: 6
- Parking features: Attached, Garage Door Opener, Driveway
- Attached garage spaces: 2
- Has uncovered spaces: Yes
Features
- Patio & porch: Covered, Deck, Front Porch
- Pool features: Above Ground
Lot
- Size: 0.5 Acres
- Features: Sprinklers In Front, Sprinklers In Rear, Landscaped
Details
- Additional structures: Gazebo, Shed(s)
- Parcel number: 382400 177.786
- Special conditions: Standard
Construction
Type & style
- Home type: SingleFamily
- Architectural style: Colonial
- Property subtype: Single Family Residence, Residential
Materials
- Vinyl Siding
- Roof: Shingle
Condition
- Updated/Remodeled
- New construction: No
- Year built: 2002
Utilities & green energy
- Sewer: Public Sewer
- Water: Public
Community & HOA
Community
- Security: Smoke Detector(s), Carbon Monoxide Detector(s)
HOA
- Has HOA: No
Location
- Region: East Greenbush
Financial & listing details
- Price per square foot: $255/sqft
- Tax assessed value: $542,000
- Annual tax amount: $9,003
- Date on market: 6/24/2026
Estimated market value
$600,500
$570,000 - $631,000
$3,709/mo
Price history
| Date | Event | Price |
|---|---|---|
| 6/30/2026 | Pending sale | $574,900$255/sqft |
Source:  Global MLS #202620330 Report a problem Global MLS #202620330 Report a problem | ||
| 6/24/2026 | Listed for sale | $574,900+234.4%$255/sqft |
Source: Global MLS #202620330 Report a problem | ||
| 3/14/2002 | Sold | $171,900$76/sqft |
Source: Public Record Report a problem | ||
Public tax history
| Year | Property taxes | Tax assessment |
|---|---|---|
| 2025 | -- | $542,000 +64.2% |
| 2024 | -- | $330,000 |
| 2023 | -- | $330,000 |
| 2022 | -- | $330,000 |
| 2021 | -- | $330,000 |
| 2020 | -- | $330,000 |
| 2019 | -- | $330,000 |
| 2018 | -- | $330,000 +3.3% |
| 2017 | $9,727 | $319,500 |
| 2016 | -- | $319,500 |
| 2015 | -- | $319,500 |
| 2014 | -- | $319,500 |
| 2013 | -- | $319,500 +1.2% |
| 2012 | -- | $315,800 |
| 2011 | -- | $315,800 |
| 2010 | -- | $315,800 -4% |
| 2009 | -- | $329,000 |
| 2008 | -- | $329,000 +367.3% |
| 2007 | -- | $70,400 |
| 2006 | -- | $70,400 |
| 2005 | -- | $70,400 +3.5% |
| 2004 | -- | $68,000 +1.6% |
| 2003 | -- | $66,900 -4.3% |
| 2002 | -- | $69,900 |
Find assessor info on the county website
Monthly payment
Climate risks
Neighborhood: 12061
Nearby schools
GreatSchools rating
- 6/10Green Meadow SchoolGrades: PK-5Distance: 2.1 mi
- 7/10Howard L Goff SchoolGrades: 6-8Distance: 0.3 mi
- 8/10Columbia High SchoolGrades: 9-12Distance: 3 mi
Schools provided by the listing agent
- Elementary: Green Meadow
- High: Columbia
Source: Global MLS. This data may not be complete. We recommend contacting the local school district to confirm school assignments for this home.
- $631,0004 bd3 ba2.7k sqft18 Tamara Ct, East Greenbush, NY 12061Off Market

- $512,1003 bd2 ba1.9k sqft161 Hays Rd, East Greenbush, NY 12061Off Market

- $601,0004 bd3 ba2.4k sqft20 Tamara Ct, East Greenbush, NY 12061Sold

- $654,3004 bd3 ba2.8k sqft15 Tamara Ct, East Greenbush, NY 12061Off Market
- $577,1004 bd2 ba2.2k sqft17 Tamara Ct, East Greenbush, NY 12061Off Market
- $746,6004 bd3 ba3.9k sqft11 Kriss Krossing, East Greenbush, NY 12061Off Market
- $726,3004 bd2 ba3.6k sqft7 Kriss Krossing, East Greenbush, NY 12061Off Market
- $639,7004 bd2 ba2.5k sqft19 Tamara Ct, East Greenbush, NY 12061Off Market
A local agent can set up tours, give advice and negotiate with sellers.
Similar homes
- $725,0004 bd3 ba2.7k sqft3 Tyler Drive, East Greenbush, NY 12061Active
 MLS ID #202621301, Theodora D'Amico, Listing by: Re Max Capital. Global MLS
 - $625,0004 bd3 ba3k sqft1567 Best Road, Rensselaer, NY 12144Active
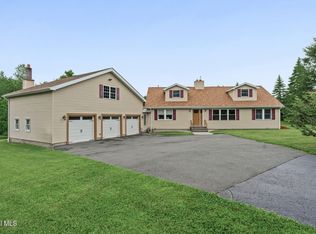 MLS ID #202621269, Melissa Matey, Listing by: Miranda Real Estate Group Inc. Global MLS
 - $599,9004 bd4 ba2.3k sqft51 Boyce Road, Nassau, NY 12123Active
 MLS ID #202623055, Christian M Bertrand, Listing by: Howard Hanna Capital Inc. Global MLS
 - $379,9004 bd2 ba1.1k sqft28 Tamarack Lane, East Greenbush, NY 12061Active
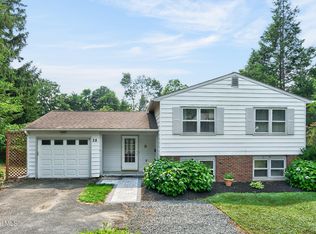 MLS ID #202622368, Joan Rapp, Listing by: Coldwell Banker Prime Properties. Global MLS
 - $595,0005 bd4 ba2k sqft66 S Van Leuvan Drive, Rensselaer, NY 12144ActiveMLS ID #202622337, Benjamin Dumas, Listing by: Miranda Real Estate Group Inc. Global MLS
- $799,9004 bd3 ba3k sqft2757 Doelner Circle, Castleton, NY 12033Active
 MLS ID #20264043, Vera Cohen, Listing by: Vera Cohen Realty, LLC. HVCRMLS
 - $419,9004 bd2 ba2k sqft29 Northern Court, Troy, NY 12180ActiveMLS ID #202622979, Kristina Gross, Listing by: Gucciardo Real Estate Group LLC. Global MLS
- $614,9004 bd4 ba1.6k sqft67 Higgins Road, Wynantskill, NY 12198ActiveMLS ID #202621391, Erin Robilotta, Listing by: Venture Fox Realty Group LLC. Global MLS
- $459,9004 bd2 ba1.8k sqft438 N Nassau Road, Averill Park, NY 12018ActiveMLS ID #202623707, Amanda L Hart, Listing by: Miranda Real Estate Group Inc. Global MLS
- $499,0003 bd3 ba2.1k sqft407 Hidley Road, Wynantskill, NY 12198ActiveMLS ID #202623307, Christine M Fox, Listing by: Miranda Real Estate Group Inc. Global MLS
- $579,9004 bd3 ba2.3k sqft303 Partridgeberry Court, Schenectady, NY 12303ActiveMLS ID #202623523, Michael Keefrider, Listing by: Coldwell Banker Prime Properties. Global MLS
- $599,9003 bd3 ba2k sqft122 Latham Ridge Road, Latham, NY 12110ActiveMLS ID #202623459, Christopher McCabe, Listing by: Venture Fox Realty Group LLC. Global MLS
- $575,0003 bd3 ba2.7k sqft14 Middle Hill Road, Troy, NY 12180ActiveMLS ID #202622379, Kristin M McClenaghan, Listing by: Howard Hanna Capital Inc. Global MLS
- $539,0004 bd3 ba2.5k sqft2 Valdepenas Lane, Clifton Park, NY 12065ActiveMLS ID #202623434, Jessica Bedard, Listing by: Realty One Group Key. Global MLS
- $490,0004 bd2 ba2.7k sqft287 Thais Road, Averill Park, NY 12018ActiveMLS ID #202619869, Kristin M McClenaghan, Listing by: Howard Hanna Capital Inc. Global MLS
- $619,9004 bd3 ba2.9k sqft12 Patriot Circle, Clifton Park, NY 12065ActiveMLS ID #202622669, Scott P Varley, Listing by: KW Platform. Global MLS
- $650,0004 bd2 ba1.8k sqft4 Dunsbach Road, Halfmoon, NY 12065ActiveMLS ID #202623633, Daniel Shepard, Listing by: All in 1 Realty Services LLC. Global MLS
- $599,9003 bd3 ba2k sqft106 Mosher Rd, Sand Lake, NY 12153For SaleMLS ID #LH1000486, Jamie Mazuryk, Listing by: Venture Fox Realty Group. LifeAndHomes MLS
- $599,8004 bd2 ba2.1k sqft10 Willo Lane, Loudonville, NY 12211ActiveMLS ID #202619379, Anthony M Gucciardo, Listing by: Gucciardo Real Estate Group LLC. Global MLS
- $624,9003 bd2 ba2.2k sqft6 Sawyer Place, Cohoes, NY 12047ActiveMLS ID #202623155, Michael J Field, Listing by: Field Realty. Global MLS
