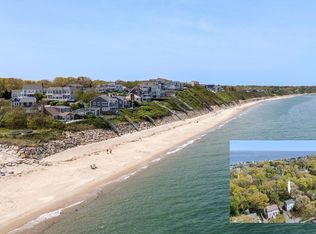
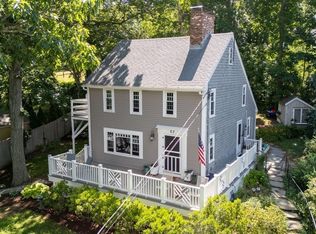
Just steps from beautiful White Horse Beach, this beautifully updated home offers the perfect mix of coastal charm and modern comfort. With parking for up to five cars, it’s ideal for hosting family and friends. A stunning second-floor addition (under 2 years old) features a sun-filled primary suite with hardwood floors, custom walk-in closet, and a luxurious full bath with granite double vanity and tiled walk-in shower. Enjoy both pond and ocean views from your private Juliet balcony. The main level has been fully renovated with the eat in kitchen, 2nd full bath, and all flooring having been updated along with a freshly painted interior. Other major updates include a new furnace, water heater, heat pump, electrical, plumbing and gutters. Rinse off in the new outdoor shower after a day the beach, then relax on the multi-level deck and take in the ocean breeze. Perfect for a primary residence or as a rental property. Just in time to enjoy the summer in this desirable beachside setting.
Pending
$800,000
16 Thomas Ave, Plymouth, MA 02360
3beds
1,275sqft
:
Get pre-qualified$5,213/mo
Single Family Residence
Built in 1960
5,001 Square Feet Lot
$796,600 Zestimate®
$627/sqft
$-- HOA
What's special
Multi-level deckNew outdoor showerHardwood floorsPrivate juliet balconySun-filled primary suitePond and ocean viewsCustom walk-in closet
- 80 days |
- 127 |
- 1 |
Zillow last checked:
Listing updated:
Listed by:
Michelle Koppang 774-406-1976,
RE/MAX Real Estate Center 508-746-8402
Source: MLS PIN,MLS#: 73512940
Facts & features
Interior
Bedrooms & bathrooms
- Bedrooms: 3
- Bathrooms: 2
- Full bathrooms: 2
Primary bedroom
- Features: Bathroom - Full, Vaulted Ceiling(s), Closet, Flooring - Hardwood, Balcony / Deck, Attic Access, Recessed Lighting, Remodeled
- Level: Second
Bedroom 2
- Features: Closet, Recessed Lighting, Remodeled
- Level: First
Bedroom 3
- Features: Closet, Recessed Lighting, Remodeled
- Level: First
Primary bathroom
- Features: Yes
Bathroom 1
- Features: Bathroom - Double Vanity/Sink, Bathroom - Tiled With Tub & Shower, Flooring - Stone/Ceramic Tile, Countertops - Stone/Granite/Solid, Remodeled
- Level: Second
Bathroom 2
- Features: Bathroom - Full, Bathroom - Tiled With Tub & Shower, Hot Tub / Spa, Countertops - Stone/Granite/Solid, Remodeled, Lighting - Overhead
- Level: First
Kitchen
- Features: Skylight, Ceiling Fan(s), Vaulted Ceiling(s), Dining Area, Countertops - Stone/Granite/Solid, Recessed Lighting, Remodeled, Stainless Steel Appliances, Lighting - Overhead
- Level: First
Living room
- Features: Skylight, Ceiling Fan(s), Vaulted Ceiling(s), Flooring - Hardwood, Window(s) - Bay/Bow/Box, Recessed Lighting, Remodeled
- Level: First
Heating
- Heat Pump, Propane, Other
Cooling
- Heat Pump
Appliances
- Included: Range, Dishwasher, Microwave, Refrigerator
Features
- Flooring: Wood, Tile, Vinyl
- Basement: Full,Partially Finished,Concrete
- Has fireplace: No
Interior area
- Total structure area: 1,275
- Total interior livable area: 1,275 sqft
- Finished area above ground: 1,275
Property
Parking
- Total spaces: 5
- Parking features: Paved Drive, Off Street
- Uncovered spaces: 5
Features
- Patio & porch: Deck - Wood
- Exterior features: Deck - Wood, Rain Gutters, Sprinkler System, Outdoor Shower
- Has view: Yes
- View description: Water, Ocean, Pond
- Has water view: Yes
- Water view: Ocean,Pond,Water
- Waterfront features: Ocean, 0 to 1/10 Mile To Beach, Beach Ownership(Public)
Lot
- Size: 5,001 Square Feet
- Features: Wooded, Cleared
Details
- Parcel number: M:045B B:0000 L:0002118,1138603
- Zoning: R20S
Construction
Type & style
- Home type: SingleFamily
- Architectural style: Other (See Remarks)
- Property subtype: Single Family Residence
Materials
- Frame
- Foundation: Concrete Perimeter
Condition
- Year built: 1960
Utilities & green energy
- Electric: Generator Connection
- Sewer: Private Sewer
- Water: Public
- Utilities for property: Generator Connection
Community & HOA
Community
- Features: Shopping, Park, Walk/Jog Trails, Golf, Medical Facility, Laundromat, Conservation Area, Highway Access, House of Worship, Public School
HOA
- Has HOA: Yes
Location
- Region: Plymouth
Financial & listing details
- Price per square foot: $627/sqft
- Tax assessed value: $387,500
- Annual tax amount: $4,917
- Date on market: 5/5/2026
Estimated market value
$796,600
$757,000 - $836,000
$2,843/mo
Price history
| Date | Event | Price |
|---|---|---|
| 5/30/2026 | Pending sale | $800,000$627/sqft |
Source: MLS PIN #73512940 Report a problem | ||
| 5/16/2026 | Contingent | $800,000$627/sqft |
Source: MLS PIN #73512940 Report a problem | ||
| 5/5/2026 | Listed for sale | $800,000+222.6%$627/sqft |
Source: MLS PIN #73512940 Report a problem | ||
| 9/28/2020 | Sold | $248,000$195/sqft |
Source: Public Record Report a problem | ||
Public tax history
| Year | Property taxes | Tax assessment |
|---|---|---|
| 2025 | $4,917 +4.5% | $387,500 +6% |
| 2024 | $4,707 +5.8% | $365,700 +12.7% |
| 2023 | $4,450 +13% | $324,600 +27.2% |
| 2022 | $3,938 +1.6% | $255,200 +6.4% |
| 2021 | $3,877 +1.3% | $239,900 +2.5% |
| 2020 | $3,826 +4.1% | $234,000 +5.3% |
| 2019 | $3,675 +5.3% | $222,200 +4.8% |
| 2018 | $3,490 +2.9% | $212,000 +3.6% |
| 2017 | $3,392 +6.3% | $204,600 +4.3% |
| 2016 | $3,191 +4.5% | $196,100 -0.2% |
| 2015 | $3,054 +3.8% | $196,500 +1% |
| 2014 | $2,943 +4.5% | $194,500 -0.4% |
| 2013 | $2,817 -0.4% | $195,200 -4.5% |
| 2012 | $2,829 +5.8% | $204,400 -0.3% |
| 2011 | $2,673 -1.5% | $205,000 -6.1% |
| 2010 | $2,713 +3.8% | $218,400 -7.5% |
| 2009 | $2,613 +4.9% | $236,000 -2.1% |
| 2008 | $2,491 +2.5% | $241,100 -3.7% |
| 2007 | $2,431 +9.4% | $250,400 +11.3% |
| 2006 | $2,223 +0.1% | $225,000 +5.7% |
| 2005 | $2,220 -6% | $212,800 +6.4% |
| 2004 | $2,362 +36.5% | $200,000 +42.1% |
| 2003 | $1,731 -7.8% | $140,700 +22.1% |
| 2001 | $1,878 +36.7% | $115,200 +55% |
| 1999 | $1,374 | $74,300 |
Find assessor info on the county website
Monthly payment
Est. payment
Payment breakdown
Explore the cost of this home by adjusting the details. Changes won't be saved.Climate risks
Neighborhood: White Horse Beach
Nearby schools
GreatSchools rating
- 8/10Manomet Elementary SchoolGrades: K-5Distance: 0.7 mi
- 5/10Plymouth Community Intermediate SchoolGrades: 6-8Distance: 5.2 mi
- 5/10Plymouth North High SchoolGrades: 9-12Distance: 4.9 mi
- $485,5002 bd1 ba672 sqft14 Thomas Ave, Plymouth, MA 02360Off Market
- $476,2002 bd1 ba768 sqft18 Thomas Ave, Plymouth, MA 02360Off Market
- $465,9002 bd1 ba616 sqft12 Thomas Ave, Plymouth, MA 02360Off Market
- $530,0001 bd1 ba748 sqft20 Thomas Ave, Plymouth, MA 02360Off Market
- $429,5002 bd1 ba623 sqft17 Williams Ave, Plymouth, MA 02360Off Market
- $486,0002 bd1 ba528 sqft19 Williams Ave, Plymouth, MA 02360Off Market
- $1,120,0003 bd3 ba2.3k sqft11 Williams Ave, Plymouth, MA 02360Off Market
- $813,3004 bd1 ba1.8k sqft21 Thomas Ave, Plymouth, MA 02360Off Market
A local agent can set up tours, give advice and negotiate with sellers.
Similar homes
- $775,0003 bd2 ba1.5k sqft64 South St, Plymouth, MA 02360For Sale
 MLS ID #73553297, Catino Holm Group, Compass. MLS PIN
 - $699,0004 bd2 ba1.5k sqft64 Winthrop Rd, Plymouth, MA 02360For Sale
 MLS ID #73527373, Sandrine Brennan, William Raveis R.E. & Homes Services. MLS PIN
 - $729,9002 bd2 ba1.2k sqft63 Bay Shore Dr, Plymouth, MA 02360For Sale
 MLS ID #73542207, Rick Leo, Goodwin Realty Group, LLC. MLS PIN
 - $625,0002 bd2 ba1.3k sqft26 Rooks Run, Plymouth, MA 02360For Sale
 MLS ID #73553249, Brenda Sutherland, RE/MAX Real Estate Center. MLS PIN
 - $899,9003 bd2 ba1.7k sqft15 Hall St, Plymouth, MA 02360For SaleMLS ID #73530794, Linda McDonough, Conway - Marshfield. MLS PIN
- $875,0004 bd1 ba1.1k sqft18 Scarlet Dr, Plymouth, MA 02360For Sale By Owner
- $594,9003 bd3 ba1.4k sqft3 Birch Ave, Plymouth, MA 02360For SaleMLS ID #73540362, Justin Panarelli, Panarelli Properties, Inc.. MLS PIN
- $899,0002 bd2 ba1.8k sqft26 Boatwrights Loop, Plymouth, MA 02360For SaleMLS ID #73540160, Pinehills Resale team, Pinehills Brokerage Services LLC. MLS PIN
- $599,9994 bd2 ba1.8k sqft18 Adams St, Plymouth, MA 02360For SaleMLS ID #73527336, Jeff Beaubrun, Southpaw Residential. MLS PIN
- $645,0003 bd2 ba1.9k sqftOcean Point, Plymouth, MA 02360For SaleMLS ID #73491400, Suzanne Bertone, William Raveis R.E. & Home Services. MLS PIN
- $650,0003 bd2 ba1.3k sqft2 McFarlin Rd, Carver, MA 02330For SaleMLS ID #73553413, Christopher Sheridan, Symmetry Realty. MLS PIN
- $530,0003 bd2 ba1.1k sqft17 Forest Ave, Plymouth, MA 02360For SaleMLS ID #73522160, Jessi Pereira, Coldwell Banker Realty - Easton. MLS PIN
- $799,9003 bd2 ba1.4k sqft1115 Forest St, Marshfield, MA 02050For SaleMLS ID #73541276, Karin Robertson, Lamacchia Realty, Inc.. MLS PIN
- $730,0002 bd2 ba1.8k sqftWinslowe's View, Plymouth, MA 02360For SaleMLS ID #73524887, Pinehills Resale team, Pinehills Brokerage Services LLC. MLS PIN
- $819,0003 bd3 ba1.7k sqft73 Ring Rd, Kingston, MA 02364For SaleMLS ID #73542301, William Marsden, Coldwell Banker Realty - Hingham. MLS PIN
- $749,9003 bd2 ba1.7k sqft9 Lake St, Plympton, MA 02367For SaleMLS ID #73547469, Phillip Tarantino, Tarantino Real Estate. MLS PIN
- $859,9002 bd2 ba1.6k sqftHarbor View Condominium, Plymouth, MA 02360For SaleMLS ID #73543189, Lynne Morey, Coldwell Banker Realty - Plymouth. MLS PIN
- $659,0002 bd2 ba1.5k sqft42 Stafford St, Plymouth, MA 02360For SaleMLS ID #73500417, Kimberley Martin, Payzant Real Estate, Inc.. MLS PIN
- $740,0002 bd2 ba1.6k sqft10 Samoset St, Plymouth, MA 02360For SaleMLS ID #73537114, Patrick Ryan, Ryan Realty Group LLC. MLS PIN
- $629,5002 bd3 ba1.6k sqft2 Blackberry Ln, Plymouth, MA 02360For SaleMLS ID #73546248, Alyse Sullivan, eXp Realty LLC. MLS PIN
