Designed for active adult living, the graceful Mohonk combines charming details with flexible, easy-to-navigate spaces. A bright two-story foyer opens to a spacious open-concept casual dining area and soaring great room with rear-yard access-ideal for relaxed entertaining and everyday comfort. The thoughtfully designed kitchen features a large center island with breakfast bar, along with ample counter and cabinet space to support both daily routines and hosting family and friends. The elegant first-floor primary bedroom suite offers exceptional convenience and privacy, showcasing an expansive walk-in closet and a spa-inspired primary bath with dual-sink vanity, oversized luxe shower with seating, linen storage, and a private water closet. Upstairs, a generous loft provides versatile space for hobbies, guests, or quiet relaxation. The sizable secondary bedroom includes two walk-in closets and access to a shared hall bath with dual-sink vanity-perfect for visiting family or overnight guests. Additional highlights include centrally located first-floor laundry, a convenient powder room and everyday entry, an oversized unfinished storage area, and abundant storage throughout-making the Mohonk an ideal choice for low-maintenance, comfortable 55+ living.
Under contract
$779,000
16 Walden Court Lot# 11, Danbury, CT 06810
3beds
2,279sqft
:
Get pre-qualified$5,775/mo
Condominium, Townhouse
Built in 2026
-- sqft lot
$761,400 Zestimate®
$342/sqft
$571/mo HOA
What's special
Dual-sink vanityAbundant storage throughoutLinen storageSpa-inspired primary bathBright two-story foyerSizable secondary bedroomPrivate water closet
- 229 days |
- 7 |
- 0 |
Zillow last checked:
Listing updated:
Listed by:
Casey Prescott (203)598-5050,
Thomas Jacovino 475-755-8655,
Lauren Logiacco 203-217-2002,
Thomas Jacovino
Source: Smart MLS,MLS#: 24145463
Facts & features
Interior
Bedrooms & bathrooms
- Bedrooms: 3
- Bathrooms: 3
- Full bathrooms: 2
- 1/2 bathrooms: 1
Primary bedroom
- Features: Stall Shower, Walk-In Closet(s), Wall/Wall Carpet
- Level: Lower
- Area: 182 Square Feet
- Dimensions: 13 x 14
Bedroom
- Features: Walk-In Closet(s), Wall/Wall Carpet
- Level: Upper
- Area: 179.2 Square Feet
- Dimensions: 12.8 x 14
Bedroom
- Features: Walk-In Closet(s), Wall/Wall Carpet
- Level: Upper
- Area: 261.3 Square Feet
- Dimensions: 13.4 x 19.5
Dining room
- Level: Lower
- Area: 177.84 Square Feet
- Dimensions: 11.4 x 15.6
Great room
- Features: Vaulted Ceiling(s), Balcony/Deck, Hardwood Floor
- Level: Lower
- Area: 192 Square Feet
- Dimensions: 12.8 x 15
Kitchen
- Features: Kitchen Island, Hardwood Floor
- Level: Lower
- Area: 155.7 Square Feet
- Dimensions: 9 x 17.3
Loft
- Features: Wall/Wall Carpet
- Level: Upper
- Area: 278.16 Square Feet
- Dimensions: 15.2 x 18.3
Heating
- Gas on Gas
Cooling
- Central Air
Appliances
- Included: Oven/Range, Microwave, Dishwasher, Tankless Water Heater
- Laundry: Main Level
Features
- Open Floorplan
- Basement: Full,Walk-Out Access
- Attic: Access Via Hatch
- Has fireplace: No
Interior area
- Total structure area: 2,279
- Total interior livable area: 2,279 sqft
- Finished area above ground: 2,279
Video & virtual tour
Property
Parking
- Total spaces: 2
- Parking features: Attached, Garage Door Opener
- Attached garage spaces: 2
Features
- Stories: 2
- Has private pool: Yes
- Pool features: Heated, Pool/Spa Combo, In Ground
Lot
- Features: Few Trees, Wooded, Cul-De-Sac
Details
- Parcel number: 999999999
- Zoning: R
Construction
Type & style
- Home type: Condo
- Architectural style: Townhouse
- Property subtype: Condominium, Townhouse
Materials
- Vinyl Siding
Condition
- Under Construction
- New construction: Yes
- Year built: 2026
Details
- Builder model: Hawthorne
- Warranty included: Yes
Utilities & green energy
- Sewer: Public Sewer
- Water: Public
Green energy
- Green verification: ENERGY STAR Certified Homes
Community & HOA
Community
- Features: Adult Community 55, Basketball Court, Golf, Health Club, Paddle Tennis, Playground, Shopping/Mall, Tennis Court(s)
- Senior community: Yes
- Subdivision: Mill Plain
HOA
- Has HOA: Yes
- Amenities included: Basketball Court, Bocci Court, Clubhouse, Elevator(s), Exercise Room/Health Club, Paddle Tennis, Pool, Tennis Court(s), Management
- Services included: Maintenance Grounds, Trash, Snow Removal, Water, Sewer, Road Maintenance, Insurance
- HOA fee: $571 monthly
Location
- Region: Danbury
Financial & listing details
- Price per square foot: $342/sqft
- Tax assessed value: $99,999,999
- Annual tax amount: $999,999,999
- Date on market: 12/18/2025
Estimated market value
$761,400
$723,000 - $799,000
$3,859/mo
Price history
| Date | Event | Price |
|---|---|---|
| 2/16/2026 | Pending sale | $779,000$342/sqft |
Source:  Smart MLS #24145463 Report a problem Smart MLS #24145463 Report a problem | ||
| 2/13/2026 | Price change | $779,000+11.4%$342/sqft |
Source: Smart MLS #24145463 Report a problem | ||
| 1/30/2026 | Price change | $699,000-2.2%$307/sqft |
Source: Smart MLS #24145463 Report a problem | ||
| 12/18/2025 | Listed for sale | $715,000$314/sqft |
Source: Smart MLS #24145463 Report a problem | ||
Public tax history
Tax history is unavailable.
Monthly payment
Est. payment
Payment breakdown
Explore the cost of this home by adjusting the details. Changes won't be saved.Climate risks
Neighborhood: 06810
Nearby schools
GreatSchools rating
- 3/10Park Avenue SchoolGrades: K-5Distance: 0.5 mi
- 3/10Rogers Park Middle SchoolGrades: 6-8Distance: 0.9 mi
- 2/10Danbury High SchoolGrades: 9-12Distance: 1.9 mi
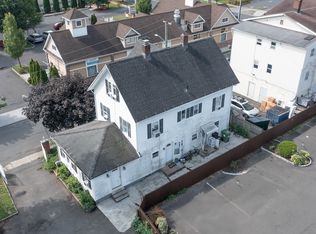
- $650,0008 bd4 ba2.2k sqft5-7-9 Patch St, Danbury, CT 06810Sold
- $799,9953 bd3 ba2.4k sqft26 Walden Ct LOT 6, Danbury, CT 06810Pending

- $596,9006 bd2 ba2.3k sqft39 William St, Danbury, CT 06810Off Market
- $536,7004 bd2 ba2k sqft37 William St, Danbury, CT 06810Off Market
- $--1 bd1 ba-- sqft40 William St #776F18CCB, Danbury, CT 06810Off Market
- $--2 bd2 ba-- sqft40 William St #F320A52C6, Danbury, CT 06810Off Market
- $--1 bd1 ba-- sqft40 William St #1, Danbury, CT 06810Off Market
- $428,1004 bd1 ba1.3k sqft35 William St, Danbury, CT 06810Off Market
A local agent can set up tours, give advice and negotiate with sellers.
A local lender can help you make sure your offer is ready when you are.
Similar homes
- $779,0003 bd3 ba2.2k sqftRivington The Meadows, Danbury, CT 06810New Construction

 Smart MLS
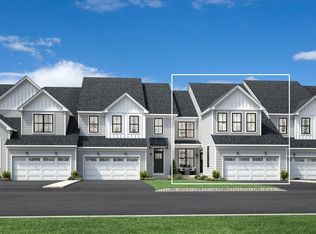
 - from $807,9953 bd3 ba2.4k sqftHawthorne Plan, Rivington Meadows, Danbury, CT 06810New Construction
 Toll Brothers Inc.
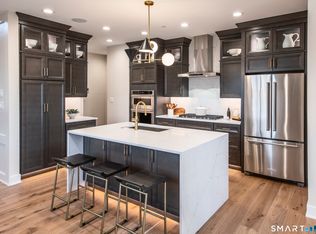
 - $834,0003 bd3 ba2.4k sqftRivington The Meadows, Danbury, CT 06810New Construction
 Smart MLS
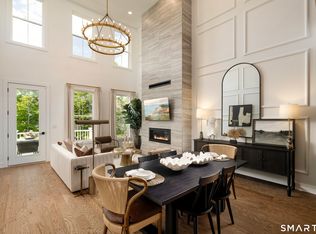
 - $856,0003 bd3 ba2.4k sqftRivington The Meadows, Danbury, CT 06810New Construction
 Smart MLS
 - $699,9993 bd4 ba2.1k sqftRivington - Woodlands, Danbury, CT 06810For SaleMLS ID #24180887, Chelsea Stinson, Lake Homes Realty, LLC. Smart MLS
- $659,9003 bd3 ba1.7k sqftRivington - The Village, Danbury, CT 06810For SaleMLS ID #24191110, Michael Vartolone, William Raveis Real Estate. Smart MLS
- $999,0003 bd3 ba2.2k sqftRivington The Meadows, Danbury, CT 06810New ConstructionSmart MLS
- $856,0003 bd3 ba2.4k sqft34 Walden Ct, Danbury, CT 06810New ConstructionToll Brothers Inc.
- $834,0003 bd3 ba2.4k sqft13 Walden Ct, Danbury, CT 06810New ConstructionToll Brothers Inc.
- $948,0003 bd3 ba2.4k sqft26 Hearthstone Way, Danbury, CT 06810New ConstructionToll Brothers Inc.
- $986,0003 bd3 ba3.3k sqftRivington The Meadows, Danbury, CT 06810New ConstructionSmart MLS
- $575,0002 bd2 ba1.3k sqftRivington Landing (Pending Verification), Danbury, CT 06810New ConstructionMLS ID #24195130, Noelle Spallone, Thomas Jacovino. Smart MLS
- $567,0002 bd2 ba1.2k sqftRivington Landing (Pending Verification), Danbury, CT 06810New ConstructionMLS ID #24195140, Noelle Spallone, Thomas Jacovino. Smart MLS
- $710,0003 bd3 ba2.1k sqft53 Pembroke Road, Danbury, CT 06811New ConstructionMLS ID #24164229, Joe Chemero, Coldwell Banker Realty. Smart MLS
- $599,0003 bd4 ba2.7k sqftLexington Court, Danbury, CT 06811For SaleMLS ID #24187512, Sarah Fair, William Raveis Real Estate. Smart MLS
- $518,0002 bd2 ba1.2k sqftRivington Landing (Pending Verification), Danbury, CT 06810New ConstructionMLS ID #24195142, Noelle Spallone, Thomas Jacovino. Smart MLS
- $799,9004 bd3 ba2.5k sqft71 Hitchcock Hill Road, Mahopac, NY 10541For Sale
 MLS ID #1030967, Gary Margolis, Listing by: Coldwell Banker Realty. OneKey® MLS as distributed by MLS GRID
 - $849,0003 bd3 ba2.5k sqftThe Willows At Brookfield, Brookfield, CT 06804New ConstructionMLS ID #24193713, Kirsten E. Knudsen, Thomas Jacovino. Smart MLS
- $799,0002 bd2 ba1.9k sqft1002 Summit Loop #37, Carmel, NY 10512New ConstructionMLS ID #1034939, Thomas J. Jacovino, Listing by: Toll Brothers Real Estate Inc.. OneKey® MLS as distributed by MLS GRID
- $899,0004 bd4 ba2.3k sqft33 King Street, Danbury, CT 06811For SaleMLS ID #24173433, Joseph Dimyan, Tower Realty Corp. Smart MLS
