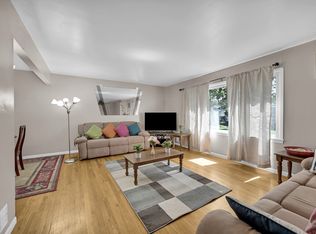
Welcome to a home that feels like it was made for living, gathering, & making memories. Ideally located in the highly sought-after Murray Hill section of Berkeley Heights (with a New Providence mailing address) this inviting 4-bedroom expanded split-level offers a wonderful blend of comfortable living spaces & a desirable floor plan. A welcoming foyer leads to a bright living room where a fireplace & large bay window create a warm & cheerful setting for relaxing or gathering. The adjoining dining room flows into the open kitchen and gives easy access to the deck-perfect for morning coffee, summer dinners, & effortless entertaining. A bedroom & powder room complete the main level, offering flexibility for guests, a home office or everyday living. Upstairs, three generous bedrooms include a primary suite with a private bath & two closet spaces. A shared hall bath & two additional linen closets add comfort and additional storage. A highlight of the home - the lower level is designed for everyday living, with a large family room opening to the patio, an additional half bath, & a convenient laundry/mudroom with direct access to the two-car garage.The basement offers even more versatile living space, featuring a rec room, utility room & an oversized storage closet with plenty of room for all your household essentials. Outside, enjoy plenty of space to unwind, & savor each season. A home with space, flexibility, & the welcoming feel you've been looking for-ready to make your own.
Under contract
$825,000
16 Warren Pl, Berkeley Heights Twp., NJ 07974
4beds
--sqft
Single Family Residence
Built in 1962
0.42 Acres Lot
$-- Zestimate®
$--/sqft
$-- HOA
What's special
Open kitchenAdjoining dining roomLarge bay windowWelcoming foyer
- 32 days
- 1,639
- 106
Likely to sell faster than
Zillow last checked:
Listing updated:
Listed by:
Jane Schelling 973-714-9249,
Coldwell Banker Realty
Source: GSMLS,MLS#: 4055895
Facts & features
Interior
Bedrooms & bathrooms
- Bedrooms: 4
- Bathrooms: 4
- Full bathrooms: 2
- 1/2 bathrooms: 2
Bedroom 1
- Level: Second
- Area: 221
- Dimensions: 17 x 13
Bedroom 2
- Level: Second
- Area: 182
- Dimensions: 14 x 13
Bedroom 3
- Level: Second
- Area: 154
- Dimensions: 14 x 11
Bedroom 4
- Level: First
- Area: 144
- Dimensions: 12 x 12
Primary bathroom
- Features: Stall Shower
Dining room
- Features: Formal Dining Room
- Level: First
- Area: 143
- Dimensions: 13 x 11
Family room
- Level: Ground
- Area: 300
- Dimensions: 25 x 12
Kitchen
- Features: Eat-in Kitchen, Separate Dining Area
- Level: First
- Area: 132
- Dimensions: 11 x 12
Living room
- Level: First
- Area: 330
- Dimensions: 22 x 15
Basement
- Features: Rec Room, Storage Room, Utility Room
Heating
- 1 Unit, Forced Air, Electric, Natural Gas
Cooling
- 1 Unit
Appliances
- Included: Carbon Monoxide Detector, Gas Cooktop, Dishwasher, Kitchen Exhaust Fan, Microwave, Refrigerator, Wall Oven(s) - Gas, Gas Water Heater
- Laundry: Laundry Room
Features
- Breakfast, Rec Room, Walkout
- Flooring: Carpet, Tile, Wood
- Basement: Yes,Partially Finished,Sump Pump
- Number of fireplaces: 1
- Fireplace features: Living Room
Property
Parking
- Total spaces: 2
- Parking features: Additional Parking, Asphalt
- Garage spaces: 2
- Uncovered spaces: 2
Features
- Levels: Multi/Split,Split Level
- Patio & porch: Deck, Patio
Lot
- Size: 0.42 Acres
- Dimensions: .424 AC
- Features: Irregular Lot, Level
Details
- Parcel number: 2901048040000000110000
Construction
Type & style
- Home type: SingleFamily
- Property subtype: Single Family Residence
Materials
- Aluminum Siding
- Roof: Asphalt Shingle
Condition
- Year built: 1962
Utilities & green energy
- Gas: Gas-Natural
- Sewer: Public Sewer
- Water: Public
- Utilities for property: Natural Gas Connected, Cable Available
Community & HOA
Community
- Security: Carbon Monoxide Detector
- Subdivision: Murray Hill
Location
- Region: New Providence
Financial & listing details
- Tax assessed value: $366,200
- Annual tax amount: $16,116
- Date on market: 9/30/2026
- Ownership type: Fee Simple
Estimated market value
Not available
Estimated sales range
Not available
$6,676/mo
Price history
| Date | Event | Price |
|---|---|---|
| 10/9/2026 | Pending sale | $825,000 |
Source:  GSMLS #4055895 Report a problem | ||
| 9/30/2026 | Listed for sale | $825,000 |
Source: GSMLS #4055895 Report a problem | ||
Public tax history
| Year | Property taxes | Tax assessment |
|---|---|---|
| 2024 | $15,699 +3.1% | $366,200 |
| 2023 | $15,222 +0.6% | $366,200 |
| 2022 | $15,127 +0.6% | $366,200 |
| 2021 | $15,043 0% | $366,200 |
| 2020 | $15,046 +49.1% | $366,200 |
| 2019 | $10,091 | $366,200 |
| 2018 | $10,091 -25.5% | $366,200 |
| 2017 | $13,544 -4.6% | $366,200 |
| 2016 | $14,204 +2.7% | $366,200 |
| 2015 | $13,827 +3.9% | $366,200 |
| 2014 | $13,303 +2.5% | $366,200 |
| 2013 | $12,981 +0.8% | $366,200 |
| 2012 | $12,878 +8.2% | $366,200 |
| 2011 | $11,897 +5.4% | $366,200 |
| 2010 | $11,293 +1.6% | $366,200 |
| 2009 | $11,113 | $366,200 |
| 2008 | -- | $366,200 |
| 2007 | $10,754 | $366,200 |
| 2006 | -- | $366,200 |
| 2005 | -- | $366,200 |
| 2004 | -- | $366,200 |
| 2003 | -- | $366,200 |
| 2002 | -- | $366,200 |
| 2001 | -- | $366,200 |
Find assessor info on the county website
Monthly payment
Est. payment
Payment breakdown
Explore the cost of this home by adjusting the details. Changes won't be saved.Climate risks
Neighborhood: 07974
Nearby schools
Schools provided by the listing agent
- Elementary: Hughes
- Middle: Columbia
- High: Governor
Source: GSMLS. This data may not be complete. We recommend contacting the local school district to confirm school assignments for this home.
- $1,282,2005 bd3 ba2.8k sqft19 Warren Pl, New Providence, NJ 07974Off Market
- $1,003,800-- bd-- ba2.2k sqft11 Warren Pl, New Providence, NJ 07974Off Market
- $1,100,2005 bd3 ba2.4k sqft6 Warren Pl, New Providence, NJ 07974Off Market
- $863,2003 bd2 ba1.7k sqft24 Hunterdon Blvd, New Providence, NJ 07974Off Market
Similar homes
- $875,0005 bd3 ba2.3k sqft51 Hilltop Ave, Berkeley Heights Twp., NJ 07922For Sale
 MLS ID #4051679, Joseph Eberle, Weichert Realtors. GSMLS
- $765,0003 bd2 ba1.9k sqft2343 Monica Pl, Scotch Plains Twp., NJ 07076For Sale
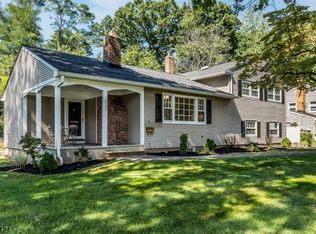 MLS ID #4061967, Angelo Ucciferri, Coldwell Banker Realty. GSMLS
- $875,0003 bd3 ba-- sqft1430 Sylvan Ln, Scotch Plains Twp., NJ 07076For Sale
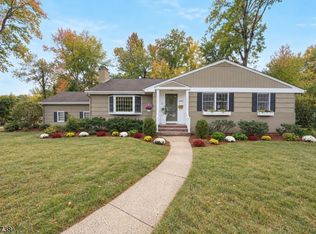 MLS ID #4060009, Michael Martinetti, Keller Williams Realty. GSMLS
- $749,0004 bd3 ba2.6k sqft213 Myrtle Ave, Scotch Plains, NJ 07076For Sale By Owner